Start 2027 with a BRAND-NEW HOME and the Kerr Lake lifestyle right at your fingertips! Secure this beautiful Rock River Homes new construction now and start the New Year with new keys and a beautiful new place to call HOME! Nestled on just over half an acre in the peaceful, established Kingswood Lake community of Buffalo Junction, this home puts you near the shores of the nearly 50,000-acre John H. Kerr Reservoir, locally known as Buggs Island Lake—where boating, fishing, kayaking, swimming, and endless days on the water can become part of everyday life. The popular Laurel Creek floor plan offers 3 bedrooms, 2 full baths, and a thoughtfully designed open-concept layout with vaulted ceilings that create a bright, spacious gathering area. The kitchen features upgraded Level 2 Colonial White granite countertops, an island, pantry, abundant cabinetry and storage, recessed lighting, and stainless steel oven, microwave, and dishwasher. Granite countertops continue throughout the home for a beautiful, cohesive finish. Quality craftsmanship can be found throughout, including 9-foot ceilings in the bedrooms, bullnose sheetrock corners, Trane heat pump system, and a conditioned crawlspace. The exterior will feature beautiful Natural Linen vinyl siding, creating timeless curb appeal that perfectly complements the peaceful lake-community setting.
Living here is about more than just the home—it’s about the lifestyle. Spend your weekends boating or fishing on Kerr Lake, launch the boat for an afternoon on the water, explore nearby outdoor recreation, or make the short trip into Clarksville for dining, shopping, and small-town charm. Whether you’re searching for a full-time residence or simply dreaming of living closer to the lake, this location offers the perfect combination of peaceful country living and year-round recreation. Estimated to be completed in January, secure this home now, watch your new home come to life, and start 2027 enjoying everything the Kerr Lake area has to offer!
New construction
$374,900
1618 Kingswood Rd, Buffalo Junction, VA 24529
3beds
1,358sqft
Single Family Residence
Built in 2026
0.57 Acres Lot
$-- Zestimate®
$276/sqft
$8/mo HOA
What's special
Bullnose sheetrock cornersThoughtfully designed open-concept layoutConditioned crawlspaceRecessed lightingAbundant cabinetry and storageTrane heat pump system
- 54 days
- 68
- 3
Zillow last checked:
Listing updated:
Listed by:
Carol Dinsmore 804-240-6297,
Keller Williams 434-534-9113
Source: CVRMLS,MLS#: 2622978 Originating MLS: Central Virginia Regional MLS
Originating MLS: Central Virginia Regional MLSFacts & features
Interior
Bedrooms & bathrooms
- Bedrooms: 3
- Bathrooms: 2
- Full bathrooms: 2
Primary bedroom
- Description: 9 ft. ceilings w/ ensuite & walk in closet!
- Level: First
- Dimensions: 14.0 x 14.0
Bedroom 2
- Description: 9 ft. ceilings w/ ceiling fan & carpet
- Level: First
- Dimensions: 12.0 x 11.0
Bedroom 3
- Description: 9 ft. ceilings w/ ceiling fan & carpet
- Level: First
- Dimensions: 12.0 x 11.0
Dining room
- Description: Twin windows w/ allowing natural light!
- Level: First
- Dimensions: 10.0 x 13.0
Other
- Description: Tub & Shower
- Level: First
Great room
- Description: Open floor plan w/ vaulted ceiling!
- Level: First
- Dimensions: 19.0 x 14.0
Kitchen
- Description: Level 2 granite w/ island & tons of storage!
- Level: First
- Dimensions: 12.0 x 12.0
Heating
- Heat Pump, None
Cooling
- Heat Pump
Appliances
- Included: Dishwasher, Exhaust Fan, Electric Cooking, Electric Water Heater, Microwave, Oven, Smooth Cooktop
- Laundry: Washer Hookup, Dryer Hookup
Features
- Bedroom on Main Level, Ceiling Fan(s), Cathedral Ceiling(s), Dining Area, En Suite Bathroom, Full Bath on Main Level, Granite Counters, High Ceilings, Kitchen Island, Bath in Primary Bedroom, Main Level Primary, Pantry, Recessed Lighting, Walk-In Closet(s)
- Flooring: Partially Carpeted, Vinyl
- Doors: Insulated Doors
- Windows: Screens
- Basement: Crawl Space
- Attic: Access Only
Interior area
- Total interior livable area: 1,358 sqft
- Finished area above ground: 1,358
- Finished area below ground: 0
Property
Parking
- Parking features: Driveway, Off Street, Oversized, Unpaved
- Has uncovered spaces: Yes
Features
- Levels: One
- Stories: 1
- Patio & porch: Rear Porch, Front Porch, Stoop, Porch
- Exterior features: Porch, Unpaved Driveway
- Pool features: None
Lot
- Size: 0.57 Acres
- Features: Buildable, Landscaped
Details
- Parcel number: 125C00((01))041A2
- Special conditions: Corporate Listing
Construction
Type & style
- Home type: SingleFamily
- Architectural style: Craftsman
- Property subtype: Single Family Residence
Materials
- Drywall, Frame, Vinyl Siding
- Roof: Shingle
Condition
- New Construction,Under Construction
- New construction: Yes
- Year built: 2026
Utilities & green energy
- Sewer: Septic Tank
- Water: Well
Community & HOA
Community
- Security: Smoke Detector(s)
- Subdivision: None
HOA
- Has HOA: Yes
- HOA fee: $100 annually
Location
- Region: Buffalo Junction
Financial & listing details
- Price per square foot: $276/sqft
- Date on market: 8/24/2026
- Ownership: Corporate
- Ownership type: Corporation
- Road surface type: Graded
Estimated market value
Not available
Estimated sales range
Not available
Not available
Price history
| Date | Event | Price |
|---|---|---|
| 8/25/2026 | Listed for sale | $374,900$276/sqft |
Source:  CVRMLS #2622978 Report a problem CVRMLS #2622978 Report a problem | ||
Public tax history
Tax history is unavailable.
Monthly payment
Est. payment
Payment breakdown
Explore the cost of this home by adjusting the details. Changes won't be saved.Climate risks
Neighborhood: 24529
Nearby schools
Schools provided by the listing agent
- Elementary: Clarksville
- Middle: Mecklenburg County
- High: Mecklenburg County
Source: CVRMLS. This data may not be complete. We recommend contacting the local school district to confirm school assignments for this home.
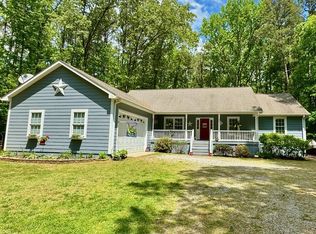
Similar homes
- $364,9003 bd2 ba1.5k sqftGravel Hill Rd, Buffalo Junction, VA 24529New Construction
 MLS ID #2624221, Carol Dinsmore, Keller Williams. CVRMLS
 - $289,9003 bd2 ba920 sqft623 Holly Hill Dr, Buffalo Junction, VA 24529For Sale
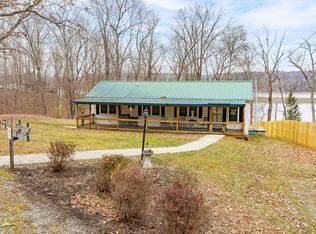 MLS ID #72841, Colby Bailey. Southern Piedmont Land & Lake AOR
 - $354,0002 bd1 ba1.4k sqft4914 Carters Point Rd, Buffalo Junction, VA 24529For Sale
 MLS ID #73327, Joanne Rogers. Southern Piedmont Land & Lake AOR
 - $299,0003 bd2 ba1.3k sqft5895 Highway 49, Buffalo Junction, VA 24529For Sale
 MLS ID #73428, Carol Guerrant. Southern Piedmont Land & Lake AOR
 - $399,0003 bd2 ba1.6k sqft2700 Propus Wilkinson Rd, Bullock, NC 27507For Sale
 MLS ID #10170928, Ann Hancock. Doorify MLS
 - $394,0003 bd2 ba1.6k sqft151 Garden Ln, Henderson, NC 27537For SaleMLS ID #10188418, Holly Richards. Doorify MLS
