Skip main navigation
Active
  • $309,900

    1618 Vincent Ave N, Minneapolis, MN 55411

    4beds
    1,948sqft
    : 
    $2,032/mo
    Get pre-qualified
    Single Family
    Built in 1928
    6,098 Square Feet Lot
    $314,500 Zestimate®
    $159/sqft
    $-- HOA

    What's special

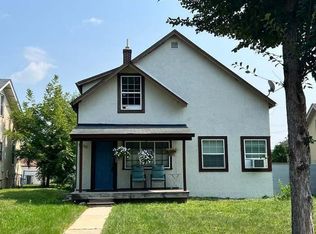
    Beautifully updated and full of character, this 4-bedroom, 2-bath Minneapolis home offers nearly 2,000 finished square feet with a wonderful blend of original charm and modern improvements. Step inside to sun-filled living spaces, beautiful hardwood floors and a spacious living room that flows into the formal dining area. An added tucked away eat-in kitchen nook is so fun! Featuring granite countertops and modern black appliances. French doors lead to a spacious deck and private, fully fenced backyard—perfect for relaxing, entertaining or enjoying summer evenings. Upstairs you'll find three bedrooms on one level, including a generously sized primary bedroom with its own private balcony. The finished lower level adds even more flexibility with a fourth bedroom, 3/4 bath and comfortable recreation room. Major improvements make this home especially appealing, including extensive remodeling completed in 2021, including the two-car garage, Mini Split heating and cooling system for Primary bedroom, a brand new privacy fence, plus a BRAND-NEW roof and gutters in 2026. Conveniently located near Theodore Wirth Park and miles of trails, recreation and green space. A move-in-ready home with character, space and significant updates already completed!
    8 days
    1,357
    174

    Zillow last checked:

    Listing updated:

    Listed by:

    Cheri Sutch 763-567-9566,

    Realty ONE Group Choice

    Source: NorthstarMLS as distributed by MLS GRID,MLS#: 7132217MLS Logo

      Facts & features

      Interior

      Bedrooms & bathrooms
      • Bedrooms: 4
      • Bathrooms: 2
      • Full bathrooms: 1
      • 3/4 bathrooms: 1
      Bedroom
      • Level: Upper
      • Area: 198 Square Feet
      • Dimensions: 11x18
      Bedroom 2
      • Level: Upper
      • Area: 110 Square Feet
      • Dimensions: 10x11
      Bedroom 3
      • Level: Upper
      • Area: 99 Square Feet
      • Dimensions: 11x9
      Bedroom 4
      • Level: Lower
      • Area: 104 Square Feet
      • Dimensions: 8x13
      Dining room
      • Level: Main
      • Area: 143 Square Feet
      • Dimensions: 11x13
      Kitchen
      • Level: Main
      • Area: 198 Square Feet
      • Dimensions: 18x11
      Living room
      • Level: Main
      • Area: 209 Square Feet
      • Dimensions: 11x19
      Recreation room
      • Level: Basement
      • Area: 190 Square Feet
      • Dimensions: 10x19
      Heating
      • Boiler, Hot Water, In-Floor Heating, Radiator
      Cooling
      • Ductless Mini-Split
      Appliances
      • Included: Dishwasher, Dryer, Exhaust Fan, Microwave, Range, Refrigerator, Washer
      • Laundry: Lower Level
      Features
      • Basement: Block,Egress Window(s),Finished,Tile Shower
      • Has fireplace: No
      Interior area
      • Total structure area: 1,948
      • Total interior livable area: 1,948 sqft
      • Finished area above ground: 1,302
      • Finished area below ground: 646

      Property

      Parking
      • Total spaces: 2
      • Parking features: Detached Garage, Concrete, Garage Door Opener, Guest
      • Garage spaces: 2
      • Has uncovered spaces: Yes
      Accessibility
      • Accessibility features: None
      Features
      • Levels: Two
      • Stories: 2
      • Patio & porch: Deck
      • Fencing: Full,Wood
      Lot
      • Size: 6,098 Square Feet
      • Dimensions: 46 x 128
      Details
      • Foundation area: 646
      • Parcel number: 1702924420097
      • Zoning description: Residential-Single Family

      Construction

      Type & style
      • Home type: SingleFamily
      • Property subtype: Single Family
      Condition
      • New construction: No
      • Year built: 1928

      Utilities & green energy

      • Electric: Circuit Breakers
      • Gas: Natural Gas
      • Sewer: City Sewer/Connected, City Sewer - In Street
      • Water: City Water/Connected, City Water - In Street

      Community & HOA

      Community
      • Subdivision: Hazel Dell Add
      HOA
      • Has HOA: No
      Location
      • Region: Minneapolis

      Financial & listing details

      • Price per square foot: $159/sqft
      • Tax assessed value: $263,000
      • Annual tax amount: $4,177
      • Date on market: 9/3/2026

        Estimated market value

        $314,500

        $299,000 - $330,000

        $2,345/mo

        Price history

        DateEventPrice
        9/4/2026Listed for sale$309,900+3.3%$159/sqft
        Source: NorthstarMLS as distributed by MLS GRID #7132217 Report a problem
        8/10/2021Sold$299,900$154/sqft
        Source: NorthstarMLS as distributed by MLS GRID #5717558 Report a problem
        7/15/2021Pending sale$299,900$154/sqft
        Source: NorthstarMLS as distributed by MLS GRID #5717558 Report a problem
        5/24/2021Price change$299,900-1.7%$154/sqft
        Source: NorthstarMLS as distributed by MLS GRID #5717558 Report a problem
        5/20/2021Listed for sale$305,000+1.7%$157/sqft
        Source: NorthstarMLS as distributed by MLS GRID #5717558 Report a problem
        4/30/2021Listing removed--
        Source: NorthstarMLS as distributed by MLS GRID #5717558 Report a problem
        4/8/2021Pending sale$300,000$154/sqft
        Source: NorthstarMLS as distributed by MLS GRID #5717558 Report a problem
        3/5/2021Listing removed--
        Source: NorthstarMLS as distributed by MLS GRID #5717558 Report a problem
        2/27/2021Listed for sale$300,000+3.8%$154/sqft
        Source: NorthstarMLS as distributed by MLS GRID #5717558 Report a problem
        5/9/2020Listing removed$289,000$148/sqft
        Source: RE/MAX Results #5497603 Report a problem
        4/8/2020Listed for sale$289,000+89.5%$148/sqft
        Source: RE/MAX Results #5497603 Report a problem
        5/1/2019Sold$152,500+263.1%$78/sqft
        Source: Public Record Report a problem
        7/22/2009Sold$42,000$22/sqft
        Source: Public Record Report a problem
        6/20/2009Sold$42,000+22.6%$22/sqft
        Source: Lake Superior Area Realtors as distributed by MLS GRID #1010379 Report a problem
        5/3/2009Listed for sale$34,250-81%$18/sqft
        Source: NRT Minneapolis #3679038 Report a problem
        2/5/2007Sold$180,000+16.1%$92/sqft
        Source: Public Record Report a problem
        7/29/2004Sold$155,000$80/sqft
        Source: Public Record Report a problem

        Public tax history

        YearProperty taxesTax assessment
        2025$4,322 +18.7%$263,000 -9.9%
        2024$3,640 -0.9%$292,000 +4.3%
        2023$3,672 +13.7%$280,000
        2022$3,230 +31.1%$280,000 +19.7%
        2021$2,464 +32.2%$234,000 +26.5%
        2020$1,864 -24.3%$185,000 +23.3%
        2019$2,464 +32.2%$150,000 +14.9%
        2018$1,864 +16.3%$130,500 +25.5%
        2017$1,603 +8.9%$104,000 +11.2%
        2016$1,473 +9.8%$93,500
        2015$1,341 -4.2%$93,500 +2.7%
        2014$1,399 +29.4%$91,000 +5.2%
        2013$1,081 -11%$86,500 -8.9%
        2012$1,215 -5.6%$95,000
        2011$1,287 -17.8%$95,000 -24.6%
        2010$1,565 -34.3%$126,000 -18.2%
        2009$2,384 +26.9%$154,000 +32.1%
        2006$1,878 +27.9%$116,600 +15%
        2005$1,468 +6.2%$101,400 +15%
        2004$1,383 +44.1%$88,200 +11.9%
        2002$960 -52.9%$78,800
        2001$2,039 --
        Find assessor info on the county website

        Monthly payment

        Est. payment

        Payment breakdown

        Explore the cost of this home by adjusting the details. Changes won't be saved.
        All calculations are estimates and provided by Zillow, Inc. for informational purposes only. Actual amounts may vary.
        HOA fees may include property taxes on listings classified as Co-Ops. Contact the listing agent and/or owner for fee details.
        See how much you could borrow to make a competitive offer.

        Climate risks

        Neighborhood: Willard Hay

        Getting around

        30 / 100
        Car-Dependent
        47 / 100
        Some Transit
        71 / 100
        Very Bikeable

        Nearby schools

        GreatSchools rating

        A local agent can set up tours, give advice and negotiate with sellers.

        Browse local experts