Skip main navigation
Off market
  • Price Unknown

    1619 Glanworth Dr, London, ON N6N 1H2

    4beds
    3,797sqft
    Single Family Residence
    Built in 1996
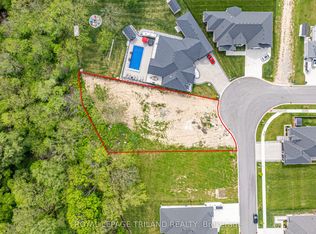
    4 Acres Lot
    $-- Zestimate®
    C$--/sqft
    C$4,823 Estimated rent

    Home value

    Not available

    Estimated sales range

    Not available

    Not available

    Loading
    Loading...

    Owner options

    List your home for rent

    C$4,823/mo

    Rent Zestimate®

    Find your next renter with Zillow Rental Manager. Plus, with online applications, you can quickly screen prospective tenants – for free.

    Learn more

    C$4,823/mo

    Rent Zestimate®

    Refinance and save

    Refinancing to a lower rate could help reduce your monthly payments and save thousands over the life of the loan.

    See today's rates

    Explore your selling options

    Work with a Zillow partner agent

    Leverage their expertise and Zillow's premium Showcase listings to get your home seen by more buyers.

    Get started

    List with your own agent

    Get your home in front of millions of buyers by listing it on Zillow.

    Learn how to do it

    Sell it yourself

    Take full control of how buyers see your home on Zillow by listing For Sale by Owner (FSBO).

    List your home

    What's special

    Formal livingWalk-in closetPrivate country land viewLarge windowsEat-in kitchenHigh ceilingsCozy gas fireplace

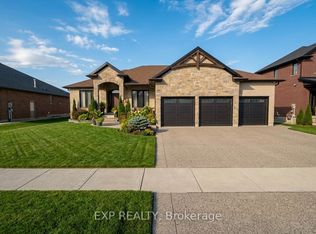
    *SOLD FIRM PENDING DEPOSIT* Nestled within the tranquil embrace of London's countryside, this custom-built, all-brick 2-storey mansion is a testament to architectural brilliance on a sprawling 4-acre backdrop. A rare offering that harmoniously blends sublime luxury with the idyllic charm of pastoral life. From the moment you enter, the open-concept foyer with its majestic split Scarlet staircase captures your imagination, inviting your eyes to the enchanting upper foyer framed by a Romeo & Juliet balcony. The grand entrance overlooks the main-floor family room, an expansive space boasting high ceilings centered around a cozy gas fireplace, and walls adorned with large windows ensuring a private country land view is never out of sight. Entertaining finds its rightful home within the formal living and dining rooms, each designed to host gatherings that resonate with joy and elegance. Revel in culinary delights in the eat-in kitchen, featuring a island, and generous cupboard space. Venture to the upper level's sanctuary where 4 bedrooms await, each an ode to comfort with remarkable closet space. The primary bedroom is resplendent with a walk-in closet, an opulent 5 pc ensuite, and access to a serene 3-season room. Versatility defines the lower level, fashioned with an in-law suite complete with stairs to the garage and direct access to the lush backyard through a walk-out basement. Perfect for guests, multi-generational living, or an auxiliary revenue stream. Equestrian enthusiasts revel in an extraordinary 60x60 barn equipped with two 12x12 stalls. Whether you're a seasoned rider or have long enchanted been by equine grace, this remarkable feature opens up a world of equestrian possibilities. A home like no other, 1619 Glanworth Drive awaits those who seek luxury without bounds, a connection with nature, and a lifestyle uplifted by the serenity of country living. Your personal oasis awaits!

    This property is off market, which means it's not currently listed for sale or rent on Zillow. This may be different from what's available on other websites or public sources.

    Zillow last checked:

    Source: Century 21 Canada,MLS®#: 40546130MLS Logo

    Facts & features

    Interior

    Bedrooms & bathrooms
    • Bedrooms: 4
    • Bathrooms: 4
    • Full bathrooms: 3
    • 1/2 bathrooms: 1
    Heating
    • Has Heating (Unspecified Type)
    Cooling
    • Has cooling: Yes
    Features
    • Basement: yes
    • Has fireplace: Yes
    Interior area
    • Total structure area: 3,797
    • Total interior livable area: 3,797 sqft

    Property

    Parking
    • Parking features: ATTACHED GARAGE
    • Has attached garage: Yes
    Lot
    • Size: 4 Acres
    Details
    • Parcel number: 082010031

    Construction

    Type & style
    • Home type: SingleFamily
    • Property subtype: Single Family Residence
    Condition
    • Year built: 1996

    Community & HOA

    Location
    • Region: London

    Financial & listing details

    • Date on market: 3/2/2024
    • Lease term: Contact For Details

    Price history

    Price history is unavailable.

    Public tax history

    Tax history is unavailable.

    Neighborhood: Glanworth

    Nearby schools

    GreatSchools rating

    No schools nearby

    We couldn't find any schools near this home.