Motivated Sellers! Welcome to this beautifully updated 4-bedroom, 2-bath manufactured home situated near the heart of Dover. This home offers the perfect blend of comfort, functionality, and modern updates.
Step inside to find fresh interior paint, updated flooring, and stylish new light fixtures that create a bright and inviting atmosphere throughout. The kitchen has been refreshed with updated cabinets, appliances, and plumbing fixtures, making it both functional and appealing for everyday living and entertaining.
Major improvements provide peace of mind, including a newer HVAC system (approximately 8 years old), a roof replaced just 5 years ago with architectural shingles and gutter guards, and a brand-new water heater.
Enjoy the outdoors on the deck —perfect for relaxing, grilling, or hosting gatherings.
With plenty of space, thoughtful updates, and key system improvements already taken care of, this move-in ready home is a must-see!
Under contract - showing
Price cut: $24.1K (6/22)
$149,900
162 Bagsby Hill Ln, Dover, TN 37058
4beds
1,728sqft
Mobile Home, Residential
Built in 1995
0.4 Acres Lot
$-- Zestimate®
$87/sqft
$-- HOA
What's special
Updated flooringFresh interior paintGutter guardsBright and inviting atmosphereStylish new light fixtures
- 56 days |
- 70 |
- 8 |
Zillow last checked:
Listing updated:
Listed by:
Rachel Wallace 931-237-3976,
Berkshire Hathaway HomeServices PenFed Realty 931-503-8000
Source: RealTracs MLS as distributed by MLS GRID,MLS#: 3167538
Facts & features
Interior
Bedrooms & bathrooms
- Bedrooms: 4
- Bathrooms: 2
- Full bathrooms: 2
- Main level bedrooms: 4
Bedroom 1
- Features: Extra Large Closet
- Level: Extra Large Closet
Bedroom 2
- Features: Extra Large Closet
- Level: Extra Large Closet
Bedroom 4
- Features: Extra Large Closet
- Level: Extra Large Closet
Primary bathroom
- Features: Primary Bedroom
- Level: Primary Bedroom
Dining room
- Features: Separate
- Level: Separate
Living room
- Features: Separate
- Level: Separate
Heating
- Central
Cooling
- Central Air, Electric
Appliances
- Included: Electric Oven, Range, Refrigerator, Stainless Steel Appliance(s)
- Laundry: Electric Dryer Hookup, Washer Hookup
Features
- Pantry, Walk-In Closet(s), High Speed Internet
- Flooring: Laminate
- Basement: Crawl Space,None
Interior area
- Total structure area: 1,728
- Total interior livable area: 1,728 sqft
- Finished area above ground: 1,728
Property
Parking
- Parking features: Driveway, Gravel
- Has uncovered spaces: Yes
Features
- Levels: One
- Stories: 1
- Patio & porch: Deck
Lot
- Size: 0.4 Acres
- Features: Level, Rolling Slope
- Topography: Level,Rolling Slope
Details
- Parcel number: 063 05602 000
- Special conditions: Standard
Construction
Type & style
- Home type: MobileManufactured
- Property subtype: Mobile Home, Residential
Materials
- Aluminum Siding
- Roof: Shingle
Condition
- New construction: No
- Year built: 1995
Utilities & green energy
- Sewer: Septic Tank
- Water: Public
- Utilities for property: Electricity Available, Water Available
Community & HOA
Community
- Security: Carbon Monoxide Detector(s), Smoke Detector(s)
- Subdivision: None
HOA
- Has HOA: No
Location
- Region: Dover
Financial & listing details
- Price per square foot: $87/sqft
- Tax assessed value: $157,000
- Annual tax amount: $583
- Date on market: 7/1/2026
- Electric utility on property: Yes
Estimated market value
Not available
Estimated sales range
Not available
Not available
Price history
| Date | Event | Price |
|---|---|---|
| 7/15/2026 | Pending sale | $149,900$87/sqft |
Source: BHHS broker feed #3167538 Report a problem | ||
| 7/12/2026 | Contingent | $149,900$87/sqft |
Source:  RealTracs MLS as distributed by MLS GRID #3167538 Report a problem RealTracs MLS as distributed by MLS GRID #3167538 Report a problem | ||
| 7/1/2026 | Listed for sale | $149,900$87/sqft |
Source: RealTracs MLS as distributed by MLS GRID #3167538 Report a problem | ||
| 6/26/2026 | Contingent | $149,900$87/sqft |
Source: RealTracs MLS as distributed by MLS GRID #3167538 Report a problem | ||
| 6/22/2026 | Price change | $149,900-13.9%$87/sqft |
Source: RealTracs MLS as distributed by MLS GRID #3167538 Report a problem | ||
| 5/19/2026 | Price change | $174,000-10.8%$101/sqft |
Source: RealTracs MLS as distributed by MLS GRID #3167538 Report a problem | ||
| 4/26/2026 | Price change | $195,000-13.3%$113/sqft |
Source: RealTracs MLS as distributed by MLS GRID #3167538 Report a problem | ||
| 4/2/2026 | Listed for sale | $225,000$130/sqft |
Source: RealTracs MLS as distributed by MLS GRID #3167538 Report a problem | ||
Public tax history
| Year | Property taxes | Tax assessment |
|---|---|---|
| 2025 | $583 | $39,250 |
| 2024 | $583 +3.7% | $39,250 +64.7% |
| 2023 | $562 | $23,825 |
| 2022 | $562 | $23,825 |
| 2021 | -- | $23,825 +13.5% |
| 2020 | $535 | $21,000 |
| 2019 | $535 | $21,000 |
| 2018 | $535 +0% | $21,000 |
| 2017 | $535 | $21,000 |
| 2016 | $535 +3.1% | $21,000 |
| 2015 | $519 +96% | $21,000 |
| 2014 | $265 | $21,000 +96% |
| 2013 | $265 | $10,716 |
| 2012 | $265 +9.8% | $10,716 |
| 2011 | $241 -23.9% | $10,716 -23.9% |
| 2010 | $317 +12.5% | $14,082 |
| 2009 | $282 | $14,082 -8.9% |
| 2008 | -- | $15,458 +55.2% |
| 2007 | $257 | $9,961 |
| 2006 | $257 | $9,961 |
| 2005 | $257 +20.2% | $9,961 +1.6% |
| 2004 | $214 | $9,807 |
| 2002 | $214 | $9,807 +10.9% |
| 2001 | -- | $8,847 -75% |
| 2000 | -- | $35,389 |
Find assessor info on the county website
Monthly payment
Climate risks
Neighborhood: 37058
Nearby schools
GreatSchools rating
- 6/10North Stewart Elementary SchoolGrades: PK-5Distance: 6.2 mi
- 7/10Stewart County Middle SchoolGrades: 6-8Distance: 1.9 mi
- 6/10Stewart County High SchoolGrades: 9-12Distance: 1.3 mi
Schools provided by the listing agent
- Elementary: North Stewart Elementary
- Middle: Stewart County Middle School
- High: Stewart Co High School
Source: RealTracs MLS as distributed by MLS GRID. This data may not be complete. We recommend contacting the local school district to confirm school assignments for this home.
- $306,800-- bd2 ba1.8k sqft158 Bagsby Hill Ln, Dover, TN 37058Off Market
- $53,300-- bd-- ba1.2k sqft182 Bagsby Hill Ln, Dover, TN 37058Off Market
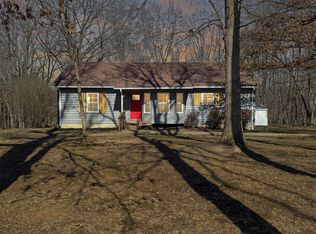
- $241,0003 bd2 ba1.3k sqft152 Bagsby Hill Ln, Dover, TN 37058Sold
- $203,700-- bd2 ba1k sqft171 Bagsby Hill Ln, Dover, TN 37058Off Market
- $235,600-- bd1 ba1.8k sqft163 Bagsby Hill Ln, Dover, TN 37058Off Market
- $314,2004 bd3 ba3.5k sqft159 Bagsby Hill Ln, Dover, TN 37058Off Market
- $253,8003 bd2 ba1.3k sqft148 Bagsby Hill Ln, Dover, TN 37058Off Market
- $237,7003 bd2 ba1.3k sqft151 Bagsby Hill Ln, Dover, TN 37058Off Market
Similar homes
- $180,0004 bd1 ba1.8k sqft105 General Rice St, Dover, TN 37058For Sale
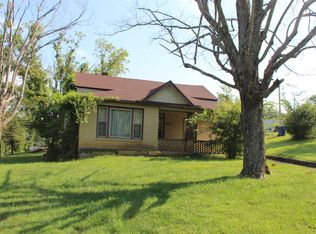
 MLS ID #2679085, Bill Norfleet. RealTracs MLS as distributed by MLS GRID
 - $179,9002 bd1 ba911 sqft106 Colson Village Ct, Dover, TN 37058For Sale
 MLS ID #137124, Gwynn Jones. Tennessee Valley MLS
 - $124,9004 bd2 ba1.2k sqft155 Big Ridge Rd, Indian Mound, TN 37079For Sale
 MLS ID #3139611, Cheyanne Wiles. RealTracs MLS as distributed by MLS GRID
 - $184,9993 bd2 ba1k sqft141 General Buckner Dr, Dover, TN 37058For Sale
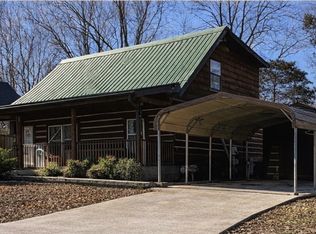 MLS ID #3065496, Jacquelene (Jackie) Thomas. RealTracs MLS as distributed by MLS GRID
 - $175,0003 bd2 ba1.4k sqft401 Hermitage Cir, Bumpus Mills, TN 37028For SaleMLS ID #3150011, Heike Feltzer. RealTracs MLS as distributed by MLS GRID
- $196,0002 bd1 ba1k sqft1102 Highway 79, Dover, TN 37058For SaleMLS ID #136701, Cathy Dennis. Tennessee Valley MLS
- $200,0003 bd2 ba1.2k sqft303 Conger St, Cumberland City, TN 37050For SaleMLS ID #3506021, Nina Skelton. RealTracs MLS as distributed by MLS GRID
- $125,0003 bd2 ba924 sqft2750 S Main St, Tennessee Ridge, TN 37178For SaleMLS ID #3169804, Aliesha Roper. RealTracs MLS as distributed by MLS GRID
- $190,0002 bd2 ba1k sqft123 Morgan Loop, Bumpus Mills, TN 37028For SaleMLS ID #3244050, Rachel Wallace. RealTracs MLS as distributed by MLS GRID
- $125,0003 bd2 ba1.7k sqft8551 Highway 49, Erin, TN 37061For Sale By Owner
- $224,0003 bd2 ba1.7k sqft376 Red Top Rd, Indian Mound, TN 37079For SaleMLS ID #3183622, Jessica Allen White. RealTracs MLS as distributed by MLS GRID
- $189,9003 bd2 ba1.4k sqft5483 Roaring Springs Rd, Cadiz, KY 42211For SaleMLS ID #3525544, Michala P Smith. RealTracs MLS as distributed by MLS GRID
- $143,9003 bd2 ba980 sqft55 Loving Dr, Springville, TN 38256For SaleMLS ID #137089, Casey Drewry. Tennessee Valley MLS
- $130,0002 bd2 ba1.1k sqft43 Barnacle Dr, New Concord, KY 42076For Sale
 MLS ID #26017296, Ashton Downey, Keller Williams Experience - Murray. Imagine MLS
 - $185,0002 bd1 ba1.1k sqft156 Lakeshore Cir, Bumpus Mills, TN 37028For SaleMLS ID #3208448, Misty Kinney. RealTracs MLS as distributed by MLS GRID
- $219,9004 bd2 ba1.7k sqft18 Kenwood Dr, Murray, KY 42071For SaleMLS ID #26016752, Tammy Cothran, Keller Williams Experience - Murray. Imagine MLS
- $199,9002 bd2 ba896 sqft245 Oak Hill Dr, Buchanan, TN 38222For SaleMLS ID #136982, Belinda Bowers. Tennessee Valley MLS
- $219,9003 bd2 ba1.5k sqft30 Panorama Dr, Murray, KY 42071For SaleMLS ID #26015614, John Kopperud, Kopperud Realty. Imagine MLS
- $205,0003 bd1 ba1.4k sqft205 Locust Dr, Erin, TN 37061For SaleMLS ID #3288224, Patty Page. RealTracs MLS as distributed by MLS GRID
- $174,9001 bd2 ba960 sqft120 Branch Rd, Springville, TN 38256For SaleMLS ID #3520726, Brittney Burton. RealTracs MLS as distributed by MLS GRID
