Discover the perfect blend of classic charm and modern living in this thoughtfully designed two-story home located in the sought-after Crossroads at Wolf Creek community. From the inviting covered front porch to the carefully crafted interior, every detail has been designed with comfort and functionality in mind.
Step inside to a welcoming entryway that opens into a spacious family room highlighted by a cozy gas fireplace, creating the ideal space for relaxing or entertaining. The open-concept layout flows effortlessly into the bright kitchen and casual dining area, where white cabinetry, granite countertops, and generous workspace provide both style and practicality. A separate formal dining room offers flexibility and can easily serve as a home office or study.
The main-level primary suite provides a private retreat featuring a spa-inspired bathroom with a tiled walk-in shower, soaking tub, dual-purpose vanity space, and a large walk-in closet. Also on the first floor are a convenient laundry room and a powder room for guests.
Upstairs, you'll find two generously sized bedrooms, each with walk-in closets, a full bathroom, an oversized bonus room, and an additional flex space that's perfect for a home office, hobby room, or playroom.
Additional features include abundant storage throughout and a rear-entry two-car garage that enhances the home's curb appeal. This exceptional new construction offers the ideal combination of quality craftsmanship, versatile living spaces, and timeless style. Schedule your private showing today and experience all this beautiful home has to offer.
Active
Price cut: $10K (9/25)
$619,900
162 Crossroads Blvd, Oak Ridge, TN 37830
3beds
2,997sqft
Single Family Residence
Built in 2026
8,276 Square Feet Lot
$618,700 Zestimate®
$207/sqft
$20/mo HOA
What's special
- 80 days
- 257
- 13
Zillow last checked:
Listing updated:
Listed by:
Lisa Burcham 865-455-7115,
Crye-Leike Realtors 865-482-9990
Source: East Tennessee Realtors,MLS#: 1347656
Facts & features
Interior
Bedrooms & bathrooms
- Bedrooms: 3
- Bathrooms: 3
- Full bathrooms: 2
- 1/2 bathrooms: 1
Rooms
- Room types: Bonus Room
Heating
- Central, Natural Gas, Electric
Cooling
- Central Air, Ceiling Fan(s)
Appliances
- Included: Tankless Water Heater, Dishwasher, Disposal, Microwave, Range, Self Cleaning Oven
Features
- Walk-In Closet(s), Kitchen Island, Eat-in Kitchen, Bonus Room
- Flooring: Carpet, Vinyl, Tile
- Windows: Insulated Windows
- Basement: Slab
- Number of fireplaces: 1
- Fireplace features: Marble, Ventless, Circulating
Interior area
- Total structure area: 2,997
- Total interior livable area: 2,997 sqft
Property
Parking
- Total spaces: 2
- Parking features: Garage Faces Rear, Off Street, Main Level
- Garage spaces: 2
Features
- Has view: Yes
- View description: Other
Lot
- Size: 8,276 Square Feet
- Dimensions: 60.47 x 10⁴ IRR
- Features: Corner Lot, Irregular Lot, Level
Details
- Parcel number: 100J D 15000 000
Construction
Type & style
- Home type: SingleFamily
- Architectural style: Traditional
- Property subtype: Single Family Residence
Materials
- Vinyl Siding, Brick, Frame
Condition
- New Construction
- New construction: Yes
- Year built: 2026
Utilities & green energy
- Sewer: Public Sewer
- Water: Public
Community & HOA
Community
- Features: Sidewalks
- Security: Smoke Detector(s)
- Subdivision: Crossroads At Wolf Creek
HOA
- Has HOA: Yes
- HOA fee: $240 annually
Location
- Region: Oak Ridge
Financial & listing details
- Price per square foot: $207/sqft
- Tax assessed value: $76,300
- Annual tax amount: $531
- Date on market: 7/14/2026
Estimated market value
$618,700
$588,000 - $650,000
$2,936/mo
Price history
| Date | Event | Price |
|---|---|---|
| 9/25/2026 | Price change | $619,900-1.6%$207/sqft |
Source:  East Tennessee Realtors #1347656 Report a problem East Tennessee Realtors #1347656 Report a problem | ||
| 8/19/2026 | Price change | $629,900-0.8%$210/sqft |
Source: East Tennessee Realtors #1347656 Report a problem | ||
| 7/14/2026 | Listed for sale | $634,900+1714%$212/sqft |
Source: East Tennessee Realtors #1347656 Report a problem | ||
| 8/18/2025 | Sold | $35,000$12/sqft |
Source: Public Record Report a problem | ||
Public tax history
| Year | Property taxes | Tax assessment |
|---|---|---|
| 2025 | $531 +3.8% | $19,075 +77.9% |
| 2024 | $512 | $10,725 |
| 2023 | $512 | $10,725 |
| 2022 | $512 | $10,725 |
| 2021 | $512 | $10,725 |
| 2020 | $512 +203.7% | $10,725 +71.6% |
| 2019 | $168 -47.5% | $6,250 |
| 2018 | $321 +98.1% | $6,250 |
| 2017 | $162 | $6,250 |
| 2016 | $162 | $6,250 |
| 2015 | -- | $6,250 |
| 2014 | -- | $6,250 |
| 2013 | -- | $6,250 -50% |
| 2011 | $593 +1.9% | $12,500 |
| 2010 | $581 | $12,500 |
| 2009 | -- | $12,500 |
Find assessor info on the county website
Monthly payment
Est. payment
Payment breakdown
Explore the cost of this home by adjusting the details. Changes won't be saved.Climate risks
Neighborhood: 37830
Nearby schools
Schools provided by the listing agent
- Elementary: Willow Brook
- Middle: Jefferson
- High: Oak Ridge
Source: East Tennessee Realtors. This data may not be complete. We recommend contacting the local school district to confirm school assignments for this home.
- $25,000-- bd-- ba-- sqft164 Crossroads Blvd, Oak Ridge, TN 37830Off Market
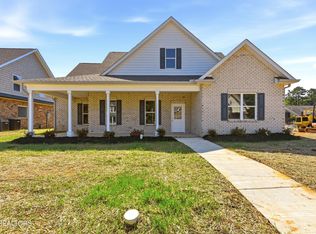
- $604,0003 bd3 ba2.9k sqft166 Crossroads Blvd, Oak Ridge, TN 37830New Construction
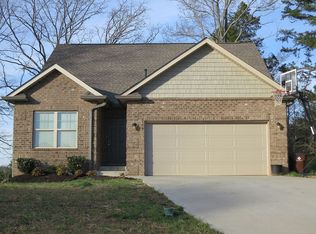
- $418,4004 bd2 ba1.7k sqft149 Crossroads Blvd, Oak Ridge, TN 37830Off Market
- $68,800-- bd-- ba-- sqft168 Crossroads Blvd, Oak Ridge, TN 37830Off Market
Similar homes
- $604,0003 bd3 ba2.9k sqft166 Crossroads Blvd, Oak Ridge, TN 37830Active
 MLS ID #1355083, Lisa Burcham, Crye-Leike Realtors. East Tennessee Realtors
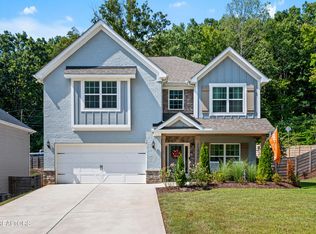
 - $539,9504 bd3 ba2.4k sqft11711 Pepper Ridge Ln, Knoxville, TN 37932Active
 MLS ID #1356435, Ryan Coleman, Hometown Realty, LLC. East Tennessee Realtors
 - $625,0004 bd3 ba3k sqft604 Laurel Valley Rd, Knoxville, TN 37934Active
 MLS ID #1351467, Daniel Park, Realty Executives Associates. East Tennessee Realtors
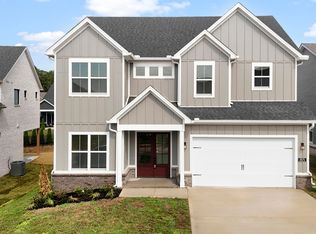
 - $635,0004 bd3 ba2.4k sqft2571 Marshall Pass Rd, Knoxville, TN 37932Active
 MLS ID #1354127, Kari Jensen, Woody Creek Realty, LLC. East Tennessee Realtors
 - $630,0004 bd3 ba2.4k sqft11538 Olympic Valley Dr, Knoxville, TN 37932ActiveMLS ID #1353076, David Ball, Woody Creek Realty, LLC. East Tennessee Realtors
- $545,0004 bd3 ba2.6k sqft3332 Beaver Glade Ln, Knoxville, TN 37931For Sale
 MLS ID #3547971, Richard Bensey. RealTracs MLS as distributed by MLS GRID
 - $570,0004 bd3 ba2.7k sqft2614 Sweeping Rain Ln, Knoxville, TN 37931ActiveMLS ID #1353704, Carla Kuester, Real Broker. East Tennessee Realtors
- $620,0004 bd3 ba2.4k sqft2512 Maroon Bells Rd, Knoxville, TN 37932ActiveMLS ID #1343432, Kari Jensen, Woody Creek Realty, LLC. East Tennessee Realtors
- $619,9003 bd3 ba2.5k sqft153 Cedar Branch Trl, Lenoir City, TN 37772ActiveMLS ID #1352472, Teri Jo Fox, The Knox Fox Real Estate Group. East Tennessee Realtors
- $625,0004 bd3 ba2.2k sqft2579 Marshall Pass Rd, Knoxville, TN 37932ActiveMLS ID #1350801, Kari Jensen, Woody Creek Realty, LLC. East Tennessee Realtors
- $640,0004 bd3 ba2.4k sqft11522 Olympic Valley Dr, Knoxville, TN 37932ActiveMLS ID #1343420, David Ball, Woody Creek Realty, LLC. East Tennessee Realtors
- $635,0004 bd3 ba2.6k sqft2503 Marshall Pass Rd, Knoxville, TN 37932ActiveMLS ID #1352056, Kari Jensen, Woody Creek Realty, LLC. East Tennessee Realtors
- $625,0005 bd3 ba2.3k sqft2574 Marshall Pass Rd, Knoxville, TN 37932ActiveMLS ID #1352514, Kari Jensen, Woody Creek Realty, LLC. East Tennessee Realtors
- $594,5004 bd3 ba3.4k sqft3020 Spencer Ridge Ln, Knoxville, TN 37931ActiveMLS ID #1337109, Heather Lowe, Realty Executives Associates. East Tennessee Realtors
- $655,0004 bd3 ba2.9k sqft2583 Marshall Pass Rd, Knoxville, TN 37932ActiveMLS ID #1343808, David Ball, Woody Creek Realty, LLC. East Tennessee Realtors
- $515,0004 bd3 ba2.1k sqft4022 Mountain Vista Rd, Knoxville, TN 37931For SaleMLS ID #3593935, Martha Riordan. RealTracs MLS as distributed by MLS GRID
- $590,0005 bd4 ba3.6k sqft8411 Creek Valley Ln, Knoxville, TN 37931ActiveMLS ID #1354850, Colette Palmer, Keller Williams Realty. East Tennessee Realtors
- $688,1034 bd3 ba2.5k sqft523 Ivey Willow Ln Lot 93, Farragut, TN 37934ActiveMLS ID #1356485, Carly Reed Ponzurick, The New Home Group, LLC. East Tennessee Realtors
- $644,9953 bd3 ba2.1k sqft2103 Lantern Park Ln, Knoxville, TN 37932ActiveMLS ID #1308941, Brandy Lydon, Volunteer Realty. East Tennessee Realtors
- $614,9003 bd3 ba2.4k sqft1731 Sawgrass Rd, Knoxville, TN 37922For SaleMLS ID #3298468, Judy Teasley. RealTracs MLS as distributed by MLS GRID
