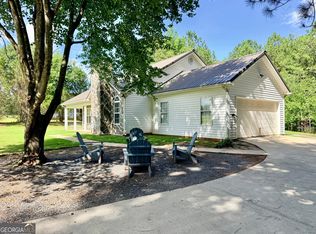
Welcome to your own private retreat in Moreland, Georgia-an escape from city life with space to breathe and room to grow. This well-maintained home is tucked away on a quiet 2-acre cul-de-sac lot with no HOA, so you can enjoy the freedom of comfortable living and long-term flexibility. From the moment you arrive, you'll appreciate the quality updates and thoughtful features. The home includes a newer roof and a bright, updated interior with the whole house recently painted, giving it a fresh, move-in-ready feel. Enjoy new quartz countertops in the kitchen and new quartz counters in both kids' bathrooms-perfect for everyday convenience and easy maintenance. Step outside to your backyard oasis, complete with an above-ground pool for summertime fun, a fire pit for cozy evenings, and plenty of outdoor space for gatherings and recreation. You'll also love the mature fruit trees, adding natural beauty and seasonal enjoyment. Relax and unwind on the covered front and back porches, designed for enjoying the fresh air year-round. Inside, the layout offers spacious bedrooms, walk-in closets, and a spa-like master bath that feels like a personal getaway. With a convenient master on main, this home is ideal for comfort, accessibility, and everyday convenience.
Active
$465,000
162 Deer Creek Trl, Moreland, GA 30259
4beds
2,306sqft
:
Get pre-qualified$2,936/mo
Single Family Residence
Built in 2006
2.01 Acres Lot
$450,600 Zestimate®
$202/sqft
$-- HOA
What's special
Above-ground poolConvenient master on mainMature fruit treesNewer roofWalk-in closetsBright updated interiorFire pit
- 7 days |
- 567 |
- 40 |
Likely to sell faster than
Zillow last checked:
Listing updated:
Listed by:
Reese Morgan 678-628-4538,
Keller Williams Community Partners
Source: GAMLS,MLS#: 10809571
Facts & features
Interior
Bedrooms & bathrooms
- Bedrooms: 4
- Bathrooms: 3
- Full bathrooms: 2
- 1/2 bathrooms: 1
- Main level bathrooms: 1
- Main level bedrooms: 1
Rooms
- Room types: Family Room
Heating
- Central
Cooling
- Central Air
Appliances
- Included: Microwave, Stainless Steel Appliance(s)
- Laundry: Common Area
Features
- Double Vanity, High Ceilings, Master On Main Level, Separate Shower, Soaking Tub, Vaulted Ceiling(s), Walk-In Closet(s)
- Flooring: Carpet, Hardwood, Tile
- Basement: None
- Number of fireplaces: 1
- Fireplace features: Family Room
- Common walls with other units/homes: No Common Walls
Interior area
- Total structure area: 2,306
- Total interior livable area: 2,306 sqft
- Finished area above ground: 2,306
- Finished area below ground: 0
Property
Parking
- Parking features: Garage, Kitchen Level
- Has garage: Yes
Features
- Levels: Two
- Stories: 2
- Has private pool: Yes
- Pool features: Above Ground
- Fencing: Fenced
Lot
- Size: 2.01 Acres
- Features: Cul-De-Sac, Level, Open Lot
Details
- Parcel number: 092 2229 054
Construction
Type & style
- Home type: SingleFamily
- Architectural style: Traditional
- Property subtype: Single Family Residence
Materials
- Stone, Vinyl Siding
- Foundation: Slab
- Roof: Composition
Condition
- Resale
- New construction: No
- Year built: 2006
Utilities & green energy
- Sewer: Septic Tank
- Water: Public
- Utilities for property: Electricity Available, Natural Gas Available, Underground Utilities, Water Available
Community & HOA
Community
- Features: None
- Subdivision: Deer Creek
HOA
- Has HOA: No
- Services included: None
Location
- Region: Moreland
Financial & listing details
- Price per square foot: $202/sqft
- Tax assessed value: $435,875
- Annual tax amount: $4,119
- Date on market: 7/22/2026
- Listing agreement: Exclusive Right To Sell
- Electric utility on property: Yes
Estimated market value
$450,600
$428,000 - $473,000
$2,405/mo
Price history
| Date | Event | Price |
|---|---|---|
| 7/22/2026 | Listed for sale | $465,000+12.9%$202/sqft |
Source:  GAMLS #10809571 Report a problem GAMLS #10809571 Report a problem | ||
| 8/30/2023 | Sold | $412,000-0.7%$179/sqft |
Source: GAMLS #10170434 Report a problem | ||
| 8/4/2023 | Pending sale | $415,000$180/sqft |
Source: GAMLS #10170434 Report a problem | ||
| 7/28/2023 | Price change | $415,000-2.4%$180/sqft |
Source: GAMLS #10170434 Report a problem | ||
| 6/29/2023 | Price change | $425,000-5.6%$184/sqft |
Source: GAMLS #10170434 Report a problem | ||
| 6/15/2023 | Listed for sale | $450,000+140.6%$195/sqft |
Source: GAMLS #10170434 Report a problem | ||
| 9/17/2014 | Sold | $187,000-1.5%$81/sqft |
Source: Public Record Report a problem | ||
| 7/9/2014 | Price change | $189,900-5%$82/sqft |
Source: Lindsey's, Inc. #07266094 Report a problem | ||
| 5/8/2014 | Listed for sale | $199,900+11.1%$87/sqft |
Source: Lindsey's, Inc. #07266094 Report a problem | ||
| 7/30/2009 | Sold | $179,900$78/sqft |
Source: Public Record Report a problem | ||
Public tax history
| Year | Property taxes | Tax assessment |
|---|---|---|
| 2025 | $3,925 +12.7% | $174,350 +12.8% |
| 2024 | $3,483 -1.4% | $154,634 +4.5% |
| 2023 | $3,531 +14.4% | $148,041 +21.5% |
| 2022 | $3,085 +7.8% | $121,880 +8.2% |
| 2021 | $2,861 | $112,685 |
| 2020 | $2,861 +8.7% | $112,685 +19.2% |
| 2019 | $2,631 +0% | $94,523 |
| 2018 | $2,630 +11.4% | $94,523 +9.6% |
| 2017 | $2,361 -1.1% | $86,224 +8% |
| 2016 | $2,387 +9.7% | $79,840 +13.6% |
| 2015 | $2,176 +17.2% | $70,264 |
| 2014 | $1,857 | $70,264 |
| 2013 | -- | -- |
| 2012 | -- | -- |
| 2011 | -- | -- |
| 2010 | -- | -- |
| 2009 | -- | -- |
| 2008 | -- | -- |
| 2007 | -- | -- |
Find assessor info on the county website
Monthly payment
Est. payment
Payment breakdown
Explore the cost of this home by adjusting the details. Changes won't be saved.Climate risks
Neighborhood: 30259
Nearby schools
GreatSchools rating
- 6/10Moreland Elementary SchoolGrades: PK-5Distance: 2.9 mi
- 5/10Smokey Road Middle SchoolGrades: 6-8Distance: 9.7 mi
- 6/10Newnan High SchoolGrades: 9-12Distance: 8.9 mi
Schools provided by the listing agent
- Elementary: Moreland
- Middle: Smokey Road
- High: Newnan
Source: GAMLS. This data may not be complete. We recommend contacting the local school district to confirm school assignments for this home.
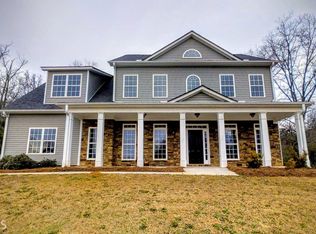
- $430,6004 bd3 ba2.3k sqft148 Deer Creek Trl, Moreland, GA 30259Off Market
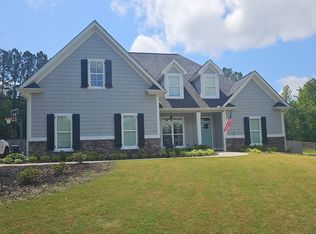
- $474,1003 bd2 ba2.4k sqft170 Deer Creek Trl, Moreland, GA 30259Off Market
- $250,0007.19 AcresLOT 5 Haynes Rd, Moreland, GA 30259Lot/Land

- $225,0005 AcresLOT 3 Haynes Rd, Moreland, GA 30259Lot/Land
- $245,0006.68 Acres1 Haynes Rd, Moreland, GA 30259Lot/Land
- $242,5006.5 AcresLOT 6 Haynes Rd, Moreland, GA 30259Lot/Land
- $225,0005 AcresLOT 7 Haynes Rd, Moreland, GA 30259Lot/Land
- $458,6004 bd3 ba2.8k sqft140 Deer Creek Trl, Moreland, GA 30259Off Market
A local agent can set up tours, give advice and negotiate with sellers.
Similar homes
- $484,9004 bd3 ba2.5k sqft3534 S Highway 29, Moreland, GA 30259Active
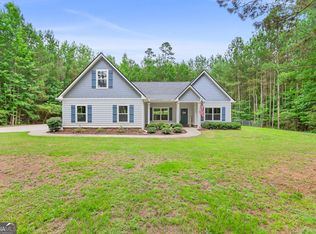
 MLS ID #10787599, Kelly Tynes, Southern Real Estate Properties. GAMLS
 - $499,9904 bd2 ba2.3k sqft244 Deer Creek Run Lot 17, Moreland, GA 30259Active
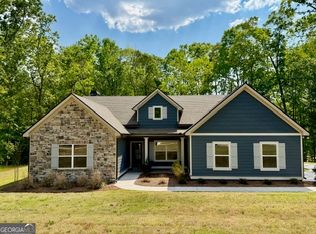 MLS ID #10756031, Steven Ward, Go Realty. GAMLS
 - $329,9003 bd2 ba1.5k sqft184 Lee Thompson Rd, Moreland, GA 30259Active
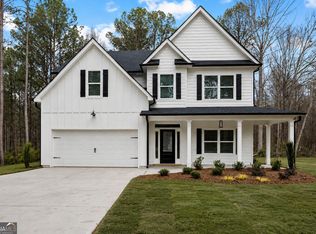
 MLS ID #10809720, Jeffery L Avery, Bush Real Estate. GAMLS
 - $449,0004 bd3 ba2.2k sqft79 Lamb Rd, Moreland, GA 30259Active Under Contract
 MLS ID #10765417, Jessica Mottola, Evergreen Turnkey Solutions. GAMLS
 - $375,0004 bd3 ba2.2k sqft418 Lamb Rd, Moreland, GA 30259ActiveMLS ID #10734709, Elizabeth Murrow, BHHS Georgia Properties. GAMLS
- $379,0003 bd2 ba1.7k sqft2794 S Highway 29, Moreland, GA 30259For Sale By Owner
- $429,9004 bd3 ba2.5k sqftLOT 4 Bohannon Rd, Grantville, GA 30220ActiveMLS ID #10813532, Madeline Lee, Hughston Homes Marketing. GAMLS
- $599,5004 bd3 ba2.5k sqft110 Moreland Oaks Dr, Moreland, GA 30259ActiveMLS ID #10728263, Norma I Ayala-Rosa, NIA Realty Group, Inc.. GAMLS
- $--3 bd3 ba1.7k sqft2963 Gordon Rd, Senoia, GA 30276AuctionAuction.com 2
- $462,0004 bd3 ba2.6k sqft394 Brandish Dr, Newnan, GA 30263ActiveMLS ID #10779271, Christopher Brown, The Key To Closed. GAMLS
- $479,0004 bd3 ba2k sqft2275 Old Corinth Rd, Newnan, GA 30263ActiveMLS ID #10804334, Dexter Putnam, Dwelli. GAMLS
- $550,0004 bd3 ba2.8k sqft9 Couch Ct, Senoia, GA 30276ActiveMLS ID #10811283, Alison Linenger, Brick and Branch Real Estate. GAMLS
- $499,0004 bd3 ba2.7k sqft92 Old Bailey Farms Dr, Senoia, GA 30276ActiveMLS ID #10755674, Mark Spain, Mark Spain Real Estate. GAMLS
- $349,9003 bd3 ba1.5k sqft3430 S Highway 29, Moreland, GA 30259For Sale
 MLS ID #7728968, Jacob Grantham, Pinnacle Real Estate Services, Inc.. FMLS GA
 - $369,0004 bd2 ba1.4k sqft1199 Bo Bo Banks Rd, Grantville, GA 30220ActiveMLS ID #10812286, Dexter Putnam, Dwelli. GAMLS
- $459,9004 bd3 ba3.3k sqft11 Saint Marks Rd, Hogansville, GA 30230ActiveMLS ID #10740871, Ory Gari, Gari & Gari Realty. GAMLS
- $489,9005 bd3 ba2.7k sqft167 Winifred Way #19, Senoia, GA 30276ActiveMLS ID #10780269, Ellen Bush, Bush Real Estate. GAMLS
- $295,0002 bd1 ba1.3k sqft3654 S Highway 29, Moreland, GA 30259ActiveMLS ID #10809208, Amanda Storer, Dwelli. GAMLS
- $464,9004 bd3 ba2.3k sqft480 Bohannon Rd, Grantville, GA 30220ActiveMLS ID #10788543, Taylor Knight, Chisel Mill Realty. GAMLS
- $384,9004 bd4 ba1.9k sqft1370 Bethlehem Church Rd, Grantville, GA 30220For SaleMLS ID #7795780, CINDY HORSLEY, Bush Real Estate. FMLS GA
