Welcome to Bohannon Ridge in Grantville, GA, where spacious homesites and thoughtful design create the perfect blend of comfort and convenience, all within easy reach of Newnan and Columbus. Introducing the Camden A Plan, offering 2,599 sq. ft., 4 Bedrooms, 2.5 Baths, and situated on a beautiful 2.76-acre homesite in Coweta County. This home delivers space where it matters most, inside and out. Step through the impressive two-story foyer and into a layout designed for everyday living. The main level flows effortlessly, creating an inviting atmosphere for gathering, entertaining, or simply relaxing at home. Just off the garage, the Owner's Entry features built-in cubbies for organized living, along with a conveniently located powder room and laundry area, keeping daily routines simple and streamlined. Upstairs, the Owner's Suite offers a true retreat with a private sitting area, abundant natural light, and space to unwind. The Owner's Bath features a double vanity, a spacious walk-in closet, and ample space to start and end your day comfortably. Three additional bedrooms provide flexibility for guests, hobbies, or growing needs, with Bedroom 3 featuring an oversized walk-in closet. A centrally located hall bath serves the secondary bedrooms with ease. Outdoor living shines with the Signature Gameday Patio, complete with a wood-burning fireplace, perfect for entertaining year-round, enjoying peaceful evenings, or letting your furbabies roam the expansive backyard. With 2.76 acres, included luxury features, and a functional, easy-living layout, the Camden A offers the space, style, and setting you've been searching for. Comfort and Convenience Welcome Home!
Active
$429,900
LOT 4 Bohannon Rd, Grantville, GA 30220
4beds
2,599sqft
:
Get pre-qualified$2,797/mo
Single Family Residence
Built in 2026
2.76 Acres Lot
$-- Zestimate®
$165/sqft
$25/mo HOA
What's special
Spacious homesitesExpansive backyardImpressive two-story foyerThree additional bedroomsCentrally located hall bath
- 1 day |
- 51 |
- 4 |
Zillow last checked:
Listing updated:
Listed by:
Madeline Lee 334-378-3262,
Hughston Homes Marketing
Source: GAMLS,MLS#: 10813532
Facts & features
Interior
Bedrooms & bathrooms
- Bedrooms: 4
- Bathrooms: 3
- Full bathrooms: 2
- 1/2 bathrooms: 1
Rooms
- Room types: Foyer, Laundry, Great Room
Dining room
- Features: Separate Room
Kitchen
- Features: Breakfast Area, Breakfast Bar, Kitchen Island, Solid Surface Counters, Walk-in Pantry
Heating
- Electric, Central, Heat Pump
Cooling
- Electric, Ceiling Fan(s), Central Air, Heat Pump
Appliances
- Included: Electric Water Heater, Cooktop, Dishwasher, Microwave, Oven, Stainless Steel Appliance(s)
- Laundry: Other
Features
- Double Vanity, High Ceilings, Separate Shower, Soaking Tub, Tile Bath, Entrance Foyer, Vaulted Ceiling(s), Walk-In Closet(s)
- Flooring: Carpet, Other, Tile
- Basement: None
- Number of fireplaces: 2
- Fireplace features: Other, Outside, Factory Built
Interior area
- Total structure area: 2,599
- Total interior livable area: 2,599 sqft
- Finished area above ground: 2,599
- Finished area below ground: 0
Property
Parking
- Total spaces: 2
- Parking features: Attached, Garage, Garage Door Opener
- Has attached garage: Yes
Features
- Levels: Two
- Stories: 2
- Patio & porch: Porch, Patio
Lot
- Size: 2.76 Acres
- Features: Other
- Residential vegetation: Partially Wooded
Details
- Parcel number: LOT 4 BOHANNON RIDGE
Construction
Type & style
- Home type: SingleFamily
- Architectural style: Craftsman
- Property subtype: Single Family Residence
Materials
- Concrete, Stone, Brick
- Foundation: Slab
- Roof: Composition
Condition
- To Be Built
- New construction: Yes
- Year built: 2026
Details
- Warranty included: Yes
Utilities & green energy
- Sewer: Septic Tank
- Water: Public
- Utilities for property: Underground Utilities
Green energy
- Energy efficient items: Insulation, Thermostat, Windows
Community & HOA
Community
- Features: None
- Security: Security System, Carbon Monoxide Detector(s), Smoke Detector(s)
- Subdivision: Bohannon Ridge
HOA
- Has HOA: Yes
- Services included: None
- HOA fee: $300 annually
Location
- Region: Grantville
Financial & listing details
- Price per square foot: $165/sqft
- Date on market: 7/27/2026
- Listing agreement: Exclusive Right To Sell
Estimated market value
Not available
Estimated sales range
Not available
Not available
Price history
| Date | Event | Price |
|---|---|---|
| 7/27/2026 | Listed for sale | $429,900$165/sqft |
Source:  CBORGA #233244 Report a problem CBORGA #233244 Report a problem | ||
Public tax history
Tax history is unavailable.
Monthly payment
Est. payment
Payment breakdown
Explore the cost of this home by adjusting the details. Changes won't be saved.Climate risks
Neighborhood: 30220
Nearby schools
GreatSchools rating
- 7/10Glanton Elementary SchoolGrades: PK-5Distance: 1.1 mi
- 5/10Smokey Road Middle SchoolGrades: 6-8Distance: 8.4 mi
- 6/10Newnan High SchoolGrades: 9-12Distance: 8.8 mi
Schools provided by the listing agent
- Elementary: Glanton
- Middle: Smokey Road
- High: Newnan
Source: GAMLS. This data may not be complete. We recommend contacting the local school district to confirm school assignments for this home.
- $370,32030.86 Acres0 Bohannon Rd, Grantville, GA 30220Lot/Land
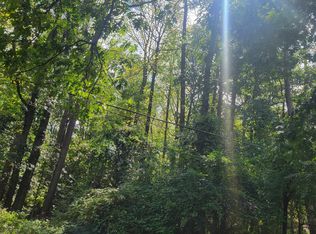
- $370,32030.86 Acres0 Bohannon Rd #207, Grantville, GA 30220Lot/Land

- $218,8003 bd2 ba1.1k sqft365 Colley St, Grantville, GA 30220Off Market
- $221,8003 bd2 ba1.2k sqft363 Colley St, Grantville, GA 30220Off Market
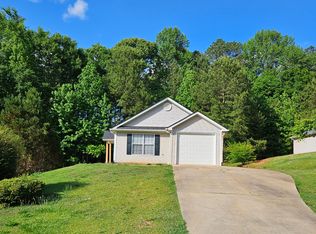
- $205,0003 bd2 ba1.2k sqft361 Colley St, Grantville, GA 30220Sold
- $207,6003 bd2 ba971 sqft71 Grandma Branch Rd, Grantville, GA 30220Off Market
- $--7 Acres0 Grandma Branch Rd, Grantville, GA 30220Off Market
- $498,8003 bd4 ba3k sqft379 Bohannon Rd, Grantville, GA 30220Sold
A local agent can set up tours, give advice and negotiate with sellers.
Similar homes
- $434,9004 bd3 ba2.1k sqft490 Bohannon Rd #1, Grantville, GA 30220Active

 MLS ID #10806853, Taylor Knight, Chisel Mill Realty. GAMLS
 - $464,9004 bd3 ba2.3k sqft480 Bohannon Rd, Grantville, GA 30220Active
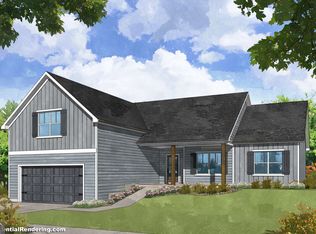 MLS ID #10788543, Taylor Knight, Chisel Mill Realty. GAMLS
 - $369,0004 bd2 ba1.4k sqft1199 Bo Bo Banks Rd, Grantville, GA 30220Active
 MLS ID #10812286, Dexter Putnam, Dwelli. GAMLS
 - $424,9005 bd3 ba2.7k sqft623 Bohannon Rd #4, Grantville, GA 30220Active
 MLS ID #10510395, Madeline Lee, Hughston Homes Marketing. GAMLS
 - $424,9005 bd3 ba2.7k sqft623 Bohannon Rd, Grantville, GA 30220New Construction
 CBORGA
 - $310,0004 bd3 ba1.9k sqft186 Brasch Park Dr, Grantville, GA 30220ActiveMLS ID #10814081, Kimberly Alexander, BHGRE Metro Brokers. GAMLS
- $429,0003 bd2 ba2.4k sqft2086 Bethlehem Church Rd, Grantville, GA 30220ActiveMLS ID #10760527, Kaley D Hebert, Southern Classic Realtors. GAMLS
- $358,2224 bd3 ba2.5k sqft21 Smith St, Grantville, GA 30220ActiveMLS ID #10725994, Jeannie Johnson Doole, Jeannie Doole & Assoc. Real Estate. GAMLS
- $384,9004 bd4 ba1.9k sqft1370 Bethlehem Church Rd, Grantville, GA 30220For Sale
 MLS ID #7795780, CINDY HORSLEY, Bush Real Estate. FMLS GA
 - $360,0005 bd3 ba2.4k sqft67 Roger Arnold Rd, Grantville, GA 30220ActiveMLS ID #10769603, Kaley D Hebert, Southern Classic Realtors. GAMLS
- $465,0004 bd3 ba2.3k sqft162 Deer Creek Trl, Moreland, GA 30259ActiveMLS ID #10809571, Reese Morgan, Keller Williams Community Partners. GAMLS
- from $424,9005 bd3 ba2.7k sqftCannaberra Plan, Bohannon Ridge, Grantville, GA 30220New ConstructionHughston Homes
- $330,0003 bd2 ba1.6k sqft141 N Meadows Ridge Dr, Grantville, GA 30220ActiveMLS ID #10812091, Kari Duncan, Dwelli. GAMLS
- $559,9003 bd3 ba2.4k sqft2117 W Grantville Rd, Grantville, GA 30220ActiveMLS ID #10808654, Julie Hunt, BHHS Georgia Properties. GAMLS
- $290,0004 bd3 ba2.1k sqft32 Post St, Grantville, GA 30220Active Under ContractMLS ID #10720128, Tammy Campbell, Keller Williams Realty Atl. Partners. GAMLS
- $340,0003 bd2 ba1.6k sqft138 Jenny Rd, Grantville, GA 30220For Sale By Owner
- $399,9003 bd3 ba1.7k sqft110 Fuller Ct, Grantville, GA 30220ActiveMLS ID #10797183, Joe Powell, Top Producers Realty. GAMLS
- $462,0004 bd3 ba2.6k sqft394 Brandish Dr, Newnan, GA 30263ActiveMLS ID #10779271, Christopher Brown, The Key To Closed. GAMLS
- $349,0003 bd2 ba1.6k sqft265 Aaron Young Rd, Newnan, GA 30263ActiveMLS ID #10811097, Tim Stout Group, eXp Realty. GAMLS
- $289,0003 bd2 ba1.4k sqft250 Lagrange St, Grantville, GA 30220ActiveMLS ID #10776236, Machelle Payton, Virtual Properties Realty.com. GAMLS
