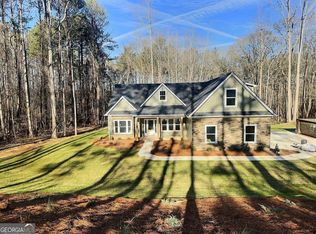
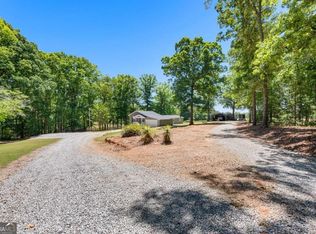
Chisel Mill's well loved plan just got a little bigger. Meet the Bradwell! A take on the builder's very popular 4 bedroom ranch now with an added bonus area and half bath on the second level. Buyers will still love the classic rocking chair front porch, large open family room, and high ceilings of the original plan but now comes complete with the upstairs loft perfect for an office, library, game room, den, or whatever additional room you may need! Sitting on FIVE FULL ACRES this could be the home of your dreams! Selections can be chosen depending on stage of construction when contract is written. Reach out to agent for more details! ***Home is under construction. Photos are of a previously completed home with the same floor plan***
Active
Price cut: $10K (9/3)
$424,900
490 Bohannon Rd #1, Grantville, GA 30220
4beds
2,170sqft
Single Family Residence
Built in 2026
3.91 Acres Lot
$424,500 Zestimate®
$196/sqft
$-- HOA
What's special
High ceilingsLarge open family room
- 60 days
- 159
- 19
Zillow last checked:
Listing updated:
Listed by:
Taylor Knight 678-787-7765,
Chisel Mill Realty
Source: GAMLS,MLS#: 10806853
Facts & features
Interior
Bedrooms & bathrooms
- Bedrooms: 4
- Bathrooms: 3
- Full bathrooms: 2
- 1/2 bathrooms: 1
- Main level bathrooms: 2
- Main level bedrooms: 4
Rooms
- Room types: Bonus Room, Family Room, Laundry
Heating
- Electric, Heat Pump
Cooling
- Ceiling Fan(s), Electric
Appliances
- Included: Dishwasher, Electric Water Heater, Microwave, Oven/Range (Combo), Stainless Steel Appliance(s)
- Laundry: Mud Room
Features
- Double Vanity, High Ceilings, Master On Main Level, Separate Shower, Soaking Tub, Vaulted Ceiling(s), Walk-In Closet(s)
- Flooring: Carpet, Other
- Basement: None
- Number of fireplaces: 1
- Fireplace features: Living Room
Interior area
- Total structure area: 2,170
- Total interior livable area: 2,170 sqft
- Finished area above ground: 2,170
- Finished area below ground: 0
Property
Parking
- Total spaces: 2
- Parking features: Attached, Garage, Garage Door Opener, Kitchen Level
- Has attached garage: Yes
Features
- Levels: One and One Half
- Stories: 1
- Patio & porch: Patio, Porch
Lot
- Size: 3.91 Acres
- Features: None
- Residential vegetation: Partially Wooded
Details
- Parcel number: G01 2238 003
Construction
Type & style
- Home type: SingleFamily
- Architectural style: Craftsman
- Property subtype: Single Family Residence
Materials
- Other
- Foundation: Slab
- Roof: Composition
Condition
- Under Construction
- New construction: Yes
- Year built: 2026
Details
- Warranty included: Yes
Utilities & green energy
- Sewer: Septic Tank
- Water: Public
- Utilities for property: Cable Available, Electricity Available, Phone Available, Water Available
Community & HOA
Community
- Features: None
- Subdivision: Millers Woods
HOA
- Has HOA: No
- Services included: None
Location
- Region: Grantville
Financial & listing details
- Price per square foot: $196/sqft
- Annual tax amount: $1
- Date on market: 7/16/2026
- Cumulative days on market: 60 days
- Listing agreement: Exclusive Right To Sell
- Listing terms: Cash,Conventional,FHA,USDA Loan,VA Loan
- Electric utility on property: Yes
Estimated market value
$424,500
$403,000 - $446,000
$2,439/mo
Price history
| Date | Event | Price |
|---|---|---|
| 9/3/2026 | Price change | $424,900-2.3%$196/sqft |
Source:  GAMLS #10806853 Report a problem GAMLS #10806853 Report a problem | ||
| 7/16/2026 | Listed for sale | $434,900$200/sqft |
Source: GAMLS #10806853 Report a problem | ||
Public tax history
Tax history is unavailable.
Monthly payment
Est. payment
Payment breakdown
Explore the cost of this home by adjusting the details. Changes won't be saved.Climate risks
Neighborhood: 30220
Nearby schools
Schools provided by the listing agent
- Elementary: Glanton
- Middle: Smokey Road
- High: Newnan
Source: GAMLS. This data may not be complete. We recommend contacting the local school district to confirm school assignments for this home.
Similar homes
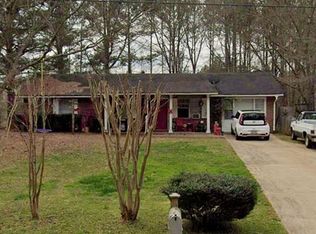
- $449,9004 bd3 ba2.3k sqft480 Bohannon Rd, Grantville, GA 30220Active
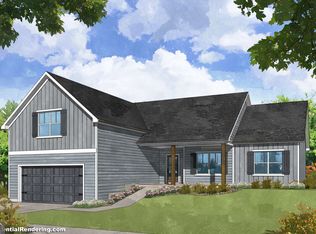
 MLS ID #10788543, Taylor Knight, Chisel Mill Realty. GAMLS
 - $395,5004 bd3 ba2k sqft1965 Bethlehem Church Rd, Grantville, GA 30220Active
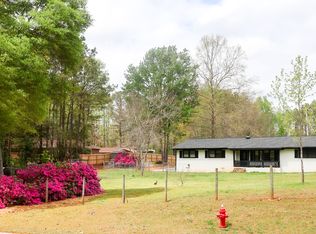 MLS ID #10834749, Allyson L Himes, HomeSmart. GAMLS
 - $425,0003 bd2 ba2.4k sqft2086 Bethlehem Church Rd, Grantville, GA 30220Active
 MLS ID #10760527, Kaley D Hebert, Southern Classic Realtors. GAMLS
 - $364,9004 bd2 ba1.4k sqft1199 Bo Bo Banks Rd, Grantville, GA 30220Active Under Contract
 MLS ID #10812286, Dexter Putnam, Dwelli. GAMLS
 - $389,9004 bd2 ba1.6k sqft4079 Primrose Rd, Grantville, GA 30220ActiveMLS ID #10837941, Fabiola Coleman, Virtual Properties Realty.com. GAMLS
- $399,9003 bd3 ba1.7k sqft110 Fuller Ct, Grantville, GA 30220ActiveMLS ID #10797183, Joe Powell, Top Producers Realty. GAMLS
- $525,0003 bd2 ba1.7k sqft971 Bo Bo Banks Rd, Grantville, GA 30220ActiveMLS ID #10835556, Kaley D Hebert, Southern Classic Realtors. GAMLS
- $435,0004 bd3 ba2.3k sqft178 Brandish Dr, Newnan, GA 30263ActiveMLS ID #10827696, Aimee McBrier, Pathfinder Realty. GAMLS
- $290,0004 bd3 ba2.1k sqft32 Post St, Grantville, GA 30220Active Under ContractMLS ID #10720128, Tammy Campbell, Keller Williams Realty Atl. Partners. GAMLS
- $410,0004 bd3 ba2.7k sqft1049 Millard Farmer Rd, Newnan, GA 30263ActiveMLS ID #10818515, Jamie Nash, The Realty Group. GAMLS
- $375,0004 bd3 ba2.2k sqft418 Lamb Rd, Moreland, GA 30259ActiveMLS ID #10832511, Elizabeth Murrow, BHHS Georgia Properties. GAMLS
- $305,0004 bd3 ba1.9k sqft186 Brasch Park Dr, Grantville, GA 30220ActiveMLS ID #10814081, Kimberly Alexander, BHGRE Metro Brokers. GAMLS
- $299,0003 bd2 ba1.3k sqft4993 Lone Oak Rd, Grantville, GA 30220ActiveMLS ID #10843953, Jessica Henderson, Dwelli. GAMLS
- $479,9904 bd3 ba2.5k sqft3534 S Highway 29, Moreland, GA 30259ActiveMLS ID #10787599, Kelly Tynes, Southern Real Estate Properties. GAMLS
- $462,0004 bd3 ba2.6k sqft394 Brandish Dr, Newnan, GA 30263Active Under ContractMLS ID #10779271, Christopher Brown, The Key To Closed. GAMLS
- $270,0003 bd2 ba1.1k sqft185 Creekside Dr, Grantville, GA 30220ActiveMLS ID #10821073, Ashton Thompson, Ansley Real Estate | Christie's Int. GAMLS
- $314,9994 bd2 ba1.7k sqft18 Hill Top Cir, Grantville, GA 30220ActiveMLS ID #10763889, Scott Cosby, BHGRE Metro Brokers. GAMLS
- $324,9003 bd2 ba1.6k sqft141 N Meadows Ridge Dr, Grantville, GA 30220ActiveMLS ID #10812091, Kari Duncan, Dwelli. GAMLS
- $269,0003 bd2 ba1.4k sqft250 Lagrange St, Grantville, GA 30220ActiveMLS ID #10776236, Machelle Payton, Virtual Properties Realty.com. GAMLS
