Looking for an affordable home that has been well maintained, check out 162 Main Highway! This home is quite lovely and offers a spacious entry, laundry with ample Storage, a generous eat in kitchen with timeless oak cabinetry, cozy living room, convenient main bath and two bedrooms complete the main floor. The second level hosts two additional bedrooms and offers plenty of storage space. Home is situated on a large parcel of land that runs to the bridge on the road and borders on the brook. Lot is landscaped and features beautiful mature trees and a paved drive. Recent upgrades are new shingles(Aug 2025), hot water heater(Jan 2026), pex plumbing(2021). Home has a 200 amp breaker panel service, vinyl windows and electric baseboard heat. A large garage and workshop is the ideal space for all the toys and extras. Don't miss your opportunity to own this great property.
For sale
C$179,000
162 Main Highway, Victoria, NL A0A4G0
4beds
1,210sqft
Retail, Single Family Residence
Built in 1950
-- sqft lot
$-- Zestimate®
C$148/sqft
C$-- HOA
What's special
Spacious entryLaundry with ample storageConvenient main bathPlenty of storage spacePaved driveVinyl windowsElectric baseboard heat
- 4 days
- 19
- 3
Zillow last checked:
Listing updated:
Listed by:
Daphne Clarke,
3% Realty East Coast
Source: Newfoundland and Labrador AR,MLS®#: 1302424
Facts & features
Interior
Bedrooms & bathrooms
- Bedrooms: 4
- Bathrooms: 1
- Full bathrooms: 1
Bedroom
- Level: Main
- Area: 94.64 Square Feet
- Dimensions: 10.4 x 9.10
Bedroom
- Level: Second
- Area: 99.75 Square Feet
- Dimensions: 10.5 x 9.5
Bedroom
- Level: Second
- Area: 99.75 Square Feet
- Dimensions: 10.5 x 9.5
Bathroom
- Level: Main
- Area: 80.34 Square Feet
- Dimensions: 10.3 x 7.8
Other
- Level: Main
- Area: 104.03 Square Feet
- Dimensions: 10.3 x 10.1
Eat in kitchen
- Level: Main
- Area: 156.56 Square Feet
- Dimensions: 10.3 x 15.2
Laundry
- Level: Main
- Area: 91.2 Square Feet
- Dimensions: 11.4 x 8
Living room
- Level: Main
- Area: 171 Square Feet
- Dimensions: 10 x 17.10
Porch
- Level: Main
- Area: 58.93 Square Feet
- Dimensions: 8.3 x 7.10
Heating
- Baseboard, Electric
Cooling
- Electric
Appliances
- Included: Refrigerator, Stove, Washer
Features
- Flooring: Laminate, Mixed
- Windows: Window Coverings
- Basement: Crawl Space
Interior area
- Total structure area: 1,960
- Total interior livable area: 1,210 sqft
Property
Parking
- Parking features: Detached
- Has garage: Yes
- Has uncovered spaces: Yes
Features
- Levels: One and One Half
- Stories: 1
- Patio & porch: Deck/Patio
- Water view: Year Round Road Access
Lot
- Features: Recreation Nearby, Shopping Nearby
Details
- Zoning description: RES
Construction
Type & style
- Home type: SingleFamily
- Property subtype: Retail, Single Family Residence
Materials
- Clapboard
- Foundation: Concrete
- Roof: Shingle - Asphalt
Condition
- Year built: 1950
Utilities & green energy
- Sewer: Public Sewer
- Water: Public
- Utilities for property: Cable Connected, Electricity Connected, High Speed Internet, Phone Connected
Community & HOA
Location
- Region: Clarkes Beach
Financial & listing details
- Price per square foot: C$148/sqft
- Annual tax amount: C$907
- Date on market: 8/27/2026
- Inclusions: Any furniture remaining in the house.
Price history
Price history is unavailable.
Public tax history
Tax history is unavailable.
Climate risks
Neighborhood: A0A
Nearby schools
GreatSchools rating
No schools nearby
We couldn't find any schools near this home.
Schools provided by the listing agent
- District: Conception Bay North
Source: Newfoundland and Labrador AR. This data may not be complete. We recommend contacting the local school district to confirm school assignments for this home.



Similar homes
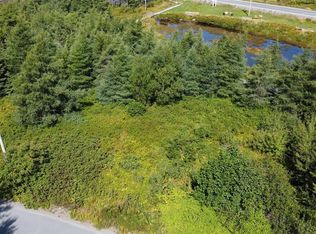
- C$150,0002 bd2 ba1.3k sqft141 Bishops Cove Shore Road, Bishops Cove, NL A0A1G0For Sale
 MLS ID #1302314, Erica Bedard, eXp Realty. Newfoundland and Labrador AR
 - C$179,0003 bd1 ba900 sqft8 St Clare Avenue, Carbonear, NL A1Y1B8For Sale
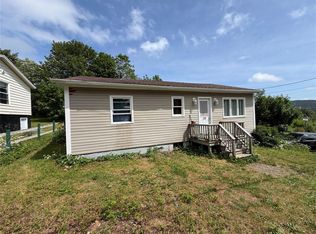 MLS ID #1300981, Daphne Clarke, 3% Realty East Coast. Newfoundland and Labrador AR
 - C$169,0002 bd2 ba1.5k sqft175 East Highway, Victoria, NL A0A4G0For Sale
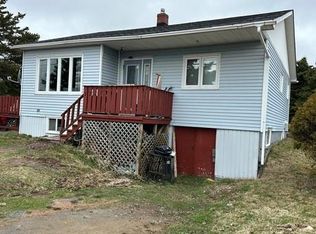 MLS ID #1297227, Barry Clarke, Clarke Real Estate Ltd. - Carbonear. Newfoundland and Labrador AR
 - C$139,9004 bd1 ba1.3k sqft171 Harvey Street, Harbour Grace, NL A0A2M0For Sale
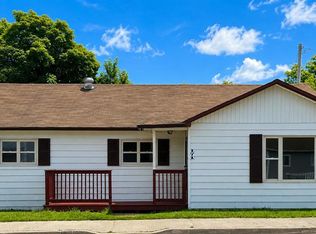 MLS ID #1301379, Michelle Bradbury-Smith, Royal LePage Atlantic Homestead. Newfoundland and Labrador AR
