Check out this stunning 2023-built brick home in a quiet, convenient Hodgenville neighborhood! Located near the local schools, restaurants, and Lincoln Parkway, this home offers both accessibility and a peaceful setting. Featuring 3 bedrooms, 2 bathrooms, a 1-car garage, and a fenced backyard with a workshop shed, this home is designed for comfortable living. The master suite boasts a spacious bathroom with a double vanity, walk-in shower, a spacious walk-in closet, and additional closet space in the bathroom as well. You'll also find a full utility room that conveniently connects to the garage. Don’t miss your chance on this one, schedule a showing today and make this beautiful home yours!
For sale
$245,000
162 Parkers Loop, Hodgenville, KY 42748
3beds
1,256sqft
:
Get pre-qualified$1,612/mo
Single Family Residence
Built in 2023
0.26 Acres Lot
$239,700 Zestimate®
$195/sqft
$-- HOA
What's special
Spacious walk-in closetWorkshop shedFenced backyardWalk-in showerMaster suite
- 99 days |
- 260 |
- 19 |
Zillow last checked:
Listing updated:
Listed by:
Noah Davis 270-361-8949,
PLATINUM PLUS REALTY
Source: HKMLS,MLS#: HK2601569
Facts & features
Interior
Bedrooms & bathrooms
- Bedrooms: 3
- Bathrooms: 2
- Full bathrooms: 2
- Main level bathrooms: 2
- Main level bedrooms: 3
Primary bedroom
- Level: Main
Bedroom 2
- Level: Main
Bedroom 3
- Level: Main
Primary bathroom
- Level: Main
Bathroom
- Features: Double Vanity, Granite Counters, Other
Kitchen
- Features: Granite Counters
Basement
- Area: 0
Heating
- Central, Electric
Cooling
- Central Air
Appliances
- Included: Cooktop, Dishwasher, Microwave, Range/Oven, Refrigerator, Electric Water Heater
- Laundry: Laundry Room
Features
- Walk-In Closet(s), Living/Dining Combo
- Flooring: Laminate
- Basement: None
- Has fireplace: No
- Fireplace features: None
Interior area
- Total structure area: 1,256
- Total interior livable area: 1,256 sqft
Property
Parking
- Total spaces: 1
- Parking features: Front Entry
- Garage spaces: 1
Accessibility
- Accessibility features: Walk in Shower
Features
- Exterior features: Other
- Fencing: Back Yard
Lot
- Size: 0.26 Acres
- Features: City Lot, Other
Details
- Additional structures: Shed(s)
- Parcel number: 030040011328
Construction
Type & style
- Home type: SingleFamily
- Architectural style: Ranch
- Property subtype: Single Family Residence
Materials
- Brick
- Foundation: Block
- Roof: Shingle
Condition
- New Construction
- New construction: No
- Year built: 2023
Utilities & green energy
- Sewer: City
- Water: City
Community & HOA
Community
- Subdivision: N/A
Location
- Region: Hodgenville
Financial & listing details
- Price per square foot: $195/sqft
- Tax assessed value: $245,900
- Price range: $245K - $245K
- Date on market: 4/22/2026
Estimated market value
$239,700
$228,000 - $252,000
$1,609/mo
Price history
| Date | Event | Price |
|---|---|---|
| 4/22/2026 | Listed for sale | $245,000+2.1%$195/sqft |
Source:  HKMLS #HK2601569 Report a problem HKMLS #HK2601569 Report a problem | ||
| 12/22/2025 | Listing removed | $240,000$191/sqft |
Source: HKMLS #HK25004552 Report a problem | ||
| 10/24/2025 | Listed for sale | $240,000$191/sqft |
Source: HKMLS #HK25004552 Report a problem | ||
| 7/15/2025 | Listing removed | $240,000$191/sqft |
Source:  Metro Search Inc. LLC DBA Apex MLS #1680756 Report a problem Metro Search Inc. LLC DBA Apex MLS #1680756 Report a problem | ||
| 5/27/2025 | Price change | $240,000-2%$191/sqft |
Source: Metro Search Inc. LLC DBA Apex MLS #1680756 Report a problem | ||
| 5/2/2025 | Price change | $245,000-2%$195/sqft |
Source: Metro Search Inc. LLC DBA Apex MLS #1680756 Report a problem | ||
| 3/31/2025 | Price change | $249,900-1.2%$199/sqft |
Source: Metro Search Inc. LLC DBA Apex MLS #1680756 Report a problem | ||
| 3/20/2025 | Price change | $253,000-0.8%$201/sqft |
Source: Metro Search Inc. LLC DBA Apex MLS #1680756 Report a problem | ||
| 2/28/2025 | Listed for sale | $255,000+3.7%$203/sqft |
Source: Metro Search Inc. LLC DBA Apex MLS #1680756 Report a problem | ||
| 9/1/2023 | Sold | $245,900$196/sqft |
Source: HKMLS #HK23001735 Report a problem | ||
| 6/3/2023 | Listed for sale | $245,900$196/sqft |
Source: HKMLS #HK23001735 Report a problem | ||
Public tax history
| Year | Property taxes | Tax assessment |
|---|---|---|
| 2024 | -- | $245,900 |
| 2023 | -- | -- |
Find assessor info on the county website
Monthly payment
Est. payment
Payment breakdown
Explore the cost of this home by adjusting the details. Changes won't be saved.Climate risks
Neighborhood: 42748
Nearby schools
GreatSchools rating
- 4/10Hodgenville Elementary SchoolGrades: K-5Distance: 0.6 mi
- 8/10Larue County Middle SchoolGrades: 6-8Distance: 0.3 mi
- 8/10Larue County High SchoolGrades: 9-12Distance: 0.4 mi
- $--2 bd2 ba1.1k sqft200 Parkers Loop #1, Hodgenville, KY 42748Off Market
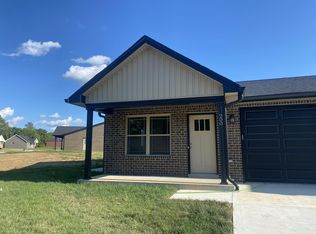
- $--2 bd2 ba1.1k sqft202 Parkers Loop #1, Hodgenville, KY 42748Off Market
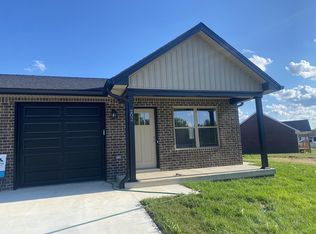
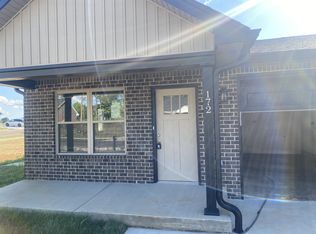
- $--2 bd2 ba1.1k sqft172 Parkers Loop, Hodgenville, KY 42748Off Market
- $231,300-- bd-- ba-- sqft122 Parkers Loop, Hodgenville, KY 42748Off Market
- $207,000-- bd-- ba-- sqft106 Parkers Loop, Hodgenville, KY 42748Off Market
- $250,0004 bd2 ba1.6k sqft124 Wood Ln, Hodgenville, KY 42748For Sale
- $312,3003 bd2 ba1.1k sqft120 Wood Ln, Hodgenville, KY 42748Off Market
- $250,0004 bd2 ba1.7k sqft126 Wood Ln, Hodgenville, KY 42748For Sale
A local agent can set up tours, give advice and negotiate with sellers.
Similar homes
- $243,0003 bd2 ba1.4k sqft51 Circle Crest Dr, Hodgenville, KY 42748For Sale
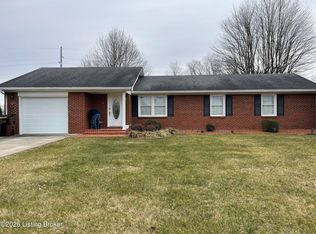
 MLS ID #1718381, Michael Thomas, At Home Realty of Kentucky, LLC. Metro Search Inc. LLC DBA Apex MLS
 - $200,0003 bd2 ba1k sqft129 Wood Ln, Hodgenville, KY 42748For Sale
 MLS ID #HK2602886, Steven Keen, RE/MAX EXECUTIVE GROUP, INC.. HKMLS
 - $315,0004 bd2 ba1.5k sqft3857 Tanner Rd, Hodgenville, KY 42748For Sale By Owner

- $295,0003 bd2 ba1.5k sqft101 Teri Rose Ct, Hodgenville, KY 42748For Sale
 MLS ID #HK2602862, Jason Smith, Real Estate Kentucky, Inc.. HKMLS
 - $262,0003 bd3 ba1.4k sqft97 Tanner Rd, Hodgenville, KY 42748For SaleMLS ID #1713766, Maria Thurman, United Real Estate Louisville. Metro Search Inc. LLC DBA Apex MLS
- $215,0002 bd1 ba1.1k sqft92 Indian Trl, Hodgenville, KY 42748For SaleMLS ID #1721613, Maria Thurman, United Real Estate Louisville. Metro Search Inc. LLC DBA Apex MLS
- $309,0003 bd2 ba1.4k sqft116 Sweet Grass Ct, Hodgenville, KY 42748For SaleMLS ID #1723002, Maria Thurman, United Real Estate Louisville. Metro Search Inc. LLC DBA Apex MLS
- $259,0001 bd1 ba1.2k sqft1430 Cruse Rd, Hodgenville, KY 42748For SaleMLS ID #HK2602384, Jessica Peace, United Real Estate Louisville - Elizabethtown. HKMLS
- $260,0003 bd2 ba1.2k sqft110 King Arthur Cir, Elizabethtown, KY 42701For SaleMLS ID #HK2603098, Karen Denner, SCHULER BAUER REAL ESTATE SERVICES ERA POWERED - BRANDENBURG. HKMLS
- $244,9003 bd2 ba1.4k sqft496 Lincoln Dr, Elizabethtown, KY 42701For Sale
 MLS ID #RA20263934, Telan Halsell, Keller Williams First Choice R. RASK
 - $245,5003 bd2 ba1.2k sqft213 Blue Grass Rd, Elizabethtown, KY 42701For SaleMLS ID #HK2602431, Brad Travis, BEST REALTY. HKMLS
- $244,7773 bd2 ba1.2k sqft605 Nicholas St, Elizabethtown, KY 42701For SaleMLS ID #HK2602721, The Still Group Team, Olive + Oak Realty. HKMLS
- $245,0003 bd2 ba1.8k sqft2469 Bethlehem Academy Rd, Cecilia, KY 42724For SaleMLS ID #HK2602111, Todd Edlin, BEST REALTY. HKMLS
- $265,0003 bd2 ba1.5k sqft3760 Highway 566, Magnolia, KY 42757New Construction
 MLS ID #SC48388, Kimberly N Edwards, Legacy Property Group. South Central Kentucky AOR
 - $359,9003 bd2 ba1.4k sqft58 Sweet Grass Ct, Hodgenville, KY 42748New ConstructionMLS ID #HK2603025, The Still Group Team, Olive + Oak Realty. HKMLS
- $220,0003 bd1 ba1.4k sqft14725 Leitchfield Rd, Eastview, KY 42732For SaleMLS ID #1724193, Nita Logsdon, Legacy Property Group. Metro Search Inc. LLC DBA Apex MLS
- $239,5003 bd2 ba1.5k sqft114 Cortland Ct, Elizabethtown, KY 42701For SaleMLS ID #HK2602587, Saundra Pelley, MELLOAN REAL ESTATE. HKMLS
- $245,0003 bd2 ba1.7k sqft221 Poplar Dr, Elizabethtown, KY 42701For SaleMLS ID #1723839, Irvin Lyons, RE/MAX Executive Group, Inc.. Metro Search Inc. LLC DBA Apex MLS
- $289,5004 bd3 ba1.5k sqft200 Greenleaf Dr, Elizabethtown, KY 42701For SaleMLS ID #1724427, Shellie Hansen, Pennington Properties. Metro Search Inc. LLC DBA Apex MLS
- $224,9003 bd1 ba1.1k sqft2349 New Glendale Rd, Elizabethtown, KY 42701For SaleMLS ID #HK2602221, Dominic Schroeder, REALTY WORLD KNOX REALTY GROUP, LLC. HKMLS
