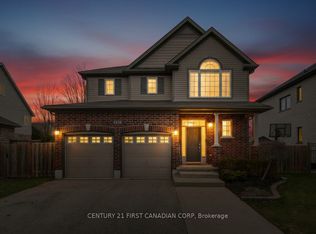
Welcome to Boler Heights by Castell Homes. Nestled in a unique Byron Subdivision at one of the highest elevations in London, this 2 storey Estate Home offers a triple car garage, 4 bedrooms and 3+1 bathrooms. The open concept main floor includes a Formal Dining Room, Home Office and a spacious Great Room with a fireplace and access to the back covered porch and yard. The gourmet kitchen is every home chef's dream with large center island, Walk in Pantry and a Butler's Pantry with sink and access to the dining room. Also located on the main floor is a large mud room with 2 pc powder room and access to the garage. The upper level has a Primary Bedroom retreat, including a 5 pc ensuite with soaker tub and walk in shower and a huge walk-in closet. Bedrooms 2 and 3 have access to a convenient Jack and Jill 4 pc bath and the 4th bedroom has it's own 4 pc bath. Laundry is located on the second floor. Boler Heights has over 3 acres of wooded area with natural ponds providing a setting that rivals the most exquisite subdivisions in London. This property is zoned for excellent schools, close to shopping, restaurants, Optimist Park and all amenities. Easy access to the 401 highway. Castell homes is a trusted Home Builder in London and area, building quality custom homes since 2009. With their excellent communication and organization, along with strong relationships with vendors, it's easy to create your dream home with Castell Homes.
This property is off market, which means it's not currently listed for sale or rent on Zillow. This may be different from what's available on other websites or public sources.