Welcome to this spacious 6-bedroom, 4.5-bathroom home in Delhi set on a beautiful corner lot with the bayou along the east side. The foyer opens to both a formal living room and dining room, while the family room at the back of the home offers plenty of natural light and views of the patio. The kitchen provides abundant cabinetry and functional workspace. On the main level, you’ll find the primary suite with a private bath and large vanity area, along with a second bedroom. Upstairs are three additional bedrooms, including one with a bonus room perfect for a reading nook or private retreat. A separate game room with its own AC, wet bar, and bathroom adds even more versatility for hobbies or entertaining. Above the enclosed patio, a finished room with a half bath is currently used for storage but could serve as an office, gym, or flex space. Additional highlights include two gas log fireplaces and gas water heaters. Outside, enjoy the in-ground pool, landscaped areas, and patio seating, along with a workshop and storage building. A circular drive and multiple carports provide ample parking and everyday convenience. This home blends character, comfort, and outdoor amenities. Rental/Lease options available - schedule your showing today!
Pending
$399,000
162 Shady Ln, Delhi, LA 71232
6beds
4,560sqft
Site Build, Residential
Built in 1968
1.9 Acres Lot
$-- Zestimate®
$88/sqft
$-- HOA
What's special
In-ground poolLandscaped areasWorkshop and storage buildingPatio seatingTwo gas log fireplaces
- 363 days
- 13
- 0
Zillow last checked:
Listing updated:
Listed by:
Angela Patterson,
Coldwell Banker Group One Realty,
Angela Patterson,
Coldwell Banker Group One Realty
Source: NELAR,MLS#: 216648
Facts & features
Interior
Bedrooms & bathrooms
- Bedrooms: 6
- Bathrooms: 5
- Full bathrooms: 4
- Partial bathrooms: 1
Primary bedroom
- Description: Floor: Carpet
- Level: First
- Area: 239.4
Bedroom
- Description: Floor: Carpet
- Level: Second
- Area: 231.6
Bedroom 1
- Description: Floor: Carpet
- Level: Second
- Area: 240
Bedroom 2
- Description: Floor: Carpet
- Level: Second
- Area: 183.6
Bedroom 3
- Description: Floor: Carpet
- Level: Second
- Area: 192
Dining room
- Description: Floor: Carpet
- Level: First
- Area: 154
Kitchen
- Description: Floor: Terrazzo
- Level: First
- Area: 195
Living room
- Description: Floor: Terrazzo
- Level: First
- Area: 375
Heating
- Electric, Central
Cooling
- Central Air, Electric
Appliances
- Included: Dishwasher, Microwave, Range Hood, Electric Range, Electric Water Heater
- Laundry: Washer/Dryer Connect
Features
- Wet Bar, Ceiling Fan(s), Walk-In Closet(s)
- Windows: Double Pane Windows, Some Stay
- Number of fireplaces: 2
- Fireplace features: Two, Gas Log
Interior area
- Total structure area: 4,922
- Total interior livable area: 4,560 sqft
Property
Parking
- Total spaces: 3
- Parking features: Hard Surface Drv.
- Garage spaces: 3
- Has carport: Yes
- Has uncovered spaces: Yes
Features
- Levels: Two
- Stories: 2
- Patio & porch: Porch Open
- Exterior features: Rain Gutters
- Has private pool: Yes
- Pool features: In Ground
- Fencing: Vinyl
- On waterfront: Yes
- Waterfront features: None
Lot
- Size: 1.9 Acres
- Features: Landscaped, Corner Lot
Details
- Additional structures: Shed(s), Outbuilding, Storage
- Parcel number: 0110095100
Construction
Type & style
- Home type: SingleFamily
- Architectural style: Traditional
- Property subtype: Site Build, Residential
Materials
- Brick Veneer, Vinyl Siding
- Foundation: Slab
- Roof: Composition
Condition
- Year built: 1968
Utilities & green energy
- Electric: Electric Company: Claiborne
- Gas: None, Gas Company: None
- Sewer: Public Sewer
- Water: Public, Electric Company: Other
- Utilities for property: Natural Gas Not Available
Community & HOA
Community
- Subdivision: Sherwood Forest
HOA
- Has HOA: No
- Amenities included: None
- Services included: None
Location
- Region: Delhi
Financial & listing details
- Price per square foot: $88/sqft
- Tax assessed value: $226,755
- Annual tax amount: $1,389
- Date on market: 10/2/2025
- Road surface type: Paved
Estimated market value
Not available
Estimated sales range
Not available
Not available
Price history
| Date | Event | Price |
|---|---|---|
| 7/17/2026 | Pending sale | $399,000$88/sqft |
Source:  NELAR #216648 Report a problem NELAR #216648 Report a problem | ||
| 4/27/2026 | Price change | $399,000-6.1%$88/sqft |
Source: NELAR #216648 Report a problem | ||
| 3/12/2026 | Price change | $425,000-10.5%$93/sqft |
Source: NELAR #216648 Report a problem | ||
| 2/6/2026 | Price change | $475,000-4.8%$104/sqft |
Source: NELAR #216648 Report a problem | ||
| 10/16/2025 | Price change | $499,000-3.1%$109/sqft |
Source: NELAR #216648 Report a problem | ||
| 10/2/2025 | Listed for sale | $515,000$113/sqft |
Source: NELAR #216648 Report a problem | ||
Public tax history
| Year | Property taxes | Tax assessment |
|---|---|---|
| 2025 | $1,389 -1% | $22,676 |
| 2024 | $1,402 +29% | $22,676 +4% |
| 2023 | $1,087 | $21,810 |
| 2021 | $1,087 -10.7% | $21,810 |
| 2020 | $1,217 +12.7% | $21,810 +7% |
| 2019 | $1,080 -22.5% | $20,390 |
| 2018 | $1,394 +30.6% | $20,390 |
| 2017 | $1,068 +29.1% | $20,390 |
| 2016 | $827 -7.2% | $20,390 +12% |
| 2015 | $890 +34.4% | $18,200 |
| 2014 | $663 +924.2% | $18,200 |
| 2013 | $65 -89.2% | $18,200 |
| 2011 | $601 -13.8% | $18,200 |
| 2010 | $697 | $18,200 |
Find assessor info on the county website
Monthly payment
Est. payment
Payment breakdown
Explore the cost of this home by adjusting the details. Changes won't be saved.Climate risks
Neighborhood: 71232
Nearby schools
Schools provided by the listing agent
- Elementary: Delhi R
- Middle: Delhi R
- High: Delhi R
Source: NELAR. This data may not be complete. We recommend contacting the local school district to confirm school assignments for this home.
Similar homes
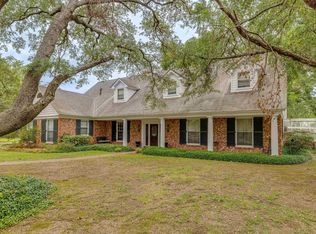
- $489,0005 bd4 ba3.4k sqft129 Carolyn Ln, Delhi, LA 71232For Sale

 MLS ID #220806, Dani Manning, Green Star Realty, LLC. NELAR
 - $485,0003 bd2 ba2.3k sqft1515 Highway 854, Delhi, LA 71232For Sale
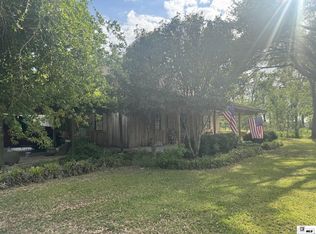 MLS ID #219054, Gwen Fields, Broker South Realty. NELAR
 - $550,0004 bd2 ba2.4k sqft1744 Highway 80, Delhi, LA 71232For Sale
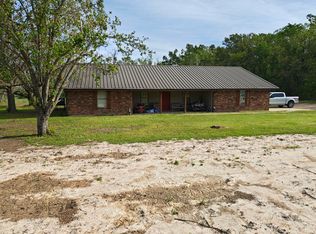 MLS ID #11687591, Jason Hardie, National Land Realty, Northeast LA. My State MLS
 - $436,9005 bd4 ba4.3k sqft378 Highway 65 S, Tallulah, LA 71282For Sale
 MLS ID #220276, Rona Stapleton, John Rea Realty. NELAR
 - $550,0004 bd2 ba2.4k sqft114 Cherokee Trl, Delhi, LA 71232For SaleMLS ID #219606, Katie Machen, Coldwell Banker Group One Realty. NELAR
- $399,9004 bd2 ba2.5k sqft3876 Highway 80, Rayville, LA 71269For SaleMLS ID #220442, Paul Skipper, French Realty, LLC. NELAR
- $485,0004 bd4 ba5k sqft68 Gladney Loop, Rayville, LA 71269For SaleMLS ID #219808, Harrison Lilly, Harrison Lilly. NELAR
- $370,0003 bd3 ba3.6k sqft687 Allie Silk Rd, Rayville, LA 71269For SaleMLS ID #219141, Kelly Johnson, Keller Williams Parishwide Partners. NELAR
- $325,0004 bd3 ba2.3k sqft376 Calloway Rd #178A, Rayville, LA 71269For SaleMLS ID #220063, Cailey Phillips, Keller Williams Parishwide Partners. NELAR
- $485,0003 bd2 ba2.9k sqft739 Pony Greer Rd, Rayville, LA 71269For SaleMLS ID #218486, Kelly Johnson, Keller Williams Parishwide Partners. NELAR
- $329,0003 bd3 ba2.9k sqft111 Burnside Dr, Tallulah, LA 71282For SaleMLS ID #217954, Katie Machen, Coldwell Banker Group One Realty. NELAR
- $449,9005 bd4 ba2.6k sqft1166 Fragala St, Rayville, LA 71269For SaleMLS ID #221018, Ryan Hawthorne, French Realty, LLC. NELAR
- $280,0003 bd3 ba2.4k sqft129 Highway 860, Delhi, LA 71232For SaleMLS ID #220339, Harrison Lilly, Harrison Lilly. NELAR
- $285,0004 bd3 ba3k sqft102 Myrtle St, Rayville, LA 71269For SaleMLS ID #220723, Cathy Hannibal, Coldwell Banker Group One Realty. NELAR
- $572,0004 bd4 ba3.1k sqft1112 Highway 856, Rayville, LA 71269For SaleMLS ID #220896, Dani Manning, Green Star Realty, LLC. NELAR
