Charming ranch offering an easy, single-level layout with generous space inside and out. Step inside to a sun-drenched, open living and dining area featuring gleaming hardwood floors, a classic fireplace, and a large bay window. The adjoining kitchen includes solid wood cabinets, ample counter space, and an overhead skylight, with plenty of room to expand if an open-concept layout is on your wish list. The main level flows into a spacious great room that opens directly to a Trex deck overlooking the lush, deep backyard. Inside, you will find comfortable bedrooms, a full bath, and a convenient half bath. Downstairs, the partially finished lower level provides flexible living space-ideal for a family room, home office, gym, or playroom-while retaining abundant area for laundry, storage, and a workshop. Key mechanical updates include a Navien tankless heating system, central air, and a newer roof. Outdoors, enjoy a covered front porch, an expansive rear deck, a storage shed, and a deep, level lot framed by mature trees-perfect for entertaining, play, or gardening. Classic one-level living at its finest!
Accepting backups
$359,900
162 Westgate Street, West Hartford, CT 06110
3beds
1,628sqft
Single Family Residence
Built in 1953
8,276 Square Feet Lot
$-- Zestimate®
$221/sqft
$-- HOA
What's special
Classic fireplaceCovered front porchExpansive rear deckStorage shedLarge bay windowOverhead skylightConvenient half bath
- 22 days
- 1,823
- 123
Likely to sell faster than
Zillow last checked:
Listing updated:
Listed by:
Tracey Hollerbach (860)305-7993,
Coldwell Banker Realty 860-231-2600
Source: Smart MLS,MLS#: 24207242
Facts & features
Interior
Bedrooms & bathrooms
- Bedrooms: 3
- Bathrooms: 2
- Full bathrooms: 1
- 1/2 bathrooms: 1
Primary bedroom
- Level: Main
- Area: 132 Square Feet
- Dimensions: 12 x 11
Bedroom
- Level: Main
- Area: 121 Square Feet
- Dimensions: 11 x 11
Bedroom
- Level: Main
- Area: 72 Square Feet
- Dimensions: 8 x 9
Dining room
- Features: Fireplace
- Level: Main
- Area: 126 Square Feet
- Dimensions: 14 x 9
Kitchen
- Features: Breakfast Bar, Breakfast Nook
- Level: Main
- Area: 180 Square Feet
- Dimensions: 9 x 20
Living room
- Level: Main
- Area: 288 Square Feet
- Dimensions: 16 x 18
Heating
- Hot Water, Natural Gas
Cooling
- Central Air
Appliances
- Included: Electric Range, Microwave, Refrigerator, Dishwasher, Water Heater
- Laundry: Lower Level
Features
- Basement: Full,Partially Finished
- Attic: None
- Number of fireplaces: 1
Interior area
- Total structure area: 1,628
- Total interior livable area: 1,628 sqft
- Finished area above ground: 1,228
- Finished area below ground: 400
Property
Features
- Patio & porch: Porch, Deck
Lot
- Size: 8,276 Square Feet
- Features: Level
Details
- Additional structures: Shed(s)
- Parcel number: 1911110
- Zoning: R-6
Construction
Type & style
- Home type: SingleFamily
- Architectural style: Ranch
- Property subtype: Single Family Residence
Materials
- Vinyl Siding
- Foundation: Concrete Perimeter
- Roof: Asphalt
Condition
- New construction: No
- Year built: 1953
Utilities & green energy
- Sewer: Public Sewer
- Water: Public
Community & HOA
HOA
- Has HOA: No
Location
- Region: West Hartford
Financial & listing details
- Price per square foot: $221/sqft
- Tax assessed value: $157,500
- Annual tax amount: $7,366
- Date on market: 9/16/2026
Estimated market value
Not available
Estimated sales range
Not available
Not available
Price history
| Date | Event | Price |
|---|---|---|
| 9/16/2026 | Listed for sale | $359,900+1464.8%$221/sqft |
Source:  Smart MLS #24207242 Report a problem Smart MLS #24207242 Report a problem | ||
| 5/9/1969 | Sold | $23,000$14/sqft |
Source: Agent Provided Report a problem | ||
Public tax history
| Year | Property taxes | Tax assessment |
|---|---|---|
| 2025 | $7,053 +5.7% | $157,500 |
| 2024 | $6,670 +3.5% | $157,500 |
| 2023 | $6,445 +0.6% | $157,500 |
| 2022 | $6,407 +5.5% | $157,500 +10% |
| 2021 | $6,072 +12.7% | $143,150 +11.1% |
| 2020 | $5,387 | $128,870 |
| 2019 | $5,387 +1.9% | $128,870 |
| 2018 | $5,284 -0.1% | $128,870 |
| 2017 | $5,289 +9.1% | $128,870 +1.9% |
| 2015 | $4,846 +2.5% | $126,490 |
| 2014 | $4,727 +2.9% | $126,490 |
| 2013 | $4,592 +1.5% | $126,490 |
| 2012 | $4,522 -18.7% | $126,490 -10.3% |
| 2011 | $5,561 +2.8% | $141,000 |
| 2010 | $5,412 +2.2% | $141,000 |
| 2009 | $5,293 +1.2% | $141,000 |
| 2008 | $5,230 +41.2% | $141,000 +47% |
| 2007 | $3,705 +21.6% | $95,913 +25% |
| 2006 | $3,046 -9.9% | $76,730 |
| 2005 | $3,381 +5.9% | $76,730 +1.2% |
| 2004 | $3,192 +11.8% | $75,790 0% |
| 2003 | $2,854 +5.5% | $75,800 +0% |
| 2001 | $2,705 -2.6% | $75,790 -18% |
| 1998 | $2,777 | $92,400 |
Find assessor info on the county website
Monthly payment
Est. payment
Payment breakdown
Explore the cost of this home by adjusting the details. Changes won't be saved.Climate risks
Neighborhood: 06110
Nearby schools
Schools provided by the listing agent
- Elementary: Wolcott
- Middle: Sedgwick
- High: Conard
Source: Smart MLS. This data may not be complete. We recommend contacting the local school district to confirm school assignments for this home.
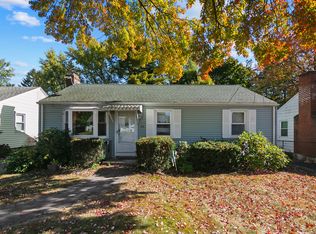

Similar homes
- $389,9004 bd2 ba1.2k sqft143 Federal Street, West Hartford, CT 06110For Sale
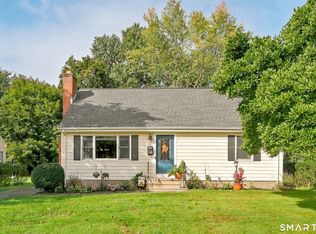
 MLS ID #24211246, Ashley Paige Pushee, eXp Realty. Smart MLS
 - $389,9003 bd3 ba1.3k sqft557 South Main Street, West Hartford, CT 06110For Sale
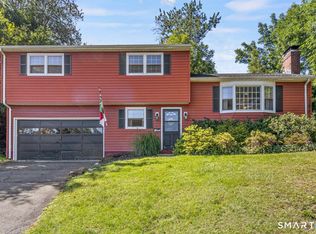 MLS ID #24207693, Maraly Maldonado, RE/MAX One. Smart MLS
 - $350,0003 bd3 ba1.4k sqft9 Alderwood Drive, West Hartford, CT 06117For Sale
 MLS ID #24205597, Lisa C. Sadinsky, William Raveis Real Estate. Smart MLS
 - $374,9003 bd2 ba1k sqft271 South Road, Farmington, CT 06032For Sale
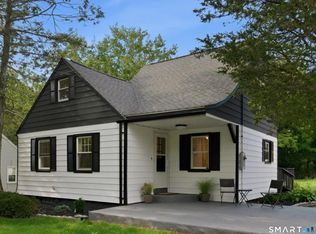 MLS ID #24205983, Byron Dorchester, Vision Real Estate. Smart MLS
 - $355,0003 bd2 ba1k sqft25 Crystal Street, Wethersfield, CT 06109For SaleMLS ID #24208732, Sabrina Bhikhdhari, Five Stars Realty. Smart MLS
- $349,9004 bd2 ba1.4k sqft103 Robindale Drive, New Britain, CT 06053For SaleMLS ID #24211347, Jacob Bocek, Salzillo Realty Company. Smart MLS
- $339,0003 bd1 ba1.1k sqft173 Timber Trail, Wethersfield, CT 06109For SaleMLS ID #24209683, Nikki M. Defrancesco, Coldwell Banker Realty. Smart MLS
- $339,9003 bd1 ba1.3k sqft55 Jordan Street, New Britain, CT 06053For SaleMLS ID #24210222, Kamil Andrukiewicz, New Haus Group LLC. Smart MLS
- $289,9003 bd2 ba1.2k sqft21 Chapman Street, Newington, CT 06111For SaleMLS ID #24207460, Sean Doran, Salzillo Realty Company. Smart MLS
- $399,9002 bd2 ba1.2k sqft134 Oakwood Avenue, West Hartford, CT 06119For SaleMLS ID #24199334, Michael P. Antisdale, Coldwell Banker Realty. Smart MLS
- $389,0004 bd3 ba1.7k sqft88 Wintonbury Avenue, Bloomfield, CT 06002For SaleMLS ID #24211243, Linda Lopez, Coldwell Banker Realty. Smart MLS
- $399,9003 bd3 ba2.3k sqft115 Kingston Drive, East Hartford, CT 06118For SaleMLS ID #24211784, Teresa Dudzikowski, Coldwell Banker Realty. Smart MLS
- $299,9003 bd2 ba1.5k sqft218 Columbia Street, New Britain, CT 06052For SaleMLS ID #24212007, Sam Mansur, Coldwell Banker Realty. Smart MLS
- $374,9004 bd2 ba1.6k sqft234 Hillcrest Avenue, New Britain, CT 06053For SaleMLS ID #24204064, Krob Robinson, Eagle Eye Realty PLLC. Smart MLS
- $449,9003 bd2 ba1.8k sqft19 Westway, Wethersfield, CT 06109For SaleMLS ID #24211353, Lisa H. Bowman, Coldwell Banker Realty. Smart MLS
- $365,0003 bd2 ba1.2k sqft193 Rood Avenue, Windsor, CT 06095For SaleMLS ID #24202874, Ellen Shuff, eXp Realty. Smart MLS
- $329,0003 bd2 ba1.3k sqft152 Bay Avenue, New Britain, CT 06053For SaleMLS ID #24205101, Briana N. Balara, Century 21 AllPoints Realty. Smart MLS
- $364,9003 bd2 ba1.3k sqft437 West Wolcott Avenue, Windsor, CT 06095For SaleMLS ID #24195772, Yvonne Toro, Toro Real Estate LLC. Smart MLS
- $399,0004 bd2 ba2.1k sqft85 Brown Street, Hartford, CT 06114For SaleMLS ID #24206931, Guillermo A. Araujo, Five Stars Realty. Smart MLS
- $365,0003 bd2 ba1.3k sqft100 Englewood Avenue, Bloomfield, CT 06002For SaleMLS ID #24206192, Sharon A. Soliz Mercado, Premier Properties of CT. Smart MLS
