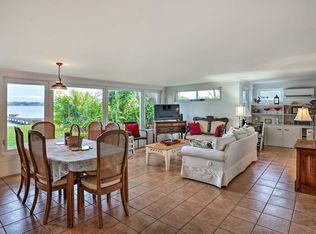
New Lake Life listing, two houses one price. Must see property with no HOA. Chain of lakes property on Lake Mirror with generator and whole house water system. Main house has beautiful kitchen, big living/dining combo. Kitchen has extra-large refrigerator, island, wall tile, and entry to garage. Large living room has fireplace, storage, and muti doors to sunroom. Primary bedroom has walk in closet, ensuite bathroom, and doors to sunroom. Sunroom faces lake has storage and hurricane windows. Laundry room has washer, dryer, and storage. Covered back porch overlooks pineapple garden. Separate cottage comes fully furnished and has full bath, kitchen, pantry and closet. Cottage overlooks banana and avocado trees. Covered dock overlooks lake with a swing for relaxation. Each house has one bedroom. main house has space to build a second bedroom. 23 chain lakes are connected by canals. All information is deemed reliable but not guaranteed. Buyer must verify all information and measurements. No seller financing.
For sale
Price cut: $10K (7/8)
$469,000
1620 17th St NW, Winter Haven, FL 33881
2beds
965sqft
:
Get pre-qualified$3,041/mo
Single Family Residence
Built in 1939
9,352 Square Feet Lot
$457,600 Zestimate®
$486/sqft
$-- HOA
What's special
Ensuite bathroomExtra-large refrigeratorBeautiful kitchen
- 37 days |
- 605 |
- 25 |
Zillow last checked:
Listing updated:
Listed by:
Kimberly Saddler 863-221-0604,
LA ROSA REALTY PRESTIGE 863-940-4850
Source: Stellar MLS,MLS#: P4938977 Originating MLS: Lakeland
Originating MLS: Lakeland
Facts & features
Interior
Bedrooms & bathrooms
- Bedrooms: 2
- Bathrooms: 3
- Full bathrooms: 2
- 1/2 bathrooms: 1
Rooms
- Room types: Florida Room
Primary bedroom
- Features: En Suite Bathroom, Walk-In Closet(s)
- Level: First
- Area: 170 Square Feet
- Dimensions: 17x10
Primary bathroom
- Level: First
- Area: 60 Square Feet
- Dimensions: 6x10
Florida room
- Features: Storage Closet
- Level: First
- Area: 444 Square Feet
- Dimensions: 37x12
Kitchen
- Features: Kitchen Island
- Level: First
- Area: 156 Square Feet
- Dimensions: 13x12
Laundry
- Features: Built-In Shelving, Storage Closet
- Level: First
- Area: 110 Square Feet
- Dimensions: 11x10
Living room
- Features: Ceiling Fan(s)
- Level: First
- Area: 416 Square Feet
- Dimensions: 16x26
Heating
- Central, Heat Pump
Cooling
- Central Air
Appliances
- Included: Dishwasher, Disposal, Dryer, Electric Water Heater, Microwave, Range, Refrigerator, Washer, Water Filtration System, Water Softener, Whole House R.O. System
- Laundry: Laundry Room
Features
- Ceiling Fan(s), Living Room/Dining Room Combo, Primary Bedroom Main Floor, Solid Surface Counters, Solid Wood Cabinets, Stone Counters, Walk-In Closet(s)
- Flooring: Ceramic Tile
- Windows: Window Treatments, Hurricane Shutters/Windows
- Has fireplace: Yes
- Fireplace features: Gas
Interior area
- Total structure area: 1,321
- Total interior livable area: 965 sqft
Property
Parking
- Total spaces: 1
- Parking features: Garage Door Opener
- Attached garage spaces: 1
- Details: Garage Dimensions: 11x18
Features
- Levels: One
- Stories: 1
- Patio & porch: Covered, Rear Porch
- Exterior features: Irrigation System, Lighting, Rain Gutters, Storage
- Fencing: Fenced
- Has view: Yes
- View description: Water, Lake
- Has water view: Yes
- Water view: Water,Lake
- Waterfront features: Lake - Chain of Lakes, Lake Privileges, Sailboat Water, Seawall, Skiing Allowed
- Body of water: LAKE MIRROR
Lot
- Size: 9,352 Square Feet
- Features: City Lot, Landscaped, Above Flood Plain, Non Toxic Fertilizer/Pesticides
- Residential vegetation: Fruit Trees, Trees/Landscaped
Details
- Additional structures: Guest House
- Parcel number: 262819553600000070
- Zoning: R-1A
- Special conditions: None
Construction
Type & style
- Home type: SingleFamily
- Property subtype: Single Family Residence
Materials
- Vinyl Siding, Wood Frame (FSC Certified)
- Foundation: Block
- Roof: Other
Condition
- New construction: No
- Year built: 1939
Utilities & green energy
- Sewer: Public Sewer
- Water: Public
- Utilities for property: BB/HS Internet Available, Cable Connected, Electricity Connected, Fiber Optics, Natural Gas Available, Phone Available, Public, Sewer Connected, Street Lights, Water Connected
Green energy
- Energy efficient items: Insulation, Windows
Community & HOA
Community
- Pet fee: $0 monthly
- Subdivision: HENDERSONS EXT KENILWORTH PARK
HOA
- Has HOA: No
Location
- Region: Winter Haven
Financial & listing details
- Price per square foot: $486/sqft
- Tax assessed value: $291,358
- Annual tax amount: $3,581
- Date on market: 6/17/2026
- Cumulative days on market: 38 days
- Listing terms: Cash,Conventional,FHA,VA Loan
- Ownership: Fee Simple
- Total actual rent: 0
- Electric utility on property: Yes
- Road surface type: Paved, Asphalt
Estimated market value
$457,600
$435,000 - $480,000
$1,690/mo
Price history
| Date | Event | Price |
|---|---|---|
| 7/8/2026 | Price change | $469,000-2.1%$486/sqft |
Source:  Stellar MLS #P4938977 Report a problem Stellar MLS #P4938977 Report a problem | ||
| 6/18/2026 | Listed for sale | $479,000+59.7%$496/sqft |
Source: Stellar MLS #P4938977 Report a problem | ||
| 3/24/2021 | Listing removed | -- |
Source: Owner Report a problem | ||
| 6/7/2019 | Sold | $300,000-7.7%$311/sqft |
Source: Public Record Report a problem | ||
| 5/9/2019 | Pending sale | $325,000$337/sqft |
Source: Owner Report a problem | ||
| 5/5/2019 | Listed for sale | $325,000+155.9%$337/sqft |
Source: Owner Report a problem | ||
| 5/30/2017 | Sold | $127,000-5.9%$132/sqft |
Source: Public Record Report a problem | ||
| 5/2/2017 | Listed for sale | $134,900+49.9%$140/sqft |
Source: CARTER COMPANY REALTORS #T2879167 Report a problem | ||
| 8/8/2001 | Sold | $90,000$93/sqft |
Source: Public Record Report a problem | ||
Public tax history
| Year | Property taxes | Tax assessment |
|---|---|---|
| 2025 | $3,581 +3.2% | $236,825 +2.9% |
| 2024 | $3,471 +2.7% | $230,151 +3% |
| 2023 | $3,379 +0.2% | $223,448 +3% |
| 2022 | $3,373 -0.1% | $216,940 +3% |
| 2021 | $3,377 +1.1% | $210,621 +1.4% |
| 2020 | $3,340 +96.4% | $207,713 +66.6% |
| 2019 | $1,701 | $124,680 +4.4% |
| 2018 | $1,701 +5.8% | $119,411 -18.1% |
| 2017 | $1,608 -39.9% | $145,880 +10% |
| 2016 | $2,675 +1.5% | $132,618 +3.3% |
| 2015 | $2,636 +10.6% | $128,322 +7.1% |
| 2014 | $2,384 +70.5% | $119,846 +11.1% |
| 2013 | $1,398 -4.5% | $107,886 -2.9% |
| 2012 | $1,463 -3.5% | $111,148 -1.6% |
| 2011 | $1,516 +1.1% | $112,970 +1.5% |
| 2010 | $1,500 +1.3% | $111,300 +2.7% |
| 2009 | $1,481 -11.8% | $108,374 -10.2% |
| 2008 | $1,679 | $120,725 |
| 2007 | -- | -- |
| 2006 | $2,171 | -- |
| 2005 | -- | -- |
| 2004 | $1,765 +3.4% | -- |
| 2003 | $1,707 +1.2% | $96,550 +1.5% |
| 2002 | $1,687 +30.3% | $95,170 +21.3% |
| 2001 | $1,294 | $78,458 |
Find assessor info on the county website
Monthly payment
Est. payment
Payment breakdown
Explore the cost of this home by adjusting the details. Changes won't be saved.Climate risks
Neighborhood: 33881
Nearby schools
GreatSchools rating
- 3/10Inwood Elementary SchoolGrades: PK-5Distance: 0.8 mi
- 4/10Westwood Middle SchoolGrades: 6-8Distance: 1.6 mi
- 3/10Winter Haven Senior High SchoolGrades: 9-12Distance: 2.5 mi
- $305,7003 bd1 ba1.5k sqft1630 17th St NW, Winter Haven, FL 33881Off Market
- $--2 bd2 ba-- sqft1630 17th St NW #ID1385730P, Winter Haven, FL 33881Off Market
- $2,4662 bd2 ba1.6k sqft1630 17th St NW #ID1545923P, Winter Haven, FL 33881For Rent

- $362,0002 bd1 ba1.4k sqft1600 17th St NW, Winter Haven, FL 33881Off Market
- $686,5004 bd2 ba4.3k sqft1650 17th St NW, Winter Haven, FL 33881Off Market
- $504,2004 bd3 ba2.6k sqft1607 17th St NW, Winter Haven, FL 33881Off Market
- $332,3003 bd2 ba1.8k sqft1605 17th St NW, Winter Haven, FL 33881Off Market
- $564,2003 bd3 ba2.6k sqft1598 17th St NW, Winter Haven, FL 33881Off Market
A local agent can set up tours, give advice and negotiate with sellers.
Similar homes
- $255,0003 bd1 ba1k sqft109 2nd Jpv St, Winter Haven, FL 33880For Sale

 MLS ID #L4963683, Marissa Hipp, COLDWELL BANKER REALTY. Stellar MLS
 - $310,0003 bd2 ba1.3k sqft156 Manseau Dr, Winter Haven, FL 33880For Sale
 MLS ID #L4963680, Vanessa Armas, TRUE FLORIDA REALTY LLC. Stellar MLS
 - $310,0003 bd2 ba1.3k sqft1004 Avenue G NE, Winter Haven, FL 33881For Sale
 MLS ID #P4931111, Austin Towns, STACEY TOWNS REALTY LLC. Stellar MLS
 - $249,9003 bd2 ba1.3k sqft2207 Avenue F NW, Winter Haven, FL 33880For Sale
 MLS ID #TB8513310, Elda Romero, SOUTHERN PINE REALTY GROUP, LLC. Stellar MLS
 - $439,9992 bd2 ba1.1k sqft3443 County Road 557a, Polk City, FL 33868For SaleMLS ID #R4910944, Jesse Gines, GINES INVESTMENT GROUP LLC. Stellar MLS
- $359,0003 bd2 ba950 sqft517 Oak St, Auburndale, FL 33823For SaleMLS ID #O6422400, Merly Esgro, IAD REAL ESTATE. Stellar MLS
- $239,9003 bd2 ba1.2k sqft505 Glad Rd, Winter Haven, FL 33880For SaleMLS ID #L4963225, Donna Keath, CENTURY 21 MYERS REALTY. Stellar MLS
- $250,0003 bd2 ba1k sqft113 6th Jpv St, Winter Haven, FL 33880For SaleMLS ID #TB8498029, John Evans, CENTURY 21 BEGGINS ENTERPRISES. Stellar MLS
- $309,5002 bd2 ba1.2k sqft132 Duval Rd, Winter Haven, FL 33884For SaleMLS ID #O6412582, Steven Koleno, BEYCOME OF FLORIDA LLC. Stellar MLS
- $499,0003 bd2 ba1.3k sqft610 Lyle Pkwy, Bartow, FL 33830For SaleMLS ID #L4958642, Carla Meeks, MEEKS REAL ESTATE LLC. Stellar MLS
- $246,9003 bd1 ba1.1k sqft218 Dennis Ave, Winter Haven, FL 33880For SaleMLS ID #L4961409, Anne Halbert, LIVE FLORIDA REALTY. Stellar MLS
- $329,9004 bd2 ba1.3k sqft113 Avenue C SE, Winter Haven, FL 33880For SaleMLS ID #O6420854, Nomar Rosa, LPT REALTY, LLC. Stellar MLS
- $300,0003 bd2 ba1.3k sqft122 Church St S, Haines City, FL 33844For SaleMLS ID #S5153838, Michael Suazo, PREFERRED REAL ESTATE BROKERS. Stellar MLS
- $259,9903 bd2 ba973 sqft310 Rico Way, Auburndale, FL 33823For SaleMLS ID #L4963241, David Small, KELLER WILLIAMS REALTY SMART 1. Stellar MLS
- $285,0003 bd2 ba1.1k sqft1708 Robin St, Auburndale, FL 33823For SaleMLS ID #P4939290, Bill Hardy, BOARDWALK REALTY ASSOCIATES LLC. Stellar MLS
- $245,0003 bd1 ba966 sqft105 Margaret St, Auburndale, FL 33823For SaleMLS ID #O6416864, Harry Martinez-Cruz, NEXTHOME MY WAY. Stellar MLS
- $305,9003 bd2 ba1.3k sqft915 Main St, Lake Hamilton, FL 33851For SaleMLS ID #O6396715, Donna Driggers, EXP REALTY LLC. Stellar MLS
- $525,0002 bd2 ba1k sqft5020 Ronald Reagan Pkwy, Davenport, FL 33896For SaleMLS ID #S5135036, Clarissa Estevez, WATSON REALTY CORP.. Stellar MLS
- $235,0002 bd3 ba1k sqft5747 E Lake Fox Dr, Winter Haven, FL 33884For SaleMLS ID #L4962208, Candice Knoll, KELLER WILLIAMS REALTY SMART 1. Stellar MLS
- $345,0002 bd1 ba988 sqft717 Johnson Ave, Lakeland, FL 33801For SaleMLS ID #L4962678, Russ Rhoads, EXP REALTY LLC. Stellar MLS
