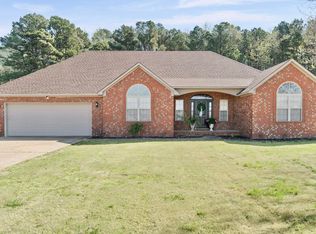
Discover refined one-level luxury in this all-brick 2018 custom home featuring a split floor plan and 2,324 sq ft of beautifully designed living space. The master suite offers a spacious retreat with an en-suite spa bath showcasing a jacuzzi tub, separate shower, and a 70" wall-mounted TV that remains. The family room is warm and inviting with a fireplace and 75" wall-mounted TV to remain, opening seamlessly to a stylish kitchen with white cabinetry, granite countertops, and a refrigerator included. Wood blinds throughout add elegance and privacy. Three additional bedrooms are generously sized, each with wall-mounted TVs that remain. Tile accents highlight all wet areas, while luxury plank flooring flows throughout the home—carpet only in the master suite for added comfort. Enjoy outdoor living on the covered rear porch overlooking a huge open backyard on a 0.469-acre lot with no fencing to obstruct the view. A two-car side-load garage enhances curb appeal and convenience. A rare blend of modern amenities, premium finishes, and thoughtful design—this home delivers luxury and comfort in every detail.
Pending
$340,000
1620 Killough Rd N, Wynne, AR 72396
4beds
2,324sqft
:
Get pre-qualified$2,147/mo
Single Family Residence
Built in 2018
0.49 Acres Lot
$-- Zestimate®
$146/sqft
$-- HOA
What's special
Separate showerSplit floor planGranite countertopsRefrigerator includedCovered rear porch
- 4 days |
- 463 |
- 8 |
Zillow last checked:
Listing updated:
Listed by:
All Seasons Dream Team,
All Seasons Realty, Llc 870-225-4440
Source: Eastern Arkansas Realtors Association,MLS#: 46737
Facts & features
Interior
Bedrooms & bathrooms
- Bedrooms: 4
- Bathrooms: 3
- Full bathrooms: 3
Rooms
- Room types: Other-See Remarks
Bedroom 2
- Level: First
Bedroom 3
- Level: First
Bedroom 4
- Level: First
Primary bathroom
- Level: First
Dining room
- Level: First
Kitchen
- Level: First
Heating
- Central, Natural Gas
Cooling
- Central Air
Appliances
- Included: Dishwasher, Electric Range/Oven, Disposal, Microwave, Refrigerator, Gas Water Heater
- Laundry: First Level
Features
- Ceiling Fan(s)
- Flooring: Carpet, Tile
- Windows: Double Pane Windows, Wood Blinds
- Basement: None
- Number of fireplaces: 1
- Fireplace features: Gas
Interior area
- Total structure area: 2,324
- Total interior livable area: 2,324 sqft
Video & virtual tour
Property
Parking
- Total spaces: 2
- Parking features: 2 Car, Attached, Double Driveway, Paved Driveway
- Attached garage spaces: 2
- Has uncovered spaces: Yes
Features
- Patio & porch: Porch Covered
- Exterior features: Storage, No Landscaping
- Has spa: Yes
- Spa features: Bath
Lot
- Size: 0.49 Acres
- Features: Irregular Lot
Details
- Parcel number: 90001467116, 16164
Construction
Type & style
- Home type: SingleFamily
- Property subtype: Single Family Residence
Materials
- Brick
- Foundation: Slab
- Roof: Composition
Condition
- Excellent
- New construction: No
- Year built: 2018
Details
- Warranty included: Yes
Utilities & green energy
- Gas: Natural Gas
- Sewer: Public Sewer
- Water: Public
- Utilities for property: Natural Gas Available
Community & HOA
Community
- Subdivision: Chapelview
Location
- Region: Wynne
Financial & listing details
- Price per square foot: $146/sqft
- Annual tax amount: $1,672
- Date on market: 7/24/2026
- Listing terms: Conventional,FHA,Rural Development,VA Loan
Estimated market value
Not available
Estimated sales range
Not available
Not available
Price history
| Date | Event | Price |
|---|---|---|
| 7/28/2026 | Pending sale | $340,000$146/sqft |
Source: Eastern Arkansas Realtors Association #46737 Report a problem | ||
| 7/24/2026 | Listed for sale | $340,000$146/sqft |
Source: Eastern Arkansas Realtors Association #46737 Report a problem | ||
Public tax history
Tax history is unavailable.
Monthly payment
Est. payment
Payment breakdown
Explore the cost of this home by adjusting the details. Changes won't be saved.Climate risks
Neighborhood: 72396
Nearby schools
GreatSchools rating
- 5/10Wynne Intermediate SchoolGrades: 3-5Distance: 0.6 mi
- 4/10Wynne Junior High SchoolGrades: 6-8Distance: 0.6 mi
- 4/10Wynne High SchoolGrades: 9-12Distance: 0.6 mi
Schools provided by the listing agent
- Elementary: Wynne
- Middle: Wynne
- High: Wynne
Source: Eastern Arkansas Realtors Association. This data may not be complete. We recommend contacting the local school district to confirm school assignments for this home.
- $329,400-- bd2 ba2.3k sqft1620 Killough Rd N, Wynne, AR 72396Off Market
- $309,700-- bd2 ba2k sqft1624 Killough Rd N, Wynne, AR 72396Off Market
- $15,9505 bd4 ba4.3k sqft1550 Killough Rd N, Wynne, AR 72396Off Market
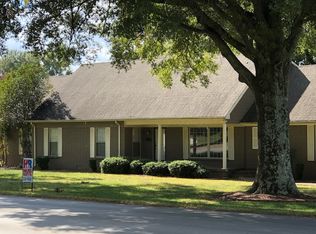
- $320,0004 bd2 ba2.1k sqft1648 Killough Rd N, Wynne, AR 72396Sold

- $319,800-- bd2 ba2k sqft1619 Killough Rd N, Wynne, AR 72396Off Market
- $320,500-- bd4 ba2.2k sqft1621 Killough Rd N, Wynne, AR 72396Off Market
- $293,000-- bd2 ba1.9k sqft1676 Killough Rd N, Wynne, AR 72396Sold
- $23,200-- bd-- ba-- sqft1513 Killough Rd N, Wynne, AR 72396Off Market
A local agent can set up tours, give advice and negotiate with sellers.
Similar homes
- $375,0004 bd3 ba3.1k sqft1930 Airpark Rd, Wynne, AR 72396For Sale
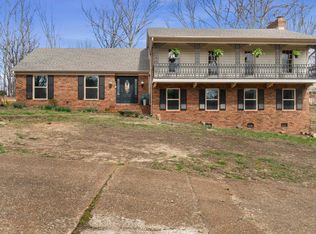
 MLS ID #26008912, Jason Nichols, Cross County Realty. CARMLS
 - $347,0003 bd3 ba2.6k sqft10 Shannon Dr, Wynne, AR 72396For Sale
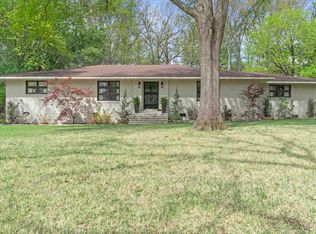 MLS ID #26013074, Jason Nichols, Cross County Realty. CARMLS
 - $275,0003 bd2 ba1.8k sqft1786 Killough Rd N, Wynne, AR 72396For Sale
 MLS ID #26027148, Jason Nichols, Cross County Realty. CARMLS
 - $350,0003 bd3 ba2.8k sqft2505 Highway 1, Wynne, AR 72396For Sale
 MLS ID #26026003, Katherine O Damron, ABC Realty. CARMLS
 - $247,0004 bd3 ba2.3k sqft909 Bridges Ave E, Wynne, AR 72396For SaleMLS ID #26029503, Jason Nichols, Cross County Realty. CARMLS
- $365,0004 bd2 ba3.3k sqft813 Hamilton Ave E, Wynne, AR 72396For SaleMLS ID #26014537, Charles Davis, Diamond State Real Estate. CARMLS
- $390,0004 bd3 ba2.9k sqft1318 Quapaw St, Wynne, AR 72396For SaleMLS ID #26022229, Emily N Watts, Cross County Realty. CARMLS
- $315,0002 bd3 ba1.9k sqft90 County Road 7415, Wynne, AR 72396For SaleMLS ID #26029412, Marie Willis, Century 21 Portfolio. CARMLS
- $270,0004 bd3 ba2.2k sqft205 Kerry Dr, Wynne, AR 72396For SaleMLS ID #26020599, Brad Morris, ABC Realty. CARMLS
- $400,0004 bd3 ba3k sqft28 Wynnewood Dr N, Wynne, AR 72396For SaleMLS ID #26016351, Emily N Watts, Cross County Realty. CARMLS
- $399,0004 bd4 ba3.1k sqft492 Highway 64 #B, Wynne, AR 72396For SaleMLS ID #26029514, Brad Morris, ABC Realty. CARMLS
- $319,0003 bd3 ba2.5k sqft1308 Killough Rd N, Wynne, AR 72396For SaleMLS ID #39120, Chris Nichols. Eastern Arkansas Realtors Association
- $370,0003 bd2 ba3.4k sqft1420 Hamilton Ave E, Wynne, AR 72396For SaleMLS ID #26005775, Brad Morris, ABC Realty. CARMLS
- $254,7003 bd4 ba2.3k sqft1916 Cogbill Rd, Wynne, AR 72396For SaleMLS ID #46439, Chris Nichols. Eastern Arkansas Realtors Association
- $397,0005 bd3 ba3.1k sqft135 County Road 734, Wynne, AR 72396For SaleMLS ID #26025734, Brad Morris, ABC Realty. CARMLS
- $179,9003 bd2 ba1.4k sqft252 County Road 700, Wynne, AR 72396For SaleMLS ID #26030313, Sheila McKnight, Compass Rose Realty. CARMLS
- $398,9004 bd3 ba2.2k sqft6 County Road 743, Wynne, AR 72396For SaleMLS ID #26020849, Chase Calvert, Marcum Real Estate. CARMLS
- $205,0003 bd2 ba1.4k sqft2546 Highway 284, Wynne, AR 72396For SaleMLS ID #26030332, Jason Nichols, Cross County Realty. CARMLS
- $249,0004 bd4 ba2.9k sqft821 Union Ave E, Wynne, AR 72396For SaleMLS ID #46724, Chris Nichols. Eastern Arkansas Realtors Association
- $250,0003 bd3 ba2.8k sqft1203 Marion Dr, Wynne, AR 72396For SaleMLS ID #26012674, Chase Calvert, Marcum Real Estate. CARMLS
