OPEN HOUSE 6/17/2026 - 5:30 to 8:30PM! Step into this gorgeous custom Craftsman new build just moments from Sevier Avenue district shops, the South waterfront and Baker Creek Preserve. From the moment you walk in, the pristine hardwood floors and the chef's kitchen are showstoppers--this home was so thoughtfully and tastefully curated with hardwood, tile and polished concrete throughout the home, creating the upscale experience while also not neglecting the cozy nostalgia of the craftsman style. This home has a spacious open concept kitchen with quartz countertops and backsplash, a theater room with a projector ready for your movies, 5 full bedrooms, two living spaces and right off the proposed greenway space, making it easily accessible to downtown and all South Knoxville has to offer. Open house Wednesday June 17th, 5:30 - 8:30pm. This one won't last! Schedule your showing today! Please see agent documents for all the upgrades and special features.
Pending
Price cut: $26K (7/7)
$499,000
1620 Rugby Ave SE, Knoxville, TN 37920
5beds
2,394sqft
Single Family Residence
Built in 2026
7,405 Square Feet Lot
$-- Zestimate®
$208/sqft
$-- HOA
What's special
- 73 days |
- 392 |
- 20 |
Zillow last checked:
Listing updated:
Listed by:
Rachel Ray Honeycutt 931-494-4100,
Realty Executives Associates 865-588-3232
Source: East Tennessee Realtors,MLS#: 1344517
Facts & features
Interior
Bedrooms & bathrooms
- Bedrooms: 5
- Bathrooms: 2
- Full bathrooms: 2
Rooms
- Room types: Bonus Room
Heating
- Heat Pump, Electric
Cooling
- Central Air
Appliances
- Included: Dishwasher, Disposal, Range, Refrigerator
Features
- Walk-In Closet(s), Eat-in Kitchen, Bonus Room
- Flooring: Other, Hardwood, Tile
- Windows: Windows - Vinyl
- Basement: Walk-Out Access,Finished,Slab
- Has fireplace: No
- Fireplace features: None
Interior area
- Total structure area: 2,394
- Total interior livable area: 2,394 sqft
Property
Parking
- Parking features: Off Street
Lot
- Size: 7,405 Square Feet
- Dimensions: 52 x 149.32 x IRR
- Features: Rolling Slope
Details
- Parcel number: 109CA009
Construction
Type & style
- Home type: SingleFamily
- Architectural style: Craftsman,Contemporary,Traditional
- Property subtype: Single Family Residence
Materials
- Fiber Cement, Frame
Condition
- Year built: 2026
Utilities & green energy
- Sewer: Public Sewer
- Water: Public
Community & HOA
Community
- Subdivision: Lenland Add
Location
- Region: Knoxville
Financial & listing details
- Price per square foot: $208/sqft
- Date on market: 6/17/2026
Estimated market value
Not available
Estimated sales range
Not available
Not available
Price history
| Date | Event | Price |
|---|---|---|
| 7/31/2026 | Pending sale | $499,000$208/sqft |
Source:  East Tennessee Realtors #1344517 Report a problem East Tennessee Realtors #1344517 Report a problem | ||
| 7/7/2026 | Price change | $499,000-5%$208/sqft |
Source: East Tennessee Realtors #1344517 Report a problem | ||
| 6/17/2026 | Listed for sale | $525,000$219/sqft |
Source: East Tennessee Realtors #1344517 Report a problem | ||
Public tax history
Tax history is unavailable.
Monthly payment
Est. payment
Payment breakdown
Explore the cost of this home by adjusting the details. Changes won't be saved.Climate risks
Neighborhood: South Knoxville
Nearby schools
GreatSchools rating
- 4/10Dogwood Elementary SchoolGrades: PK-5Distance: 0.7 mi
- 4/10South Doyle Middle SchoolGrades: 6-8Distance: 1 mi
- 3/10South Doyle High SchoolGrades: 9-12Distance: 4.6 mi
Schools provided by the listing agent
- Elementary: Dogwood
- Middle: South Doyle
- High: South Doyle
Source: East Tennessee Realtors. This data may not be complete. We recommend contacting the local school district to confirm school assignments for this home.
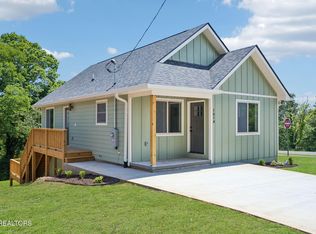
- $335,0002 bd2 ba920 sqft1614 Rugby Ave SE, Knoxville, TN 37920For Sale
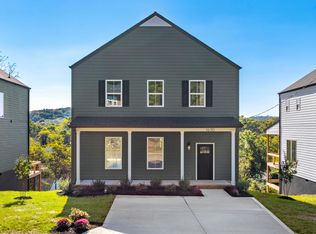
- $474,9003 bd3 ba1.9k sqft1630 Rugby Ave SE, Knoxville, TN 37920Sold
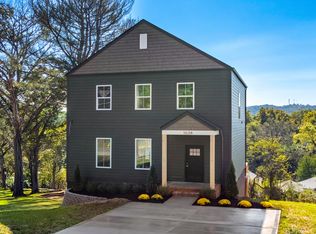
- $476,4003 bd3 ba1.9k sqft1634 Rugby Ave SE, Knoxville, TN 37920Sold
- $2,0003 bd3 ba1.9k sqft1626 Rugby Ave, Knoxville, TN 37920For Rent

- $250,800-- bd2 ba1.2k sqft1621 Lenland Ave, Knoxville, TN 37920Off Market
- $300,0003 bd2 ba1.3k sqft1625 Lenland Ave, Knoxville, TN 37920Sold
- $232,0002 bd2 ba1.6k sqft1629 Lenland Ave, Knoxville, TN 37920Sold
- $271,5003 bd2 ba1.1k sqft1633 Lenland Ave, Knoxville, TN 37920Sold
A local agent can set up tours, give advice and negotiate with sellers.
A local lender can help you make sure your offer is ready when you are.
Similar homes
- $499,0004 bd3 ba2k sqft1873 Prospect Pl, Knoxville, TN 37915For Sale

 MLS ID #1349852, Allie Chamberlain, Realty Executives South. East Tennessee Realtors
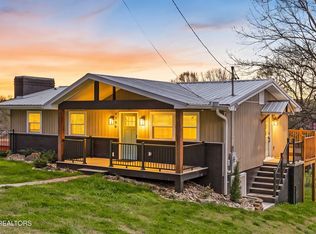
 - $559,9006 bd4 ba2.6k sqft1704 S Forest Dr, Knoxville, TN 37920For Sale
 MLS ID #1333156, Mindy Newman, Wallace. East Tennessee Realtors
 - $425,0003 bd4 ba1.4k sqft1141 Valley Ave, Knoxville, TN 37920For Sale
 MLS ID #1341433, Trish Johnson, United Real Estate Solutions. East Tennessee Realtors
 - $425,0003 bd2 ba1.8k sqft312 Stone Rd, Knoxville, TN 37920For Sale
 MLS ID #1350741, Julie Carter, Keller Williams Signature. East Tennessee Realtors
 - $550,0003 bd2 ba1.5k sqft2128 Asbury Rd, Knoxville, TN 37914For SaleMLS ID #1352040, Colleen Pilon, The A Team at Realty Executives. East Tennessee Realtors
- $449,9004 bd3 ba2.1k sqft1401 Rosalyn Dr, Knoxville, TN 37914For SaleMLS ID #1345101, Melissa Nelson, Rooted Realty Co. East Tennessee Realtors
- $329,9003 bd2 ba1.5k sqft209 W Moody Ave, Knoxville, TN 37920For SaleMLS ID #1351809, David Parker, Wallace Nelson Real Estate. East Tennessee Realtors
- $479,0003 bd2 ba2.3k sqft5405 Holston Dr, Knoxville, TN 37914For SaleMLS ID #1351273, Taylor DeMario, Keller Williams Realty. East Tennessee Realtors
- $434,9003 bd3 ba1.9k sqft320 Avenue B, Knoxville, TN 37920For SaleMLS ID #1348742, Annie Ross, Southland Realtors, Inc. East Tennessee Realtors
- $419,9003 bd3 ba2k sqft6408 Flintrock Cir, Knoxville, TN 37920For SaleMLS ID #1345078, Emma Smith, eXp Realty, LLC. East Tennessee Realtors
- $399,0005 bd3 ba2.7k sqft2400 Wilson Ave, Knoxville, TN 37915For SaleMLS ID #1335398, Katelyn Bethmann, Greater Impact Realty. East Tennessee Realtors
- $529,9006 bd4 ba2.4k sqft123/125 S Chestnut St, Knoxville, TN 37914For SaleMLS ID #1343427, Quinn Epperly, Real Broker. East Tennessee Realtors
- $525,0003 bd3 ba1.6k sqft1717 Polkwright Ln, Knoxville, TN 37919For Sale
 MLS ID #3168276, Carl Young. RealTracs MLS as distributed by MLS GRID
 - $499,0003 bd3 ba2.2k sqft1221 Huntington Rd, Knoxville, TN 37919For SaleMLS ID #1344510, Katelyn Bethmann, Greater Impact Realty. East Tennessee Realtors
- $444,0004 bd3 ba2.5k sqft2010 Martha Berry Dr, Knoxville, TN 37918For SaleMLS ID #1329128, Kevin Dyke, Realty Executives Associates. East Tennessee Realtors
- $445,0003 bd2 ba1.6k sqft3317 Monmouth St, Knoxville, TN 37917For SaleMLS ID #3232633, Jennifer Scates. RealTracs MLS as distributed by MLS GRID
- $430,0005 bd3 ba2.7k sqft7813 Shadowood Dr, Knoxville, TN 37938For SaleMLS ID #1351131, Tyler Robinson, Southern Charm Homes. East Tennessee Realtors
- $395,0003 bd2 ba1.9k sqft2914 Knox Ln, Knoxville, TN 37917For SaleMLS ID #1338502, Nic Montgomery, Realty Executives Associates. East Tennessee Realtors
- $435,0003 bd2 ba2.7k sqft3415 Hackberry Rd, Knoxville, TN 37931For SaleMLS ID #1350972, Katelyn Bethmann, Greater Impact Realty. East Tennessee Realtors
- $480,0003 bd3 ba1.9k sqft1508 Arrow Wood Rd, Knoxville, TN 37919For SaleMLS ID #1346867, Michael Wood, Weichert REALTORS Advantage Plus. East Tennessee Realtors
