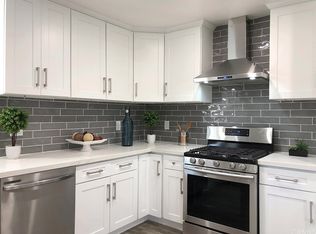
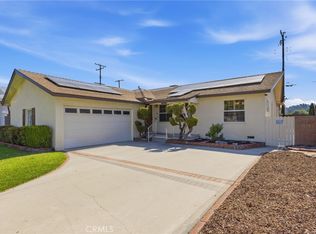
Upgraded interior, set on an expansive 10,000 sq ft corner lot, showcasing a refined backyard with a covered patio, heated pool and built-in BBQ area—offering a level of outdoor living rarely found in comparable single-story homes. The interior unfolds with a bright, open-concept layout, enhanced by new Mount Vernon luxury vinyl flooring that extends seamlessly throughout the entire home, paired with eggshell white designer paint, new baseboards, and an expansive layout for flexibility in design while maintaining a clean and modern aesthetic. Flooding the home with natural light, the kitchen presents a functional design, anchored by natural wood cabinetry that offers generous storage and timeless character. A well-positioned gas range serves as the culinary focal point, complemented by stainless steel appliances and ample counter space that supports everyday cooking offering an open connection to the dining area, creating an inviting environment. In the attached garage, you’ll find washer/dryer hookups along with additional cabinetry, offering practical storage solutions. The guest bathroom featuring a sleek white vanity paired with brushed nickel fixtures, a detailed mosaic backsplash, a large framed mirror, an enclosed shower with sliding glass doors, warm-toned tile, a built-in niche, and a bench for added comfort. The primary suite offers a spacious walk-in closet and an en-suite bathroom complete with a separate soaking tub, a glass-enclosed shower, and warm tile tones that create a spa-like setting. Each additional bedroom reflects the same cohesive design, enhanced by newly installed baseboards and fresh designer paint that flows seamlessly throughout. Open the brand-new sliding door, extending the living experience outdoors to the covered patio with a BBQ and bar area beneath a wood-finished ceiling and recessed lighting, along with a fire pit, highlighted by a heated pool that serves as the centerpiece of the backyard with a yard of this scale providing openness and versatility. Positioned on a desirable corner lot within a roundabout, the property benefits from increased space, curb presence, and ample parking. Major system upgrades include a new roof, new HVAC system, new furnace, double-pane windows, and a newer water heater—offering added confidence & long-term efficiency. This residence presents a compelling combination of indoor comfort, outdoor versatility, and a strong foundation for both immediate enjoyment and long-term value.
Under contract
Listed by: Coldwell Banker Realty • Miguel Valeriano Martine • Contact: 714-392-3525
$995,000
16202 Marlinton Dr, Whittier, CA 90604
4beds
1,915sqft
:
Get pre-qualified$6,530/mo
Single Family Residence
Built in 1961
9,775 Square Feet Lot
$1,026,100 Zestimate®
$520/sqft
$-- HOA
What's special
- 111 days |
- 152 |
- 3 |
Likely to sell faster than
Zillow last checked:
Listing updated:
Listed by:
Miguel Valeriano Martine DRE #02098128 714-392-3525,
Coldwell Banker Realty
Source: CRMLS,MLS#: PW26079771 Originating MLS: California Regional MLS
Originating MLS: California Regional MLSFacts & features
Interior
Bedrooms & bathrooms
- Bedrooms: 4
- Bathrooms: 2
- Full bathrooms: 2
- Main level bathrooms: 2
- Main level bedrooms: 4
Rooms
- Room types: Bedroom
Bedroom
- Features: All Bedrooms Down
Heating
- Central
Cooling
- Central Air
Appliances
- Laundry: In Garage
Features
- All Bedrooms Down
- Has fireplace: No
- Fireplace features: None
- Common walls with other units/homes: No Common Walls
Interior area
- Total interior livable area: 1,915 sqft
Property
Parking
- Total spaces: 2
- Parking features: Garage - Attached
- Attached garage spaces: 2
Features
- Levels: One
- Stories: 1
- Entry location: front
- Has private pool: Yes
- Pool features: Private
- Has view: Yes
- View description: None
Lot
- Size: 9,775 Square Feet
- Features: 0-1 Unit/Acre, Corner Lot
Details
- Parcel number: 8036003037
- Special conditions: Third Party Approval,Probate Listing
Construction
Type & style
- Home type: SingleFamily
- Property subtype: Single Family Residence
Condition
- New construction: No
- Year built: 1961
Utilities & green energy
- Sewer: Public Sewer
- Water: Public
Community & HOA
Community
- Features: Sidewalks
Location
- Region: Whittier
Financial & listing details
- Price per square foot: $520/sqft
- Tax assessed value: $183,741
- Annual tax amount: $2,850
- Date on market: 4/16/2026
- Cumulative days on market: 111 days
- Listing terms: Cash,Cash to New Loan,Conventional,1031 Exchange,FHA,Submit
Estimated market value
$1,026,100
$975,000 - $1.08M
$4,737/mo
Price history
| Date | Event | Price |
|---|---|---|
| 4/28/2026 | Contingent | $995,000$520/sqft |
Source:  CRMLS #PW26079771 Report a problem CRMLS #PW26079771 Report a problem | ||
| 4/16/2026 | Listed for sale | $995,000$520/sqft |
Source: CRMLS #PW26079771 Report a problem | ||
Public tax history
| Year | Property taxes | Tax assessment |
|---|---|---|
| 2025 | $2,850 +12% | $183,741 +2% |
| 2024 | $2,545 +2% | $180,139 +2% |
| 2023 | $2,496 +1.2% | $176,607 +2% |
| 2022 | $2,467 +2.4% | $173,145 +2% |
| 2021 | $2,410 +0.3% | $169,751 +1% |
| 2020 | $2,402 | $168,011 +2% |
| 2019 | $2,402 +10.9% | $164,718 +2% |
| 2018 | $2,165 | $161,489 +2% |
| 2017 | $2,165 +1.9% | $158,324 +2% |
| 2016 | $2,125 +3.5% | $155,221 +1.5% |
| 2015 | $2,053 +4.7% | $152,891 +2% |
| 2014 | $1,960 | $149,898 +2.5% |
| 2012 | -- | $146,296 +2% |
| 2011 | -- | $143,429 +0.8% |
| 2010 | -- | $142,358 -0.2% |
| 2009 | -- | $142,697 +2% |
| 2008 | -- | $139,900 +2% |
| 2007 | -- | $137,158 +2% |
| 2006 | -- | $134,469 |
| 2005 | -- | $134,469 +4% |
| 2004 | -- | $129,249 +1.9% |
| 2003 | -- | $126,881 +32.3% |
| 2002 | -- | $95,915 +4% |
| 2000 | -- | $92,192 |
Find assessor info on the county website
Monthly payment
Est. payment
Payment breakdown
Explore the cost of this home by adjusting the details. Changes won't be saved.Climate risks
Neighborhood: East La Mirada
Nearby schools
GreatSchools rating
- 8/10Meadow Green Elementary SchoolGrades: K-6Distance: 0.3 mi
- 8/10Rancho-Starbuck Intermediate SchoolGrades: 7-8Distance: 0.5 mi
- 8/10La Habra High SchoolGrades: 9-12Distance: 1.8 mi
- $828,3003 bd2 ba1.2k sqft16210 Marlinton Dr, Whittier, CA 90604Off Market
- $939,0004 bd2 ba1.8k sqft16216 Marlinton Dr, Whittier, CA 90604Off Market
- $840,8003 bd2 ba1.2k sqft11717 Bogardus Ave, Whittier, CA 90604Off Market

- $976,4003 bd3 ba2k sqft11721 Bogardus Ave, Whittier, CA 90604Off Market
- $797,0004 bd1 ba1.4k sqft11705 1st Ave, Whittier, CA 90604Off Market
- $834,8003 bd2 ba1.2k sqft11618 1st Ave, Whittier, CA 90604Off Market
- $926,8004 bd2 ba1.4k sqft11722 Bogardus Ave, Whittier, CA 90604Off Market
- $827,9003 bd2 ba1.3k sqft16150 Marlinton Dr, Whittier, CA 90604Off Market
A local agent can set up tours, give advice and negotiate with sellers.
Similar homes
- $918,0003 bd3 ba1.8k sqft14612 Dunnet Ave, La Mirada, CA 90638For Sale
 MLS ID #CV26170599, Gabriela Pena, DREAM LIFE REALTY. CRMLS
 - $829,0003 bd2 ba1.1k sqft10809 Archway Dr, Whittier, CA 90604For Sale
 MLS ID #PW26163604, Hannah Hong, Coldwell Banker Best Realty. CRMLS
 - $1,095,0003 bd2 ba1.7k sqft10007 Bogardus Ave, Whittier, CA 90603For Sale
 MLS ID #DW26129156, Luis Carranza, Escala Realty Group. CRMLS
 - $1,149,0004 bd3 ba1.9k sqft12113 Bluefield Ave, La Mirada, CA 90638For Sale
 MLS ID #DW26131785, Fulvia Garcia, Century 21 LOTUS. CRMLS
 - $1,130,0004 bd2 ba2.1k sqft220 Gwynwood Ave, La Habra, CA 90631For SaleMLS ID #OC26052168, Preston Amarillo, Redfin. CRMLS
- $948,0004 bd2 ba1.2k sqft603 S Bronwyn Dr, Anaheim, CA 92804For SaleMLS ID #PW26160561, Nhu White, Frontier Realty Inc. CRMLS
- $799,0003 bd2 ba1k sqft821 Buena Vista Ave, La Habra, CA 90631For SaleMLS ID #PW26161711, Peter Suk, Reshape Real Estate. CRMLS
- $1,079,9994 bd2 ba1.4k sqft7689 Holder St, Buena Park, CA 90620For SaleMLS ID #PW26122239, Samantha Thammavongsa, KAM Financial & Realty, Inc.. CRMLS
- $899,9003 bd2 ba1.6k sqft4532 Ladoga Ave, Lakewood, CA 90713For SaleMLS ID #PW26169465, Allison Van Wig, Keller Williams Coastal Prop.. CRMLS
- $1,025,0004 bd2 ba1.4k sqft8350 E Blithedale St, Long Beach, CA 90808For SaleMLS ID #PW26122907, Dave Chamberlain, Team Chamberlain Realty Exe.. CRMLS
- $1,099,0003 bd2 ba1.5k sqft5856 Bolivia Dr, Buena Park, CA 90620For SaleMLS ID #OC26163513, Mark Tayefeh, Coldwell Banker Realty. CRMLS
- $889,0003 bd1 ba1.4k sqft8221 Page St, Buena Park, CA 90621For SaleMLS ID #SW26137316, Shantae Short, Mogul Real Estate. CRMLS
- $1,098,0004 bd2 ba2k sqft20383 Damietta Dr, Diamond Bar, CA 91789For SaleMLS ID #TR26153242, Nancy Liu, ReMax Elite Realty. CRMLS
- $1,239,0003 bd2 ba1.5k sqft5041 Ridglea Ave, Buena Park, CA 90621For SaleMLS ID #PW26150497, Hailey Lee, T.N.G. Real Estate Consultants. CRMLS
- $1,069,0003 bd3 ba1.7k sqft4510 E Hightree Cir, Anaheim, CA 92807For SaleMLS ID #PW26167340, Carlos Barron, T.N.G. Real Estate Consultants. CRMLS
- $1,199,9003 bd3 ba1.9k sqft1305 Wickford Dr, Brea, CA 92821For SaleMLS ID #PW26135974, Josey Andrade, First Team Real Estate. CRMLS
- $999,9974 bd3 ba2.1k sqft15804 Dalton Ave, Gardena, CA 90247For SaleMLS ID #TR26135547, Jonathan Minerick, Homecoin.com. CRMLS
- $895,0004 bd2 ba1.4k sqft1363 Custoza Ave, Rowland Heights, CA 91748For SaleMLS ID #CV26143960, Mike Chou, K.W. EXECUTIVE. CRMLS
- $1,168,0005 bd3 ba2.3k sqft14607 Mountain Spring St, La Puente, CA 91745For SaleMLS ID #CV26120730, Wei Wang, RE/MAX CHAMPIONS. CRMLS
- $1,080,0005 bd5 ba2.7k sqft931 W Bainbridge Ave, West Covina, CA 91790For SaleMLS ID #AR26165142, Min Yang, Wetrust Realty. CRMLS
Local buyer's agents are ready to help
