Welcome to this exceptional 1-story single-family home featuring new interior painting, high ceilings, and an open floor plan. Enjoy an abundance of natural light with plenty of windows, laminate wood floors, and tiles throughout. Step outside to a beautiful private yard with a patio off the kitchen, perfect for relaxing or entertaining. Conveniently located near Westpark Toll Rd, schools, parks, shopping, and recreational facilities. Don't miss out on this fantastic opportunity! Schedule a showing today!
Pending
$189,000
16206 Indian Mill Dr, Houston, TX 77082
2beds
1,497sqft
:
Get pre-qualified$1,522/mo
Single Family Residence
Built in 1980
4,774 Square Feet Lot
$188,700 Zestimate®
$126/sqft
$-- HOA
What's special
Open floor planLaminate wood floorsNew interior paintingHigh ceilingsAbundance of natural lightPlenty of windowsBeautiful private yard
- 40 days |
- 27 |
- 2 |
Likely to sell faster than
Zillow last checked:
Listing updated:
Listed by:
Sunny Hsu TREC #0396464 713-894-3698,
TrueStar Realty
Source: HAR,MLS#: 14887285
Facts & features
Interior
Bedrooms & bathrooms
- Bedrooms: 2
- Bathrooms: 2
- Full bathrooms: 2
Primary bathroom
- Features: Primary Bath: Double Sinks, Primary Bath: Tub/Shower Combo, Secondary Bath(s): Tub/Shower Combo
Heating
- Electric
Cooling
- Ceiling Fan(s), Electric
Appliances
- Included: Disposal, Electric Oven, Freestanding Oven, Electric Range, Dishwasher
- Laundry: Electric Dryer Hookup, Washer Hookup
Features
- Vaulted Ceiling, All Bedrooms Down
- Flooring: Laminate
- Number of fireplaces: 1
- Fireplace features: Wood Burning
Interior area
- Total structure area: 1,497
- Total interior livable area: 1,497 sqft
Property
Parking
- Total spaces: 2
- Parking features: Detached
- Garage spaces: 2
Features
- Stories: 1
Lot
- Size: 4,774 Square Feet
- Features: Subdivided, 0 Up To 1/4 Acre
Details
- Parcel number: 1146690120066
Construction
Type & style
- Home type: SingleFamily
- Architectural style: Traditional
- Property subtype: Single Family Residence
Materials
- Wood Siding
- Foundation: Slab
- Roof: Composition
Condition
- New construction: No
- Year built: 1980
Utilities & green energy
- Sewer: Public Sewer
- Water: Public
Community & HOA
Community
- Subdivision: Wingate Sec 02
HOA
- Has HOA: Yes
- Amenities included: Playground, Pool
- HOA fee: $117 bi-annually
Location
- Region: Houston
Financial & listing details
- Price per square foot: $126/sqft
- Tax assessed value: $196,637
- Annual tax amount: $4,448
- Date on market: 6/15/2026
- Listing terms: Cash,Conventional,Investor
- Ownership: Full Ownership
- Road surface type: Concrete
Estimated market value
$188,700
$179,000 - $198,000
$1,831/mo
Price history
| Date | Event | Price |
|---|---|---|
| 6/20/2026 | Pending sale | $189,000$126/sqft |
Source:  HAR #14887285 Report a problem HAR #14887285 Report a problem | ||
| 6/15/2026 | Listed for sale | $189,000-0.5%$126/sqft |
Source: HAR #14887285 Report a problem | ||
| 7/21/2022 | Listing removed | -- |
Source: HAR #13873839 Report a problem | ||
| 7/11/2022 | Listed for sale | $190,000+64.5%$127/sqft |
Source: HAR #13873839 Report a problem | ||
| 4/26/2017 | Listing removed | $1,200$1/sqft |
Source: A A Realty Company #83213821 Report a problem | ||
| 4/12/2017 | Listed for rent | $1,200$1/sqft |
Source: A A Realty Company #83213821 Report a problem | ||
| 1/24/2017 | Listing removed | $115,500$77/sqft |
Source: Keller Williams Realty #18649133 Report a problem | ||
| 11/15/2016 | Pending sale | $115,500$77/sqft |
Source: Keller Williams - Houston Memorial #18649133 Report a problem | ||
| 11/8/2016 | Listed for sale | $115,500$77/sqft |
Source: Keller Williams - Houston Memorial #18649133 Report a problem | ||
| 9/14/2016 | Pending sale | $115,500$77/sqft |
Source: Keller Williams - Houston Memorial #18649133 Report a problem | ||
| 9/3/2016 | Listed for sale | $115,500$77/sqft |
Source: Keller Williams Realty #18649133 Report a problem | ||
Public tax history
| Year | Property taxes | Tax assessment |
|---|---|---|
| 2025 | $1,628 +4.4% | $196,637 -9.1% |
| 2024 | $1,558 +3.5% | $216,412 +2.4% |
| 2023 | $1,506 +13.3% | $211,325 +10.1% |
| 2022 | $1,329 | $191,982 +25.5% |
| 2021 | -- | $152,980 +0.7% |
| 2020 | $1,199 +1.6% | $151,842 +5.1% |
| 2019 | $1,180 +19.9% | $144,434 +17.7% |
| 2018 | $984 | $122,728 |
| 2017 | $984 +5.9% | $122,728 +9.7% |
| 2016 | $929 -3.3% | $111,851 +2.8% |
| 2015 | $961 | $108,836 +26% |
| 2014 | $961 | $86,372 +13.3% |
| 2013 | -- | $76,238 +5.8% |
| 2012 | -- | $72,067 -9.2% |
| 2011 | -- | $79,379 |
| 2010 | -- | $79,379 -4.6% |
| 2009 | -- | $83,191 -16% |
| 2008 | -- | $99,064 |
| 2007 | -- | $99,064 +5% |
| 2006 | -- | $94,372 |
| 2005 | -- | $94,372 +5.2% |
| 2004 | -- | $89,700 +8.3% |
| 2003 | -- | $82,800 +10% |
| 2002 | -- | $75,300 +9.9% |
| 2001 | -- | $68,500 +10% |
| 2000 | -- | $62,300 |
Find assessor info on the county website
Monthly payment
Est. payment
Payment breakdown
Explore the cost of this home by adjusting the details. Changes won't be saved.Climate risks
Neighborhood: 77082
Nearby schools
GreatSchools rating
- 5/10Rees Elementary SchoolGrades: PK-4Distance: 0.4 mi
- 6/10Albright Middle SchoolGrades: 7-8Distance: 1 mi
- 4/10Taylor High SchoolGrades: 9-12Distance: 2.6 mi
Schools provided by the listing agent
- Elementary: Rees Elementary School
- Middle: Albright Middle School
- High: Aisd Draw
Source: HAR. This data may not be complete. We recommend contacting the local school district to confirm school assignments for this home.
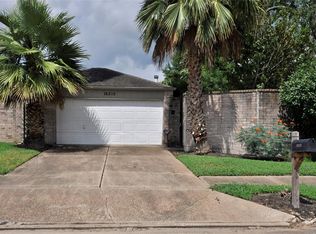
- $236,4003 bd2 ba1.7k sqft16210 Indian Mill Dr, Houston, TX 77082Off Market
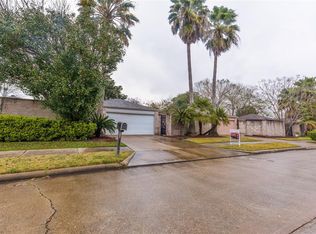
- $214,3002 bd2 ba1.4k sqft16202 Indian Mill Dr, Houston, TX 77082Off Market
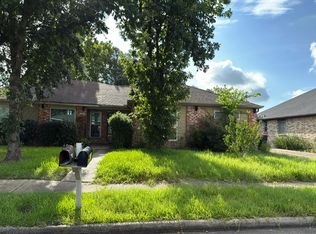
- $195,4002 bd2 ba1.4k sqft16214 Indian Mill Dr, Houston, TX 77082Off Market
- $216,4002 bd2 ba1.5k sqft16142 Indian Mill Dr, Houston, TX 77082Off Market

- $206,5002 bd2 ba1.4k sqft16138 Indian Mill Dr, Houston, TX 77082Off Market
- $197,5002 bd2 ba1.4k sqft16215 Queensdale Dr, Houston, TX 77082Off Market
- $227,1003 bd2 ba1.4k sqft16218 Indian Mill Dr, Houston, TX 77082Off Market
- $196,5002 bd2 ba1.4k sqft16211 Queensdale Dr, Houston, TX 77082Off Market
A local agent can set up tours, give advice and negotiate with sellers.
Similar homes
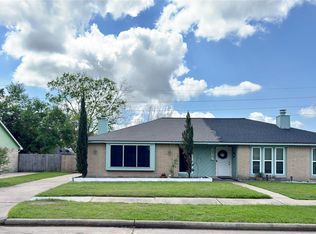
- $--2 bd2 ba1.3k sqft9523 Riverside Lodge Dr, Houston, TX 77083Auction
 Auction.com 2
 - $199,9992 bd1 ba1k sqft16411 Meadowbrook Farm Rd, Houston, TX 77082For Sale
 MLS ID #28253961, Tina Nguyen, Key 2 Texas Realty. HAR
 - $210,0003 bd2 ba1.3k sqft19318 Gagelake Ln, Houston, TX 77084For Sale
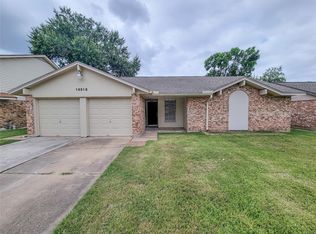 MLS ID #91110717, Dominic Barzilla, RE/MAX GO. HAR
 - $230,0003 bd2 ba1.7k sqft7215 La Entrada Dr, Houston, TX 77083For Sale
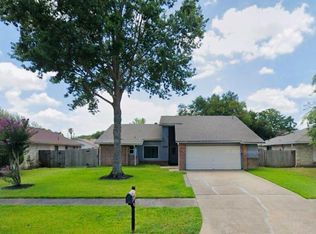 MLS ID #98534652, Stephanie Casares, The Affinity Group Realty & Co.. HAR
 - $238,0003 bd2 ba1.6k sqft16355 La Luna Dr, Houston, TX 77083For SaleMLS ID #64745232, Gary Steuernagel, Keller Williams Signature. HAR
- $187,5002 bd2 ba1k sqft5619 Gineridge Dr, Houston, TX 77053For SaleMLS ID #17864618, Alan Hernandez, White Picket Realty LLC. HAR
- $210,0003 bd2 ba1.3k sqft6223 Weststar Ln, Houston, TX 77072For SaleMLS ID #69161547, Alan Go, Midland Realty Group. HAR
- $282,0004 bd2 ba2k sqft13303 Sheer Water Dr, Houston, TX 77082For SaleMLS ID #23679350, Minnie Chen, Priority Realty. HAR
- $210,0002 bd2 ba1.2k sqft11111 Petworth Dr, Houston, TX 77072For SaleMLS ID #18900491, Rony Molina, HomeSmart. HAR
- $209,0003 bd3 ba1.6k sqft6026 Yorkglen Manor Ln, Houston, TX 77084For SaleMLS ID #36320130, Jessica Reyes, Real Broker, LLC. HAR
- $215,0003 bd2 ba1.2k sqft11007 Stroud Dr, Houston, TX 77072For SaleMLS ID #50763316, Connie Nguyen, Houston Met Group. HAR
- $200,0003 bd2 ba1.4k sqft4814 Tidewater Dr, Houston, TX 77045For SaleMLS ID #20355191, Shawn Dangerfield, Redwood Realty Group. HAR
- $165,0003 bd2 ba1.5k sqft7202 S Dairy Ashford Rd, Houston, TX 77072For SaleMLS ID #65741884, Thi Phan, RA Brokers. HAR
- $275,0003 bd2 ba1.4k sqft15330 Riverside Grove Dr, Houston, TX 77083For SaleMLS ID #12349695, Jane NgaDung Nguyen, Alpha, REALTORS. HAR
- $280,0003 bd2 ba1.8k sqft14418 Moorfield Dr, Houston, TX 77083For SaleMLS ID #14802945, Nina Fraga, Realty International Worldwide. HAR
- $239,0003 bd2 ba1.6k sqft11039 Holworth Dr, Houston, TX 77072For SaleMLS ID #98113353, Mayley Dinh, MTD Realty. HAR
- $179,0001 bd2 ba1.3k sqft12633 Memorial Dr APT 74, Houston, TX 77024For SaleMLS ID #2998066, Kristy Chan, Bauhinia Realty, LLC. HAR
- $187,9002 bd3 ba1.4k sqft6476 Alisa Ln #615, Houston, TX 77084For SaleMLS ID #13679311, Carlos Chavez II, Carlos Chavez, Broker. HAR
- $204,5002 bd2 ba1.3k sqft6448 Alisa Ln #601, Houston, TX 77084For SaleMLS ID #16819834, Omar Abass, M&M Realty. HAR
- $215,0003 bd2 ba1.1k sqft1610 Brickarbor Dr, Katy, TX 77449For SaleMLS ID #84994234, Jesse Alfaro, Equity Texas Real Estate, LLC. HAR
