Welcome home to this charming 4-bedroom, 1-bath traditional home filled with character and versatility! Step inside and admire the beautifully refinished original hardwood floors that add warmth and timeless appeal throughout the home. The spacious bathroom provides plenty of room for everyday comfort, while additional flexible living spaces offer endless possibilities to create a home office, playroom, guest space, or even an additional bedroom to fit your needs. Outside, you'll fall in love with the magnificent, oversized fenced yard perfect for entertaining, gardening, pets, play, or simply relaxing and enjoying your own private outdoor retreat. With its beautiful original features, flexible floor plan, and incredible yard, this home offers the perfect opportunity to make it uniquely yours. Schedule your showing today and come see all this wonderful home has to offer!
For sale
Price cut: $12.9K (10/15)
$227,000
1621 Edison Ave, Hamilton, OH 45011
4beds
1,400sqft
Single Family Residence
Built in 1900
3,920 Square Feet Lot
$-- Zestimate®
$162/sqft
$-- HOA
What's special
Additional flexible living spacesFlexible floor planPrivate outdoor retreatMagnificent oversized fenced yardSpacious bathroomBeautiful original features
- 24 days
- 308
- 16
Zillow last checked:
Listing updated:
Listed by:
Shawna Smith 513-484-8438,
EquiRealty Group
Source: DABR MLS,MLS#: 969419 Originating MLS: Dayton Area Board of REALTORS
Originating MLS: Dayton Area Board of REALTORSFacts & features
Interior
Bedrooms & bathrooms
- Bedrooms: 4
- Bathrooms: 1
- Full bathrooms: 1
- Main level bathrooms: 1
Primary bedroom
- Level: Main
- Dimensions: 15 x 15
Bedroom
- Level: Main
- Dimensions: 12 x 15
Bedroom
- Level: Second
- Dimensions: 12 x 15
Bedroom
- Level: Second
- Dimensions: 17 x 14
Kitchen
- Level: Main
- Dimensions: 12 x 13
Living room
- Level: Main
- Dimensions: 14 x 16
Mud room
- Level: Main
- Dimensions: 17 x 9
Heating
- Forced Air, Natural Gas
Cooling
- Window Unit(s)
Features
- Basement: Other,Partial,Unfinished
Interior area
- Total structure area: 1,400
- Total interior livable area: 1,400 sqft
Property
Parking
- Total spaces: 1
- Parking features: Detached, Garage, One Car Garage
- Garage spaces: 1
Features
- Levels: Two
- Stories: 2
Lot
- Size: 3,920 Square Feet
- Dimensions: 60*127
Details
- Parcel number: P6451013000056
- Zoning: Residential
- Zoning description: Residential
Construction
Type & style
- Home type: SingleFamily
- Property subtype: Single Family Residence
Materials
- Vinyl Siding
Condition
- Year built: 1900
Community & HOA
Community
- Subdivision: Hamilton
HOA
- Has HOA: No
Location
- Region: Hamilton
Financial & listing details
- Price per square foot: $162/sqft
- Tax assessed value: $64,090
- Annual tax amount: $981
- Date on market: 9/22/2026
Estimated market value
Not available
Estimated sales range
Not available
Not available
Price history
| Date | Event | Price |
|---|---|---|
| 10/15/2026 | Price change | $227,000-5.4%$162/sqft |
Source:  Cincy MLS #1894445 Report a problem Cincy MLS #1894445 Report a problem | ||
| 9/22/2026 | Listed for sale | $239,900+385.6%$171/sqft |
Source: Cincy MLS #1894445 Report a problem | ||
| 5/4/2004 | Sold | $49,400$35/sqft |
Source: Cincy MLS #857376 Report a problem | ||
Public tax history
| Year | Property taxes | Tax assessment |
|---|---|---|
| 2025 | $981 +0.5% | $22,430 |
| 2024 | $976 +0.9% | $22,430 |
| 2023 | $967 +17.8% | $22,430 +39.9% |
| 2022 | $821 +14.2% | $16,030 +3.6% |
| 2021 | $719 -4% | $15,470 |
| 2020 | $749 +4.3% | $15,470 +10.5% |
| 2019 | $718 +7.3% | $14,000 |
| 2018 | $669 -3.5% | $14,000 -26.2% |
| 2017 | $694 -21.6% | $18,980 +8.5% |
| 2016 | $885 +0.5% | $17,490 |
| 2015 | $880 +23.5% | $17,490 |
| 2014 | $713 | $17,490 +16% |
| 2013 | $713 +0.9% | $15,080 |
| 2012 | $707 | $15,080 -8.1% |
| 2011 | $707 -13.7% | $16,408 -15.5% |
| 2010 | $819 +2.1% | $19,418 |
| 2009 | $802 -5.7% | $19,418 -8.1% |
| 2008 | $851 -15.2% | $21,137 -7.7% |
| 2007 | $1,004 -1.1% | $22,897 |
| 2006 | $1,014 +16.2% | $22,897 |
| 2005 | $873 -30.8% | $22,897 +4.9% |
| 2004 | $1,261 +62.6% | $21,830 +2.6% |
| 2003 | $775 +2.9% | $21,281 |
| 2002 | $753 +44.6% | $21,281 +42.8% |
| 2001 | $521 +152.4% | $14,903 |
| 2000 | $206 | $14,903 |
Find assessor info on the county website
Monthly payment
Est. payment
Payment breakdown
Explore the cost of this home by adjusting the details. Changes won't be saved.Climate risks
Neighborhood: 45011
Nearby schools
Schools provided by the listing agent
- District: Hamilton
Source: DABR MLS. This data may not be complete. We recommend contacting the local school district to confirm school assignments for this home.

Similar homes
- $239,9004 bd2 ba1.8k sqft1020 Harmon Ave, Hamilton, OH 45011For Sale

 MLS ID #1893173, Jennifer Moralde, North Star Realty. Cincy MLS
 - $--3 bd1 ba1.2k sqft1380 Oakmont Ave, Hamilton, OH 45013AuctionAuction.com 2
- $185,0003 bd2 ba1.3k sqft822 Buckeye St, Hamilton, OH 45011For Sale
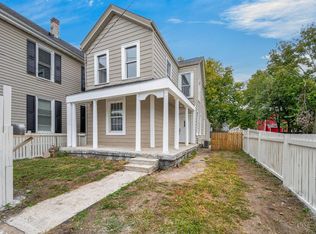 MLS ID #1897193, Ibrahim M. Farhan, RE/MAX Preferred Group. Cincy MLS
 - $220,0003 bd2 ba1.2k sqft813 Campbell Ave, Hamilton, OH 45011For Sale
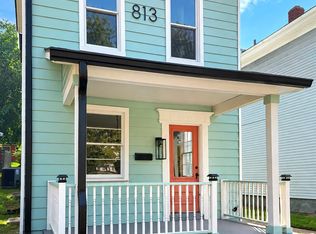 MLS ID #1894470, Michael Reuter, Coldwell Banker Realty. Cincy MLS
 - $215,0003 bd2 ba1.2k sqft366 Wayne Ave, Hamilton, OH 45013For SaleMLS ID #1897306, Kevin W. Duffy, Comey & Shepherd. Cincy MLS
- $199,9003 bd1 ba1k sqft55 Irene Ave, Hamilton, OH 45011For SaleMLS ID #1895318, LuAnne E. Lette, eXp Realty - Westlake. Cincy MLS
- $250,0003 bd1 ba1.1k sqft2878 Gateway Dr, Hamilton, OH 45011For Sale
 MLS ID #970239, Samantha Markowski, Real of Ohio. DABR MLS
 - $194,9003 bd2 ba1.3k sqft310 N 8th St, Hamilton, OH 45011For SaleMLS ID #1896085, Amy L. Markowski, Real of Ohio. Cincy MLS
- $264,9003 bd2 ba1.5k sqft212 Vista Dr, Hamilton, OH 45011For SaleMLS ID #1890327, Timothy Bowman, Plum Tree Realty. Cincy MLS
- $259,9004 bd2 ba1.5k sqft185 Gregory Ln, Hamilton, OH 45013For SaleMLS ID #1897167, Robert Kugler, Bowling & Kugler Realty. Cincy MLS
- $244,9003 bd2 ba1.3k sqft951 Millville Ave, Hamilton, OH 45013For SaleMLS ID #1897136, Nathalie S Mortine, eXp Realty. Cincy MLS
- $119,9003 bd1 ba1.2k sqft222 S 11th St, Hamilton, OH 45011For SaleMLS ID #1897368, Christopher B Gerke, Comey & Shepherd. Cincy MLS
- $215,0002 bd1 ba948 sqft1037 Hooven Ave, Hamilton, OH 45015For SaleMLS ID #1897012, Greg P. Holford, Keller Williams Seven Hills Re. Cincy MLS
- $229,9003 bd2 ba1.3k sqft81 Carlton Dr, Hamilton, OH 45015For SaleMLS ID #1896554, William E. Gabbard, Howard Hanna Real Estate Serv. Cincy MLS
- $145,0003 bd1 ba874 sqft529 Knightsbridge Dr, Hamilton, OH 45011For SaleMLS ID #1897516, Tyler Wehrung, Plum Tree Realty. Cincy MLS
- $199,5003 bd1 ba979 sqft1437 Exeter St, Hamilton, OH 45015For SaleMLS ID #1895674, James C Harris, Keller Williams Seven Hills Re. Cincy MLS
- $214,9003 bd3 ba1.4k sqft361 Williams Ave, Hamilton, OH 45015For SaleMLS ID #967605, Tasha Batsche, Glasshouse Realty Group. DABR MLS
