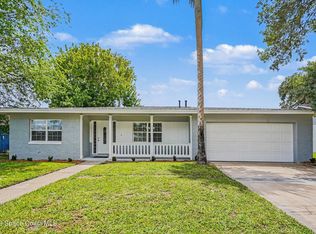
Seller will pay up to $7500 to go toward buyers closing costs/ prepaids. Updated 4-bedroom, 2-bath home in Titusville offers a rare combination of modern upgrades, functional space, and move-in-ready convenience. Major improvements include a new A/C system, durable metal roof, updated electrical, upgraded windows, and new flooring throughout. Inside, you'll find updated bathrooms, new light fixtures, and a bright, open feel that makes the home live comfortably. The kitchen has been thoughtfully renovated with butcher block countertops, stainless steel appliances, a center island, and a tiled backsplash, creating a clean, modern space that's perfect for cooking and entertaining. One of the standout features is the oversized 300 sq ft mud room, offering endless flexibility for storage, a workspace, or additional living area. There's also a dedicated laundry room with a sink. An enclosed porch under A/C expands the living space even further. Covered 12' x 24' patio.
Pending
Price cut: $7.4K (5/27)
$272,500
1621 Poe St, Titusville, FL 32796
4beds
1,616sqft
:
Get pre-qualified$1,771/mo
Single Family Residence
Built in 1965
9,583 Square Feet Lot
$-- Zestimate®
$169/sqft
$-- HOA
What's special
New light fixturesCenter islandDurable metal roofUpgraded windowsBright open feelNew flooring throughoutButcher block countertops
- 89 days |
- 504 |
- 52 |
Likely to sell faster than
Zillow last checked:
Listing updated:
Listed by:
Cody Spaur 321-501-6951,
Landshark Realty
Source: Space Coast AOR,MLS#: 1075890
Facts & features
Interior
Bedrooms & bathrooms
- Bedrooms: 4
- Bathrooms: 2
- Full bathrooms: 2
Heating
- Central, Electric, Heat Pump
Cooling
- Central Air, Electric, Wall/Window Unit(s)
Appliances
- Included: Dishwasher, Electric Range, Electric Water Heater, Microwave, Refrigerator
- Laundry: Electric Dryer Hookup, In Unit, Sink, Washer Hookup
Features
- Ceiling Fan(s), Kitchen Island, Open Floorplan, Primary Bathroom - Shower No Tub
- Flooring: Tile
- Has fireplace: No
Interior area
- Total structure area: 2,013
- Total interior livable area: 1,616 sqft
Property
Parking
- Total spaces: 1
- Parking features: Carport
- Carport spaces: 1
Features
- Levels: One
- Stories: 1
- Patio & porch: Covered, Rear Porch
Lot
- Size: 9,583 Square Feet
- Features: Corner Lot
Details
- Additional structures: Shed(s)
- Additional parcels included: 2110049
- Parcel number: 2135338000003.30000.00
- Special conditions: Standard
Construction
Type & style
- Home type: SingleFamily
- Property subtype: Single Family Residence
Materials
- Block, Concrete, Frame
- Roof: Metal
Condition
- New construction: No
- Year built: 1965
Utilities & green energy
- Sewer: Public Sewer
- Water: Public
- Utilities for property: Cable Available, Electricity Connected, Sewer Connected, Water Connected
Community & HOA
Community
- Subdivision: Bishops Subd
HOA
- Has HOA: No
Location
- Region: Titusville
Financial & listing details
- Price per square foot: $169/sqft
- Tax assessed value: $130,830
- Annual tax amount: $3,551
- Date on market: 4/28/2026
- Listing terms: Cash,Conventional,FHA,Private Financing Available,VA Loan
- Road surface type: Asphalt, Dirt
Estimated market value
Not available
Estimated sales range
Not available
Not available
Price history
| Date | Event | Price |
|---|---|---|
| 7/16/2026 | Pending sale | $272,500$169/sqft |
Source: Space Coast AOR #1075890 Report a problem | ||
| 5/27/2026 | Price change | $272,500-2.6%$169/sqft |
Source: Space Coast AOR #1075890 Report a problem | ||
| 5/13/2026 | Price change | $279,900-3.1%$173/sqft |
Source: Space Coast AOR #1075890 Report a problem | ||
| 4/28/2026 | Listed for sale | $289,000+52.9%$179/sqft |
Source: Space Coast AOR #1075890 Report a problem | ||
| 12/28/2021 | Sold | $189,000+361%$117/sqft |
Source: Public Record Report a problem | ||
| 7/6/1995 | Sold | $41,000$25/sqft |
Source: Public Record Report a problem | ||
Public tax history
| Year | Property taxes | Tax assessment |
|---|---|---|
| 2025 | $3,551 -18% | $130,830 -1.8% |
| 2024 | $4,329 -5.1% | $133,230 -16.3% |
| 2023 | $4,564 +10.6% | $159,140 +29.2% |
| 2022 | $4,125 +731.9% | $123,170 +185.1% |
| 2021 | $496 +1.1% | $43,200 +1.4% |
| 2020 | $490 +0.4% | $42,610 +2.3% |
| 2019 | $488 | $41,660 +1.9% |
| 2018 | $488 +1.4% | $40,890 +2.1% |
| 2017 | $482 +2.8% | $40,050 +2.1% |
| 2016 | $468 +26.2% | $39,230 +0.7% |
| 2015 | $371 -0.4% | $38,960 +0.8% |
| 2014 | $372 | $38,660 -4.3% |
| 2013 | -- | $40,400 +7.8% |
| 2012 | $299 -20.6% | $37,460 -8.7% |
| 2011 | $376 -30.7% | $41,040 -24.8% |
| 2010 | $543 +11.4% | $54,560 -13.4% |
| 2009 | $488 +5% | $63,000 -24.6% |
| 2008 | $464 +8.5% | $83,500 -16.5% |
| 2007 | $428 +2.8% | $100,000 +30.1% |
| 2005 | $417 +3.4% | $76,850 +54.5% |
| 2004 | $403 +1.3% | $49,740 +2.7% |
| 2003 | $398 +5% | $48,430 +7% |
| 2002 | $379 +0.6% | $45,250 +0.6% |
| 2001 | $376 +10.5% | $44,960 +19.5% |
| 2000 | $341 | $37,620 |
Find assessor info on the county website
Monthly payment
Est. payment
Payment breakdown
Explore the cost of this home by adjusting the details. Changes won't be saved.Climate risks
Neighborhood: 32796
Nearby schools
GreatSchools rating
- 6/10Mims Elementary SchoolGrades: PK-6Distance: 3.6 mi
- 5/10James Madison Middle SchoolGrades: 7-8Distance: 2 mi
- 3/10Astronaut High SchoolGrades: 9-12Distance: 1.8 mi
Schools provided by the listing agent
- Elementary: Mims
- Middle: Madison
- High: Astronaut
Source: Space Coast AOR. This data may not be complete. We recommend contacting the local school district to confirm school assignments for this home.
- $152,9002 bd2 ba720 sqft435 Lenore Ave, Titusville, FL 32796Off Market
- $177,4002 bd1 ba720 sqft425 Lenore Ave, Titusville, FL 32796Off Market

- $176,5003 bd1 ba1k sqft505 Lenore Ave, Titusville, FL 32796Off Market
- $160,0003 bd2 ba1.2k sqft440 N Dixie Ave, Titusville, FL 32796Sold
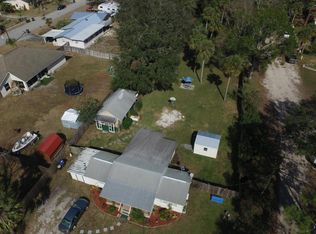
- $281,2003 bd2 ba1.2k sqft440 N Dixie Ave #0, Titusville, FL 32796Off Market
- $298,0003 bd2 ba1.8k sqft419 Lenore Ave, Titusville, FL 32796Off Market
- $266,0002 bd-- ba1.4k sqft434 N Dixie Ave, Titusville, FL 32796Sold
- $235,000-- bd-- ba1.4k sqft434 N Dixie Ave, Titusville, FL 32796Off Market
A local agent can set up tours, give advice and negotiate with sellers.
Similar homes
- $279,9005 bd3 ba2.1k sqft424 Lenore Ave, Titusville, FL 32796For Sale
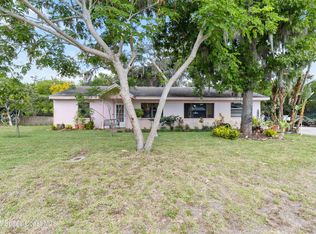 MLS ID #1047974, Mamie Sheree Jones. Space Coast AOR
 - $254,9003 bd2 ba1.1k sqft610 East Ct, Titusville, FL 32796For Sale
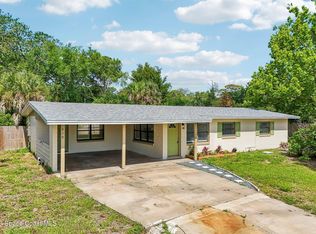 MLS ID #1076702, Cinthia Gonsales. Space Coast AOR
 - $284,9003 bd2 ba1.7k sqft830 Hillcrest Ave, Titusville, FL 32796For Sale
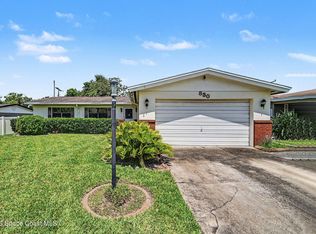 MLS ID #1079370, Julie Raulerson. Space Coast AOR
 - $349,9004 bd2 ba1.8k sqft112 Forrell Ave, Titusville, FL 32796For Sale
 MLS ID #1079262, Melissa Berge. Space Coast AOR
 - $277,0003 bd2 ba1.3k sqft1440 Thomas St, Titusville, FL 32780For SaleMLS ID #1083147, Niria Jenny Penton. Space Coast AOR
- $269,9003 bd2 ba1k sqft1576 Liberty Tree Rd, Titusville, FL 32796For SaleMLS ID #1077251, Lisa A Mosier. Space Coast AOR
- $299,0003 bd2 ba1.3k sqft3045 Avon Ln, Titusville, FL 32796For SaleMLS ID #1072779, Brandon Spaur. Space Coast AOR
- $305,0003 bd2 ba1.8k sqft512 Canaveral Ave, Titusville, FL 32796For SaleMLS ID #1079265, Caleb Jose Gomez. Space Coast AOR
- $365,0003 bd2 ba1.4k sqft1607 Eden Ct, Titusville, FL 32796For SaleMLS ID #1081976, Anjelika Teynor. Space Coast AOR
- $279,9002 bd2 ba1.2k sqft1679 Ticonderoga Ct, Titusville, FL 32796For SaleMLS ID #1077639, Candace L Mulvaney. Space Coast AOR
- $305,0003 bd2 ba1.5k sqft1675 Saratoga Dr, Titusville, FL 32796For SaleMLS ID #1077738, Tina M Adamson. Space Coast AOR
- $239,9003 bd2 ba1.3k sqft3245 Teal St, Titusville, FL 32796For SaleMLS ID #1078585, Chad P Conner. Space Coast AOR
- $315,0003 bd2 ba1.6k sqft3280 Heider Rd, Titusville, FL 32796For SaleMLS ID #1082306, Manny Canha. Space Coast AOR
- $252,5003 bd2 ba1.3k sqft2425 Heritage Dr, Titusville, FL 32780For SaleMLS ID #1078608, Cody Spaur. Space Coast AOR
- $305,0003 bd2 ba1.6k sqft1510 N Smith Dr, Titusville, FL 32780For SaleMLS ID #1066392, Brandon Spaur. Space Coast AOR
- $275,0003 bd2 ba1.1k sqft850 Karen Dr, Titusville, FL 32780For SaleMLS ID #1076846, Angel Perez. Space Coast AOR
- $340,0003 bd2 ba1.8k sqft1472 Kodak Dr, Titusville, FL 32796For SaleMLS ID #1080277, Megan Hedrick. Space Coast AOR
- $328,0003 bd2 ba1.7k sqft1165 Santa Cruz Ave, Titusville, FL 32780For SaleMLS ID #1082901, Brian Zachry. Space Coast AOR
- $274,9003 bd2 ba1k sqft4745 Key Biscayne Dr, Titusville, FL 32780For SaleMLS ID #1078497, Sheila Bonvallat. Space Coast AOR
- $308,0003 bd3 ba1.6k sqft815 Glade Rd, Titusville, FL 32780For SaleMLS ID #1074213, Joseph B Hamilton. Space Coast AOR
