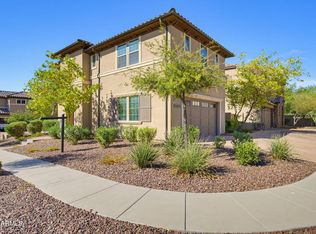
Beautifully updated and exceptionally clean, this 2020-built single-story home offers modern living in the quiet, intimate Ahwatukee community of Reserve at Mountain Trails. Added privacy comes from having just one neighboring home on one side and a common area on the other. This 3-bed, 2-bath home has wood-look tile throughout, with carpet only in the bedrooms. The open kitchen features a spacious island, gas range, contemporary finishes, and opens seamlessly to the main living area. Step outside to enjoy a low-maintenance backyard designed for Arizona evenings, complete with a modern fire feature, built-in BBQ and a pergola.
The thoughtful upgrades continue into the garage, where an epoxy floor, quality built-in cabinetry, and dedicated workbench create an unusually polished space. Meticulously maintained, the home offers the advantages of newer construction without sacrificing warmth or character. A motorized sunshade adds comfort to the covered patio, while a pre-wired 220-volt electrical box on the back patio is ready for a future hot tub. The home provides convenient access to South Mountain trails, nearby parks, shopping, dining, and the Loop 202, all while enjoying the quieter atmosphere of being in the heart of the Ahwatukee Foothills.
For sale
$580,000
16212 S 8TH Street, Phoenix, AZ 85048
3beds
1,579sqft
Single Family Residence
Built in 2020
4,668 Square Feet Lot
$-- Zestimate®
$367/sqft
$74/mo HOA
What's special
Covered patioContemporary finishesOpen kitchenBeautifully updatedMeticulously maintainedExceptionally cleanModern fire feature
- 37 days
- 720
- 56
Likely to sell faster than
Zillow last checked:
Listing updated:
Listed by:
Brian Adamski 480-405-1265,
HomeSmart
Source: ARMLS,MLS#: 7068482
Facts & features
Interior
Bedrooms & bathrooms
- Bedrooms: 3
- Bathrooms: 2
- Full bathrooms: 2
Heating
- Forced Air, Natural Gas
Cooling
- Central Air, Ceiling Fan(s), Programmable Thmstat
Appliances
- Included: Dryer, Washer, Water Softener Owned, Reverse Osmosis, Refrigerator, Built-in Microwave, Dishwasher, Disposal, Gas Range, Built-In Gas Oven
- Laundry: Inside, Gas Dryer Hookup
Features
- Quartz Countertops, High Speed Internet, Double Vanity, Eat-in Kitchen, Breakfast Bar, No Interior Steps, Kitchen Island, Pantry, 3/4 Bath Master Bdrm
- Flooring: Carpet, Tile
- Windows: Screens, Low Emissivity Windows, Solar Screens, Double Pane Windows
- Has basement: No
- Number of fireplaces: 1
- Fireplace features: Exterior Fireplace, Free Standing, Gas
Interior area
- Total structure area: 1,579
- Total interior livable area: 1,579 sqft
Property
Parking
- Total spaces: 4
- Parking features: Attached, Garage Door Opener, Direct Access, Attch'd Gar Cabinets
- Attached garage spaces: 2
- Uncovered spaces: 2
Features
- Stories: 1
- Patio & porch: Covered, Patio
- Exterior features: Built-in Barbecue
- Spa features: None
- Fencing: Back Yard,Block
Lot
- Size: 4,668 Square Feet
- Features: Borders Common Area, East/West Exposure, Desert Front, Synthetic Grass Back
Details
- Parcel number: 30097978
Construction
Type & style
- Home type: SingleFamily
- Property subtype: Single Family Residence
Materials
- Stucco, Wood Frame
- Foundation: Slab
- Roof: Tile
Condition
- Year built: 2020
Details
- Builder name: Ashton Woods
Utilities & green energy
- Sewer: Public Sewer
- Water: City Water
Community & HOA
Community
- Features: Biking/Walking Path
- Subdivision: Reserve at Mountain Trails
HOA
- Has HOA: Yes
- Services included: Maintenance Grounds
- HOA fee: $221 quarterly
- HOA name: Ahwatukee Foothills
- HOA phone: 480-422-0888
Location
- Region: Phoenix
Financial & listing details
- Price per square foot: $367/sqft
- Tax assessed value: $494,600
- Annual tax amount: $2,556
- Date on market: 8/19/2026
- Cumulative days on market: 37 days
- Listing terms: Cash,Conventional,FHA,VA Loan
- Ownership: Fee Simple
- Road surface type: Asphalt
Estimated market value
Not available
Estimated sales range
Not available
Not available
Price history
| Date | Event | Price |
|---|---|---|
| 8/19/2026 | Listed for sale | $580,000+35%$367/sqft |
Source:  ARMLS #7068482 Report a problem ARMLS #7068482 Report a problem | ||
| 5/6/2020 | Sold | $429,659$272/sqft |
Source: Public Record Report a problem | ||
Public tax history
| Year | Property taxes | Tax assessment |
|---|---|---|
| 2025 | $2,542 +2.8% | $49,460 -7.1% |
| 2024 | $2,473 +2.2% | $53,260 +105.9% |
| 2023 | $2,420 +4.5% | $25,865 -28.5% |
| 2022 | $2,317 +660.9% | $36,170 +6.4% |
| 2021 | $304 +3.1% | $34,000 +761.9% |
| 2020 | $295 | $3,945 +1.9% |
| 2019 | -- | $3,870 |
Find assessor info on the county website
Monthly payment
Est. payment
Payment breakdown
Explore the cost of this home by adjusting the details. Changes won't be saved.Climate risks
Neighborhood: Ahwatukee Foothills
Nearby schools
Schools provided by the listing agent
- Elementary: Kyrene de la Sierra School
- Middle: Kyrene Altadena Middle School
- High: Desert Vista High School
- District: Kyrene Elementary District
Source: ARMLS. This data may not be complete. We recommend contacting the local school district to confirm school assignments for this home.

Similar homes
- $599,9903 bd2 ba1.9k sqft276 E ASHURST Drive, Phoenix, AZ 85048For Sale
 MLS ID #7079883, Rachael Richards, RHouse Realty. ARMLS
 - $579,9003 bd2 ba1.9k sqft15608 S 7TH Street, Phoenix, AZ 85048For Sale
 MLS ID #7044114, Brian AJ Flatley II, eXp Realty. ARMLS
 - $585,0004 bd2 ba1.6k sqft1509 E Windsong Drive, Phoenix, AZ 85048For Sale
 MLS ID #7073386, Mary Jo Santistevan, SERHANT.. ARMLS
 - $549,9003 bd3 ba1.9k sqft15912 S 11TH Way, Phoenix, AZ 85048For Sale
 MLS ID #7022499, Krysten Paynter, HomeSmart. ARMLS
