Model Home for Sale — closing in late August or September. The Granville plan by Centex offers a thoughtfully designed layout featuring a first-floor owner’s suite with a private bath, separate tub and shower, and a spacious walk-in closet. This home also includes 3 additional bedrooms, a game room, and a private home office, providing plenty of space for both relaxation and productivity. The kitchen is beautifully appointed with white cabinetry, granite countertops, a large kitchen island, stainless steel appliances, and luxury vinyl plank flooring throughout the main living areas.
Situated on a premium water-view homesite with no rear neighbors, this exceptional model home combines comfort, style, and added privacy in a beautiful setting.
New construction
$351,331
16214 Aspen Crest Dr, Conroe, TX 77302
4beds
2,428sqft
Single Family Residence
Built in 2023
6,098 Square Feet Lot
$345,000 Zestimate®
$145/sqft
$80/mo HOA
What's special
Premium water-view homesiteStainless steel appliancesPrivate home officeGranite countertopsSpacious walk-in closetGame roomSeparate tub and shower
- 57 days |
- 94 |
- 6 |
Zillow last checked:
Listing updated:
Listed by:
Jimmy Franklin 281-609-9327,
Pulte Homes
Source: HAR,MLS#: 72911801
Facts & features
Interior
Bedrooms & bathrooms
- Bedrooms: 4
- Bathrooms: 3
- Full bathrooms: 2
- 1/2 bathrooms: 1
Primary bathroom
- Features: Primary Bath: Separate Shower, Primary Bath: Soaking Tub, Secondary Bath(s): Tub/Shower Combo
Kitchen
- Features: Kitchen Island
Heating
- Natural Gas
Cooling
- Electric
Appliances
- Included: Disposal, Microwave, Gas Range, Dishwasher
Features
- Primary Bed - 1st Floor
- Flooring: Carpet, Vinyl
Interior area
- Total structure area: 2,428
- Total interior livable area: 2,428 sqft
Property
Parking
- Total spaces: 2
- Parking features: Attached
- Attached garage spaces: 2
Features
- Stories: 2
- Patio & porch: Covered
- Exterior features: Sprinkler System
- Fencing: Back Yard
- Has view: Yes
- View description: Lake, Water
- Has water view: Yes
- Water view: Lake,Water
Lot
- Size: 6,098 Square Feet
- Features: Subdivided, 0 Up To 1/4 Acre
Details
- Parcel number: 71110000900
Construction
Type & style
- Home type: SingleFamily
- Architectural style: Traditional
- Property subtype: Single Family Residence
Materials
- Brick, Cement Siding, Stone
- Foundation: Slab
- Roof: Composition
Condition
- New construction: Yes
- Year built: 2023
Details
- Builder name: Pulte Homes
Utilities & green energy
- Water: Water District
Community & HOA
Community
- Subdivision: Mavera
HOA
- Has HOA: Yes
- HOA fee: $961 annually
Location
- Region: Conroe
Financial & listing details
- Price per square foot: $145/sqft
- Tax assessed value: $200,464
- Annual tax amount: $3,167
- Date on market: 5/26/2026
- Listing terms: Cash,Conventional,FHA,VA Loan
- Road surface type: Concrete, Curbs, Gutters
Estimated market value
$345,000
$328,000 - $362,000
$2,523/mo
Price history
| Date | Event | Price |
|---|---|---|
| 5/26/2026 | Listed for sale | $351,331+15.6%$145/sqft |
Source:  HAR #72911801 Report a problem HAR #72911801 Report a problem | ||
| 11/21/2022 | Listing removed | -- |
Source:  Centex Report a problem Centex Report a problem | ||
| 8/10/2022 | Price change | $303,990-7.9%$125/sqft |
Source: Centex Report a problem | ||
| 7/28/2022 | Price change | $329,990+8.6%$136/sqft |
Source: Centex Report a problem | ||
| 7/14/2022 | Price change | $303,990-5.6%$125/sqft |
Source: Centex Report a problem | ||
| 6/25/2022 | Listed for sale | $321,990$133/sqft |
Source: Centex Report a problem | ||
Public tax history
| Year | Property taxes | Tax assessment |
|---|---|---|
| 2025 | $3,167 -17.6% | $200,464 -17.2% |
| 2024 | $3,842 -0.2% | $242,250 |
| 2023 | $3,850 | $242,250 |
Find assessor info on the county website
Monthly payment
Est. payment
Payment breakdown
Explore the cost of this home by adjusting the details. Changes won't be saved.Climate risks
Neighborhood: 77302
Nearby schools
GreatSchools rating
- 6/10San Jacinto Elementary SchoolGrades: PK-4Distance: 1.6 mi
- 4/10Moorhead Junior High SchoolGrades: 7-8Distance: 3.1 mi
- 4/10Caney Creek High SchoolGrades: 9-12Distance: 3.4 mi
Schools provided by the listing agent
- Elementary: San Jacinto Elementary School (Conroe)
- Middle: Moorhead Junior High School
- High: Caney Creek High School
Source: HAR. This data may not be complete. We recommend contacting the local school district to confirm school assignments for this home.
- $409,5094 bd3 ba2.5k sqft16218 Aspen Crest Dr, Conroe, TX 77302Pending

- $438,7004 bd4 ba2.5k sqft16222 Aspen Crest Dr, Conroe, TX 77302Off Market
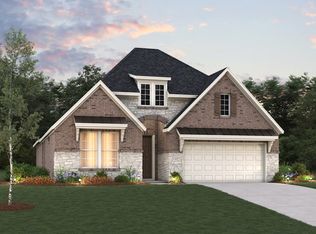
- $40,6009,583 Square Feet16202 Aspen Crest Dr, Conroe, TX 77302Off Market
- $40,6008,293 Square Feet16215 Aspen Crest Dr, Conroe, TX 77302Off Market
- $40,60010,088 Square Feet16221 Aspen Crest Dr, Conroe, TX 77302Off Market
- $40,60010,532 Square Feet16230 Aspen Crest Dr, Conroe, TX 77302Off Market
- $40,6006,333 Square Feet16209 Aspen Crest Dr, Conroe, TX 77302Off Market
- $414,000-- bd3 ba2.9k sqft15750 Rosemary Hill Ln, Conroe, TX 77302Off Market
A local agent can set up tours, give advice and negotiate with sellers.
A local lender can help you make sure your offer is ready when you are.
Similar homes
- from $322,9904 bd3 ba2.4k sqftMEDINA Plan, Granger Pines, Conroe, TX 77302New Construction
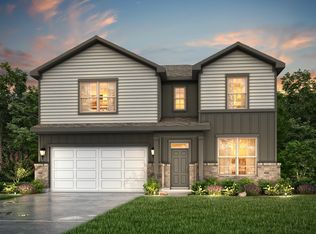 Century Communities
 - $389,4004 bd3 ba2.5k sqft16050 Tangled Vine Ln, Conroe, TX 77302New Construction
 HAR
HAR - $389,7854 bd3 ba2.5k sqft15615 Iron Peak Ct, Conroe, TX 77302New Construction
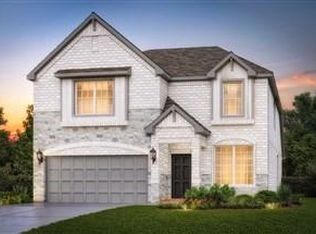 HAR
HAR - $398,5004 bd4 ba2.4k sqft17786 Tree Of Heaven, Conroe, TX 77385For Sale
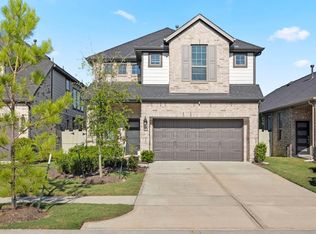 MLS ID #3064853, Sarita Kennedy, Exquisite Properties, LLC. HAR
 - from $322,9904 bd3 ba2.4k sqftMEDINA Plan, Granger Pines - Liberty Collection, Conroe, TX 77302New ConstructionCentury Communities
- $347,0004 bd2 ba1.9k sqft10147 Bayou Oaks Dr, Conroe, TX 77385For SaleMLS ID #83862537, Cathryn Renfrow, Village Realty. HAR
- from $304,9905 bd3 ba2.4k sqftMansfield Plan, Granger Pines, Conroe, TX 77302New ConstructionFirst America Homes
- $329,9234 bd3 ba2k sqft16788 Needlepoint Dr, Conroe, TX 77302New ConstructionMLS ID #4102252, Daniel Signorelli, The Signorelli Company. HAR
- $279,9983 bd2 ba1.5k sqft16687 Sterling Cliff St, Conroe, TX 77302For SaleMLS ID #30285609, Adriana DeAraujo, All City Real Estate. HAR
- $339,0003 bd3 ba2.2k sqft3628 Standing Rock Dr, Spring, TX 77386For SaleMLS ID #36262645, Ashley DeLeon, Surge Realty. HAR
- from $282,9904 bd3 ba2k sqftMatagorda Plan, Granger Pines, Conroe, TX 77302New ConstructionFirst America Homes
- $333,9004 bd3 ba2.4k sqft679 Red Elm Ln, Conroe, TX 77304For SaleMLS ID #36922023, Luke Volz, eXp Realty, LLC. HAR
- $269,9004 bd2 ba1.5k sqft16759 Needlepoint Dr, Conroe, TX 77302New ConstructionHAR
- $350,0004 bd3 ba2.5k sqft10022 Lavender Ln, Magnolia, TX 77354For SaleMLS ID #98391558, Kristina Newcomb, eXp Realty LLC. HAR
- $265,0004 bd3 ba2.6k sqft15556 Mallow Ct, New Caney, TX 77357For SaleMLS ID #66507320, Marta Peralta, Keller Williams Realty Metropolitan. HAR
- $351,7544 bd3 ba2k sqft11769 Whirlaway Dr, Willis, TX 77318New ConstructionHAR
- $429,9004 bd3 ba2.3k sqft631 Sand Branch Dr, Conroe, TX 77304For SaleMLS ID #97652607, Kelsey Casey, Kelsey Casey Properties. HAR
- $359,9904 bd3 ba2.3k sqft6215 Russett Elm Ct, Porter, TX 77365For SaleMLS ID #24828645, Carolina Fuentes, Texan Vista Realty. HAR
- $355,5024 bd3 ba2.5k sqft10815 Piston Ct, Conroe, TX 77303New ConstructionCastlerock Communities
- $316,0003 bd3 ba2k sqft560 Newcomb Hollow Dr, Conroe, TX 77304For SaleMLS ID #76231889, Damon Smart, SERHANT.. HAR
