Stunning 2022 Caruso Homes Monterey II (Elevation 4) – Better Than New! This exceptional home is a true masterpiece, loaded with upgrades beyond what was originally offered by Caruso Homes. Thoughtfully enhanced by the current owners, this property offers the feel of new construction—without the wait—and delivers incredible value. The upper level features a rare and highly desirable layout with 4 bedrooms and 3 full bathrooms. The luxurious owner’s suite includes a spa-like en-suite bath with dual vanities, a freestanding soaking tub, separate shower, and private water closet. One secondary bedroom features its own private full bath, while the remaining two spacious bedrooms share a well-appointed hall bath. All bedrooms offer generous closet space. Comfort is maximized year-round with a dual-zone HVAC system, ensuring efficient temperature control across all 3 levels. The main level is designed for modern living and entertaining. Upon entry, a versatile front room—currently used as a home office (the yellow room in photos)—can easily serve as a formal living or dining space. The home then opens into a show-stopping gourmet kitchen featuring an oversized quartz island with seating for six or more, high-end cabinetry, and stainless steel appliances. The adjacent dining area flows seamlessly to a beautifully designed outdoor space with a paver patio, fire pit, and 6-foot white vinyl privacy fence. The expansive family room is anchored by a cozy gas fireplace and offers ample space for large-scale furniture and a 100+ inch TV setup. Upgraded lighting throughout the main level adds a modern, elevated touch, while durable LVP flooring runs through the foyer, kitchen, and family room. The lower level presents incredible potential with 9-foot ceilings (a full foot higher than standard), a three-piece rough-in for a full bathroom, and framing already in place—ready for your custom finishes. Once completed, this home can easily exceed 4,500 square feet of living space. Ideally located near Route 210, this home offers convenient access to Washington, D.C., and Northern Virginia. Just minutes away, MGM National Harbor provides world-class entertainment, dining, and luxury amenities along the Potomac River. Nearby National Harbor offers a vibrant waterfront lifestyle with shopping, restaurants, scenic walking paths, and iconic attractions. This is not just a home—it’s a lifestyle upgrade. Move-in ready, beautifully upgraded, and truly one of a kind.
For sale
Price cut: $37.5K (7/24)
$750,000
16216 Tortola Dr, Accokeek, MD 20607
4beds
3,080sqft
Single Family Residence
Built in 2022
6,528 Square Feet Lot
$748,400 Zestimate®
$244/sqft
$163/mo HOA
What's special
Private water closetSeparate showerDual-zone hvac systemStainless steel appliancesFire pitShow-stopping gourmet kitchenHigh-end cabinetry
- 198 days
- 70
- 4
Zillow last checked:
Listing updated:
Listed by:
Boyd Grainger 301-643-6446,
Pearson Smith Realty, LLC 571-386-1075
Source: Bright MLS,MLS#: MDPG2195090
Facts & features
Interior
Bedrooms & bathrooms
- Bedrooms: 4
- Bathrooms: 4
- Full bathrooms: 3
- 1/2 bathrooms: 1
- Main level bathrooms: 1
Basement
- Area: 1440
Heating
- Central, Natural Gas
Cooling
- Other, Electric
Appliances
- Included: Gas Water Heater
Features
- Basement: Full,Rough Bath Plumb
- Number of fireplaces: 1
Interior area
- Total structure area: 4,520
- Total interior livable area: 3,080 sqft
- Finished area above ground: 3,080
- Finished area below ground: 0
Video & virtual tour
Property
Parking
- Total spaces: 2
- Parking features: Garage Faces Front, Attached
- Attached garage spaces: 2
Accessibility
- Accessibility features: None
Features
- Levels: Three
- Stories: 3
- Pool features: None
- Fencing: Full,Vinyl
Lot
- Size: 6,528 Square Feet
Details
- Additional structures: Above Grade, Below Grade
- Parcel number: 17055636840
- Zoning: RMF48
- Special conditions: Standard
Construction
Type & style
- Home type: SingleFamily
- Architectural style: Colonial
- Property subtype: Single Family Residence
Materials
- Frame
- Foundation: Permanent
Condition
- New construction: No
- Year built: 2022
Details
- Builder model: Monterey II Elevation 4
- Builder name: Caruso Homes
Utilities & green energy
- Sewer: Public Sewer
- Water: Public
Community & HOA
Community
- Subdivision: Signature Club
HOA
- Has HOA: Yes
- HOA fee: $163 monthly
- HOA name: SIGNATURE CLUB
Location
- Region: Accokeek
Financial & listing details
- Price per square foot: $244/sqft
- Tax assessed value: $702,433
- Annual tax amount: $9,997
- Date on market: 3/17/2026
- Listing agreement: Exclusive Right To Sell
- Ownership: Fee Simple
Estimated market value
$748,400
$711,000 - $786,000
$3,873/mo
Price history
| Date | Event | Price |
|---|---|---|
| 7/24/2026 | Price change | $750,000-4.8%$244/sqft |
Source:  Bright MLS #MDPG2195090 Report a problem Bright MLS #MDPG2195090 Report a problem | ||
| 3/17/2026 | Listed for sale | $787,500+3.3%$256/sqft |
Source: Bright MLS #MDPG2195090 Report a problem | ||
| 10/3/2022 | Sold | $762,571$248/sqft |
Source: Public Record Report a problem | ||
Public tax history
| Year | Property taxes | Tax assessment |
|---|---|---|
| 2026 | $10,376 +1% | $702,433 +4.4% |
| 2025 | $10,272 +43.6% | $672,767 +4.6% |
| 2024 | $7,151 +5.7% | $643,100 +5.7% |
| 2023 | $6,767 +4246.9% | $608,567 +4246.9% |
| 2022 | $156 +25% | $14,000 +25% |
| 2021 | $125 | $11,200 |
| 2020 | $125 | $11,200 |
| 2019 | -- | -- |
Find assessor info on the county website
Monthly payment
Est. payment
Payment breakdown
Explore the cost of this home by adjusting the details. Changes won't be saved.Climate risks
Neighborhood: 20607
Nearby schools
Schools provided by the listing agent
- District: Prince George's County Public Schools
Source: Bright MLS. This data may not be complete. We recommend contacting the local school district to confirm school assignments for this home.
Similar homes
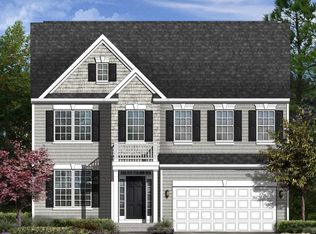
- $750,0004 bd3 ba2.7k sqft315 Farmhouse Rd, Accokeek, MD 20607For Sale

 MLS ID #MDPG2216190, Gary Gestson, Long & Foster Real Estate, Inc.. Bright MLS
 - $699,9994 bd4 ba3.9k sqft106 Whistling Wood Ct, Accokeek, MD 20607For Sale
 MLS ID #MDPG2214042, Hazel Shakur, Redfin Corp. Bright MLS
 - $649,9974 bd3 ba2.9k sqft16414 Tortola Dr, Accokeek, MD 20607For Sale
 MLS ID #MDPG2209370, Tina Marie Biggs, EXP Realty, LLC. Bright MLS
 - $724,9994 bd4 ba3.1k sqft313 Buccoo Reef Loop, Accokeek, MD 20607For Sale
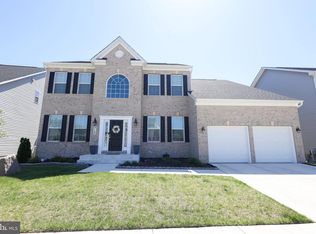 MLS ID #MDPG2200688, Tammy Whitehurst, Gallery Collective. Bright MLS
 - $629,9006 bd4 ba3.1k sqft800 Naeve Ct, Accokeek, MD 20607For SaleMLS ID #MDPG2220212, Jennifer Gregory, RE/MAX Realty Group. Bright MLS
- $655,0004 bd3 ba3.3k sqft14214 Cold Harbour Dr, Accokeek, MD 20607For SaleMLS ID #MDPG2220738, Michelle Huemmer, Open Door Brokerage, LLC. Bright MLS
- $669,0005 bd4 ba3.8k sqft703 Yarrow Ct, Accokeek, MD 20607For SaleMLS ID #MDPG2208930, Marcus Young, Elite Realty. Bright MLS
- $829,0004 bd4 ba3k sqft15401 Jamies Way, Accokeek, MD 20607For SaleMLS ID #MDPG2208840, Don Kim, Pacific Realty. Bright MLS
- $539,9005 bd4 ba3.6k sqft15906 N Thames Ct, Accokeek, MD 20607For SaleMLS ID #MDPG2220886, Cheryl Bare, CENTURY 21 New Millennium. Bright MLS
- $625,0004 bd3 ba2.7k sqft17105 Madrillon Way, Accokeek, MD 20607For SaleMLS ID #MDPG2214934, Eze Amadi, Fathom Realty MD, LLC. Bright MLS
- $700,0005 bd4 ba2.7k sqft8931 Cottongrass St, Waldorf, MD 20603For SaleMLS ID #MDCH2059904, Denis Nkeangnyi, Big Triangle Enterprises LLC. Bright MLS
- $730,0005 bd2 ba2.5k sqft15444 Old Marshall Hall Rd, Accokeek, MD 20607For SaleMLS ID #MDPG2216670, Chris Tesi, The Southside Group Real Estate. Bright MLS
- $619,0005 bd4 ba2.5k sqft1717 Catherine Fran Dr, Accokeek, MD 20607For SaleMLS ID #MDPG2220014, Stanita Scott, HomeSmart. Bright MLS
- $578,9905 bd3 ba2.4k sqft17508 Clinton Dr, Accokeek, MD 20607For SaleMLS ID #MDPG2211562, Evelyn Walker, Keller Williams Preferred Properties. Bright MLS
- $885,0005 bd4 ba3.7k sqft1304 Bryan Point Rd, Accokeek, MD 20607For SaleMLS ID #MDPG2201172, Elisabeth Pierce, KW Metro Center. Bright MLS
- $650,0005 bd4 ba4.5k sqft1130 Strausberg St, Accokeek, MD 20607For SaleMLS ID #MDPG2206852, Frank Mcknew, RE/MAX Realty Group. Bright MLS
- $630,0004 bd4 ba4.1k sqft1202 Strausberg St, Accokeek, MD 20607For SaleMLS ID #MDPG2198930, Stephanie Galloway, The Home Team Realty Group, LLC. Bright MLS
