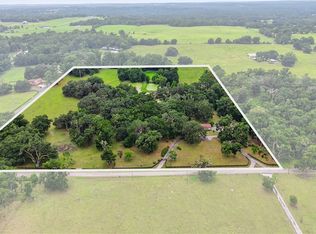
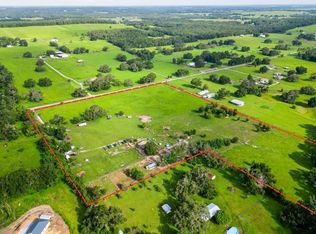
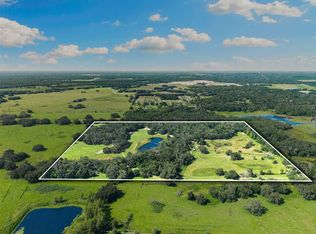
Have you always dreamed of having a home on acreage for a family compound, weekend retreat, horse farm, cattle farm, produce farm or just to be away from neighbors? Jump on this chance to buy a 38 ACRE estate superbly located just 11 minutes from I-75 and an easy 30 minute drive to Tampa. Picturesque acreage with undulating topography, majestic live oak trees plus a quiet, private pond. Current agricultural commercial (AC) zoning allows 1 home per 10 acres and horses/livestock. RECENTLY RENOVATED including NEW KITCHEN CABINETRY, NEW APPLIANCES, NEW ENERGYSTAR RATED DOUBLE PANE WINDOWS, NEW LIGHTING, NEW DOORS, NEW TRIM, NEW SHOWERS, NEW VANITIES, NEW PLUMBING FIXTURES, NEW FLOORING, NEW PAINT, AND MORE!! Open floor plan features a large walk in closet in the master suite, wood burning fireplace in living room, and a 14'x17' rear screened lanai. Roof was replaced in 2021 and the AC system was installed 3/2023. Private 4" submersible well has a new pump in 2024 and a new tank in 2025. Property is completely fenced and cross fenced. Rear yard of the home is fenced with chain link fencing and offers a secure place for pets and kids to play. This is beautiful property and must be seen to be appreciated.
For sale
$1,799,000
16225 BELLAMY BROTHERS BOULEVARD, DADE CITY, FL 33525
3beds
1,860sqft
Single Family Residence
Built in 1978
38.3 Acres Lot
$-- Zestimate®
$967/sqft
$-- HOA
What's special
- 5 days |
- 369 |
- 23 |
Likely to sell faster than
Zillow last checked:
Listing updated:
Listed by:
Bobby Welbourn 352-235-0334,
KELLER WILLIAMS RLTY NEW TAMPA 813-994-4422
Source: Stellar MLS,MLS#: TB8536915 Originating MLS: Suncoast Tampa
Originating MLS: Suncoast Tampa
Facts & features
Interior
Bedrooms & bathrooms
- Bedrooms: 3
- Bathrooms: 2
- Full bathrooms: 2
Rooms
- Room types: Utility Room
Primary bedroom
- Features: Ceiling Fan(s), Walk-In Closet(s)
- Level: First
- Area: 210 Square Feet
- Dimensions: 14x15
Bedroom 2
- Features: Ceiling Fan(s), Built-in Closet
- Level: First
- Area: 140 Square Feet
- Dimensions: 10x14
Bedroom 3
- Features: Ceiling Fan(s), Built-in Closet
- Level: First
- Area: 182 Square Feet
- Dimensions: 13x14
Primary bathroom
- Features: Dual Sinks
- Level: First
- Area: 72 Square Feet
- Dimensions: 8x9
Bathroom 2
- Features: Shower No Tub
- Level: First
- Area: 140 Square Feet
- Dimensions: 10x14
Balcony porch lanai
- Features: Ceiling Fan(s)
- Level: First
- Area: 221 Square Feet
- Dimensions: 13x17
Dinette
- Features: Ceiling Fan(s), Pantry
- Level: First
- Area: 120 Square Feet
- Dimensions: 10x12
Dining room
- Level: First
- Area: 143 Square Feet
- Dimensions: 11x13
Kitchen
- Level: First
- Area: 99 Square Feet
- Dimensions: 9x11
Laundry
- Level: First
- Area: 96 Square Feet
- Dimensions: 8x12
Living room
- Features: Ceiling Fan(s)
- Level: First
- Area: 400 Square Feet
- Dimensions: 16x25
Heating
- Central, Electric
Cooling
- Central Air
Appliances
- Included: Dishwasher, Disposal, Dryer, Electric Water Heater, Microwave, Range, Range Hood, Refrigerator, Washer
- Laundry: Electric Dryer Hookup, Inside, Laundry Room, Washer Hookup
Features
- Ceiling Fan(s), Living Room/Dining Room Combo, Solid Surface Counters, Walk-In Closet(s)
- Flooring: Luxury Vinyl, Tile
- Doors: Outdoor Grill, Sliding Doors
- Has fireplace: Yes
- Fireplace features: Living Room, Masonry, Wood Burning
Interior area
- Total structure area: 2,786
- Total interior livable area: 1,860 sqft
Video & virtual tour
Property
Parking
- Total spaces: 2
- Parking features: Garage Door Opener
- Attached garage spaces: 2
- Details: Garage Dimensions: 18x21
Features
- Levels: One
- Stories: 1
- Patio & porch: Covered, Front Porch, Rear Porch, Screened
- Exterior features: Outdoor Grill, Private Entrance, Private Mailbox
- Fencing: Barbed Wire,Chain Link,Wire
- Has view: Yes
- View description: Park/Greenbelt, Pond
- Has water view: Yes
- Water view: Pond
- Waterfront features: Pond, Pond Access
Lot
- Size: 38.3 Acres
- Features: Farm, In County, Pasture, Zoned for Horses
- Residential vegetation: Mature Landscaping, Oak Trees
Details
- Additional structures: Barn(s)
- Parcel number: 192414000.0012.00000.0
- Zoning: AC
- Special conditions: None
Construction
Type & style
- Home type: SingleFamily
- Architectural style: Ranch
- Property subtype: Single Family Residence
Materials
- Brick, Wood Frame
- Foundation: Slab
- Roof: Shingle
Condition
- New construction: No
- Year built: 1978
Utilities & green energy
- Sewer: Septic Tank
- Water: Well
- Utilities for property: Electricity Connected
Green energy
- Energy efficient items: Windows
Community & HOA
Community
- Pet fee: $0 monthly
- Subdivision: METES AND BOUNDS
HOA
- Has HOA: No
Location
- Region: Dade City
Financial & listing details
- Price per square foot: $967/sqft
- Annual tax amount: $1,096
- Date on market: 8/12/2026
- Cumulative days on market: 6 days
- Listing terms: Cash,Conventional
- Ownership: Fee Simple
- Total actual rent: 0
- Electric utility on property: Yes
- Road surface type: Paved, Asphalt
Estimated market value
Not available
Estimated sales range
Not available
$2,207/mo
Price history
| Date | Event | Price |
|---|---|---|
| 8/12/2026 | Listed for sale | $1,799,000+66.6%$967/sqft |
Source:  Stellar MLS #TB8536915 Report a problem Stellar MLS #TB8536915 Report a problem | ||
| 11/19/2025 | Sold | $1,080,000-16.9%$581/sqft |
Source: Stellar MLS #TB8429971 Report a problem | ||
| 11/5/2025 | Pending sale | $1,299,500$699/sqft |
Source: Stellar MLS #TB8429971 Report a problem | ||
| 9/21/2025 | Listed for sale | $1,299,500$699/sqft |
Source: Stellar MLS #TB8429971 Report a problem | ||
Public tax history
Tax history is unavailable.
Monthly payment
Est. payment
Payment breakdown
Explore the cost of this home by adjusting the details. Changes won't be saved.Climate risks
Neighborhood: 33523
Nearby schools
GreatSchools rating
- 3/10San Antonio Elementary SchoolGrades: PK-5Distance: 6.2 mi
- 3/10Pasco Middle SchoolGrades: 6-8Distance: 10.9 mi
- 3/10Pasco High SchoolGrades: PK,9-12Distance: 4.9 mi
Schools provided by the listing agent
- Elementary: San Antonio-PO
- Middle: Pasco Middle-PO
- High: Pasco High-PO
Source: Stellar MLS. This data may not be complete. We recommend contacting the local school district to confirm school assignments for this home.
- $1,069,900-- bd2 ba2.8k sqft16437 Bellamy Brothers Blvd, Dade City, FL 33523Off Market
- $860,9804 bd4 ba4.3k sqft16316 Bellamy Brothers Blvd, Dade City, FL 33523Off Market
- $233,115-- bd-- ba-- sqft16035 Bellamy Brothers Blvd, Dade City, FL 33523Off Market
- $398,300-- bd1 ba528 sqft16035 Bellamy Brothers Blvd, Dade City, FL 33523Off Market
- $1,080,000-- bd2 ba1.8k sqft16225 Bellamy Brothers Blvd, Dade City, FL 33523Sold
- $1,520,3004 bd4 ba3.4k sqft16653 Bellamy Brothers Blvd, Dade City, FL 33523Off Market
- $686,373-- bd3 ba3.1k sqft16649 Bellamy Brothers Blvd, Dade City, FL 33523Off Market
- $324,800-- bd2 ba1.8k sqft16011 Bellamy Brothers Blvd, Dade City, FL 33523Off Market
A local agent can set up tours, give advice and negotiate with sellers.
Similar homes
- $1,800,0003 bd2 ba2k sqft5025 Baseball Pond Rd, Brooksville, FL 34602For Sale
 MLS ID #856502, Susan Woods, ERA American Suncoast Realty. Realtors Association of Citrus County
 - $1,250,0001 bd1 ba1k sqft16736 POWERLINE ROAD, DADE CITY, FL 33523For Sale
 MLS ID #TB8537060, Ava McLaurin, EXP REALTY LLC. Stellar MLS
 - $1,800,0003 bd2 ba2.2k sqft11817 MURCOTT WAY, LAND O LAKES, FL 34638For Sale
 MLS ID #TB8531804, Cody Adams, RUSSELL ADAMS REALTY INC. Stellar MLS
 - $1,695,0003 bd2 ba1.6k sqft14765 US HIGHWAY 41, SPRING HILL, FL 34610For Sale
 MLS ID #TB8419309, Karson Jones, COMPASS FLORIDA LLC. Stellar MLS
 - $1,399,0002 bd2 ba1.9k sqft38730 MICKLER ROAD, DADE CITY, FL 33523For SaleMLS ID #TB8415621, Sarah Metz, BINGHAM REALTY INC. Stellar MLS
- $1,320,0003 bd3 ba2.7k sqft2484 CULBREATH ROAD, BROOKSVILLE, FL 34602For SaleMLS ID #W7887895, Connie Krause, SOUTHLAND PROPERTIES GROUP II. Stellar MLS
- $1,500,0001 bd3 ba984 sqft32854 LISTER ROAD, DADE CITY, FL 33523For SaleMLS ID #TB8442814, Jack A Rodriguez, MINARET REALTY. Stellar MLS
- $1,500,0003 bd2 ba1.9k sqft18139 BENES ROUSH RD, BROOKSVILLE, MS 39604For Sale
 MLS ID #226019789, Luciano Perdomo, Mato Realty, LLC. SWFLMLS
 - $999,9993 bd3 ba1.7k sqft34951 EASTERLING ROAD, DADE CITY, FL 33525For SaleMLS ID #TB8535658, Leeroy Thompson, DENNIS REALTY & INV. CORP.. Stellar MLS
- $1,295,0004 bd3 ba2.6k sqft27616 MILLER ROAD, DADE CITY, FL 33525For SaleMLS ID #TB8472803, Maria Gallace Gerelus, LUXURY & BEACH REALTY INC. Stellar MLS
- $949,0004 bd3 ba2.3k sqft17833 HYLAND LANE, DADE CITY, FL 33523For SaleMLS ID #TB8504204, Richard Boswell, KELLER WILLIAMS TAMPA PROPERTIES. Stellar MLS
- $1,799,0002 bd2 ba1.2k sqft7152 SANDY LANE, WESLEY CHAPEL, FL 33544For SaleMLS ID #TB8389030, Christina Cribbs, IMPERIUM REAL ESTATE SERVICES. Stellar MLS
- $1,624,0003 bd2 ba2k sqft9615 EDEN AVENUE, HUDSON, FL 34667For SaleMLS ID #TB8449101, Megan Stavro, FATHOM REALTY FL LLC. Stellar MLS
- $1,799,9006 bd6 ba2.2k sqft2518 SUNSET LANE, LUTZ, FL 33559New ConstructionMLS ID #TB8449174, Tammy Hall, GENSTONE REALTY. Stellar MLS
- $2,000,0003 bd2 ba1.6k sqft28651 TUPPER ROAD, WESLEY CHAPEL, FL 33545For SaleMLS ID #TB8517500, Natosha Jones, CENTURY 21 BILL NYE REALTY. Stellar MLS
- $975,0003 bd2 ba2k sqft16142 BREAKWATER LANE, SPRING HILL, FL 34610For SaleMLS ID #TB8531422, Cody Adams, RUSSELL ADAMS REALTY INC. Stellar MLS
- $1,600,0003 bd2 ba1.4k sqft15624 Peace Blvd, Spring Hill, FL 34610For SaleMLS ID #2259963, Sarah M Hill, Hill Point Realty Inc. HCMLS
- $1,500,0005 bd4 ba2.7k sqft8529 KENTON ROAD, WESLEY CHAPEL, FL 33545For SaleMLS ID #T3502379, Mark Cravens, FIRST QUALITY PROPERTIES. Stellar MLS
- $1,299,9004 bd5 ba2k sqft32103 RUSTY CREEK TRAIL, DADE CITY, FL 33525For SaleMLS ID #TB8466438, Chad Abraham, BINGHAM REALTY INC. Stellar MLS
- $2,500,0003 bd2 ba2.6k sqft36520-36522-36526 COUNTY ROAD 52, DADE CITY, FL 33525For SaleMLS ID #TB8492761, Mehul Engineer, STAR BAY REALTY CORP.. Stellar MLS
