Ready Now. Welcome to the stunning Amherst Model Home, featuring 4 bedrooms and 3.5 bathrooms in an ideal location within walking distance of the community pool and scenic lake trails. Inside, wood-look tile flooring flows throughout the main living and wet areas, complemented by upgraded carpet upstairs and in the bedrooms. The gourmet kitchen is designed for both everyday living and entertaining, featuring a striking chimney hood vent, built-in microwave and oven, quartz countertops, and stainless steel appliances. A dedicated home office provides the perfect space for working from home. The private downstairs owner’s suite offers a peaceful retreat with beautiful bay windows and a tray ceiling. The ensuite bathroom is designed to feel like a spa, complete with a luxurious spa shower. Additional features include a covered patio, full sprinkler system, convenient mud bench, and included blinds throughout the home.
New construction
Price cut: $2.6K (9/30)
$499,990
16226 Aspen Crest Dr, Conroe, TX 77302
4beds
2,772sqft
Single Family Residence
Built in 2023
8,720 Square Feet Lot
$488,500 Zestimate®
$180/sqft
$80/mo HOA
What's special
Dedicated home officeStainless steel appliancesBeautiful bay windowsQuartz countertopsCovered patioTray ceilingLuxurious spa shower
- 64 days
- 31
- 4
Zillow last checked:
Listing updated:
Listed by:
Jimmy Franklin 281-609-9327,
Pulte Homes
Source: HAR,MLS#: 41317447
Facts & features
Interior
Bedrooms & bathrooms
- Bedrooms: 4
- Bathrooms: 4
- Full bathrooms: 3
- 1/2 bathrooms: 1
Primary bedroom
- Level: First
- Area: 192
- Dimensions: 16x12
Bedroom
- Level: Second
- Area: 132
- Dimensions: 12x11
Bedroom
- Level: Second
- Area: 121
- Dimensions: 11x11
Bedroom
- Level: Second
- Area: 165
- Dimensions: 15x11
Other
- Level: First
- Area: 121
- Dimensions: 11x11
Dining room
- Level: First
- Area: 120
- Dimensions: 12x10
Family room
- Level: First
- Area: 255
- Dimensions: 15x17
Game room
- Level: Second
- Area: 260
- Dimensions: 20x13
Heating
- Natural Gas
Cooling
- Electric
Appliances
- Included: Disposal, Convection Oven, Microwave, Gas Cooktop, Dishwasher
Features
- Formal Entry/Foyer, High Ceilings, Prewired for Alarm System, Primary Bed - 1st Floor
- Flooring: Carpet, Vinyl
- Number of fireplaces: 1
- Fireplace features: Gas
Interior area
- Total structure area: 2,772
- Total interior livable area: 2,772 sqft
Video & virtual tour
Property
Parking
- Total spaces: 2
- Parking features: Attached
- Attached garage spaces: 2
Features
- Stories: 2
- Patio & porch: Covered, Porch
- Exterior features: Sprinkler System
- Fencing: Back Yard
- Has view: Yes
- View description: Lake, Water
- Has water view: Yes
- Water view: Lake,Water
Lot
- Size: 8,720 Square Feet
- Features: Subdivided, 0 Up To 1/4 Acre
Details
- Parcel number: 535394
Construction
Type & style
- Home type: SingleFamily
- Architectural style: Traditional
- Property subtype: Single Family Residence
Materials
- Brick, Cement Siding, Stone
- Foundation: Slab
- Roof: Composition
Condition
- New construction: Yes
- Year built: 2023
Details
- Builder name: Pulte Homes
Utilities & green energy
- Water: Water District
Community & HOA
Community
- Security: Prewired for Alarm System
- Subdivision: Mavera
HOA
- Has HOA: Yes
- HOA fee: $961 annually
Location
- Region: Conroe
Financial & listing details
- Price per square foot: $180/sqft
- Tax assessed value: $286,329
- Annual tax amount: $4,524
- Date on market: 8/21/2026
- Listing terms: Cash,Conventional,FHA,VA Loan
- Road surface type: Concrete, Curbs, Gutters
Estimated market value
$488,500
$464,000 - $513,000
$2,522/mo
Price history
| Date | Event | Price |
|---|---|---|
| 9/30/2026 | Price change | $499,990-0.5%$180/sqft |
Source:  HAR #41317447 Report a problem HAR #41317447 Report a problem | ||
| 8/21/2026 | Listed for sale | $502,619+38.5%$181/sqft |
Source: HAR #41317447 Report a problem | ||
| 12/6/2023 | Listing removed | -- |
Source:  Pulte Report a problem Pulte Report a problem | ||
| 7/16/2023 | Price change | $362,990-4.2%$131/sqft |
Source: Pulte Report a problem | ||
| 2/15/2023 | Listed for sale | $378,990$137/sqft |
Source: Pulte Report a problem | ||
Public tax history
| Year | Property taxes | Tax assessment |
|---|---|---|
| 2025 | $4,524 -21.2% | $286,329 -20.9% |
| 2024 | $5,742 -0.2% | $362,070 |
| 2023 | $5,754 | $362,070 |
Find assessor info on the county website
Monthly payment
Est. payment
Payment breakdown
Explore the cost of this home by adjusting the details. Changes won't be saved.Climate risks
Neighborhood: 77302
Nearby schools
Schools provided by the listing agent
- Elementary: San Jacinto Elementary School (Conroe)
- Middle: Moorhead Junior High School
- High: Caney Creek High School
Source: HAR. This data may not be complete. We recommend contacting the local school district to confirm school assignments for this home.
Similar homes
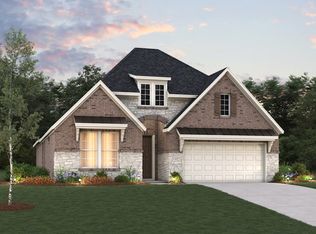
- $534,9004 bd4 ba2.6k sqft15118 London Gavroche Ln, Conroe, TX 77302New Construction
 HAR
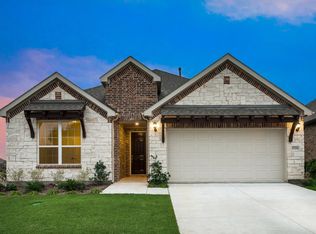
HAR - from $495,9004 bd3 ba2.5k sqft2513W Plan, Evergreen 50', Conroe, TX 77302New Construction
 Perry Homes
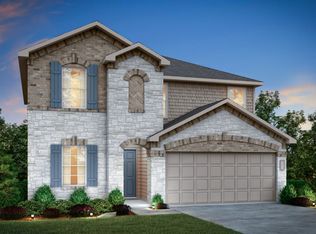
 - $499,9903 bd2 ba2.4k sqft17218 Blooming Suzans Ln, Conroe, TX 77302New Construction
 MLS ID #66451491, Jared Turner, J. Patrick Homes. HAR
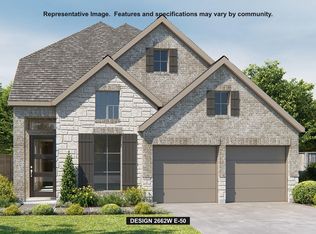
 - from $504,9004 bd3 ba2.5k sqft2561H Plan, Artavia 50', Conroe, TX 77302New Construction
 Perry Homes
