Brand new roof underlayment - 10 year warranty and new AC as of 2025.
Beautifully Remodeled Home in the Heart of Ahwatukee! This stunning 3-bedroom, 2.5-bathroom two-story home is located in a peaceful cul-de-sac. The fully remodeled interior features brand-new flooring, fresh paint, and a modern color scheme throughout. The open and bright living spaces are filled with natural light, with soaring ceilings and easy access to the backyard through sliding glass doors. The stylish kitchen includes stainless steel appliances, sleek countertops, upgraded LED lighting, and a charming bay window in the breakfast nook. Upstairs, the luxurious master suite offers an updated en-suite bath and walk-in closet. Two additional bedrooms provide ample space. The backyard features a cozy deck, perfect for outdoor dining and relaxing.
Located in a desirable area known for its top-ranked schools, this home is close to parks, shopping, and dining. Don't miss the opportunity to own this beautifully remodeled property in a prime location.
Accepting backups
$497,000
16239 S 43RD Place, Phoenix, AZ 85048
3beds
1,836sqft
Single Family Residence
Built in 1986
7,039 Square Feet Lot
$-- Zestimate®
$271/sqft
$27/mo HOA
What's special
Modern color schemeSleek countertopsLuxurious master suiteFresh paintUpdated en-suite bathSoaring ceilingsNatural light
- 44 days
- 123
- 20
Zillow last checked:
Listing updated:
Listed by:
Daniel Nicosia 408-621-6463,
Peak Investment Properties
Source: ARMLS,MLS#: 7078072
Facts & features
Interior
Bedrooms & bathrooms
- Bedrooms: 3
- Bathrooms: 3
- Full bathrooms: 2
- 1/2 bathrooms: 1
Heating
- Heat Pump
Cooling
- Heat Pump, Central Air, Ceiling Fan(s), Programmable Thmstat
Appliances
- Included: Dryer, Washer, Refrigerator, Dishwasher, Disposal, Electric Range, Electric Oven, Electric Cooktop
- Laundry: Inside
Features
- High Speed Internet, Upstairs, Vaulted Ceiling(s), Full Bth Master Bdrm
- Flooring: Carpet, Tile
- Windows: Single Pane, Screens
- Has basement: No
- Has fireplace: No
Interior area
- Total structure area: 1,836
- Total interior livable area: 1,836 sqft
Property
Parking
- Total spaces: 5
- Parking features: Attached, Direct Access
- Attached garage spaces: 2
- Uncovered spaces: 3
Features
- Stories: 1
- Patio & porch: Covered Deck
- Spa features: None
- Fencing: Back Yard,Block
Lot
- Size: 7,039 Square Feet
- Features: Cul-De-Sac, Gravel/Stone Front, Gravel/Stone Back
Details
- Additional structures: Shed(s)
- Parcel number: 30169757
- Special conditions: Owner/Agent
Construction
Type & style
- Home type: SingleFamily
- Property subtype: Single Family Residence
Materials
- Stucco, Wood Frame, Painted
- Roof: Tile,Concrete
Condition
- Year built: 1986
Details
- Builder name: Dave Brown
Utilities & green energy
- Electric: 220 Volts in Kitchen
- Sewer: Public Sewer
Community & HOA
Community
- Features: Near Bus Stop, Playground, Biking/Walking Path
- Subdivision: MOUNTAINSIDE LOT 1-113
HOA
- Has HOA: Yes
- Services included: Maintenance Grounds
- HOA fee: $80 quarterly
- HOA name: Mountainside Master
- HOA phone: 480-844-2224
Location
- Region: Phoenix
Financial & listing details
- Price per square foot: $271/sqft
- Tax assessed value: $368,600
- Annual tax amount: $2,177
- Date on market: 9/9/2026
- Cumulative days on market: 44 days
- Listing terms: VA Loan,Cash,Conventional,FHA
- Ownership: Fee Simple
- Electric utility on property: Yes
- Road surface type: Paved, Asphalt
Estimated market value
Not available
Estimated sales range
Not available
Not available
Price history
| Date | Event | Price |
|---|---|---|
| 9/10/2026 | Listed for sale | $497,000-0.4%$271/sqft |
Source:  ARMLS #7078072 Report a problem ARMLS #7078072 Report a problem | ||
| 7/20/2026 | Listing removed | $499,000$272/sqft |
Source: ARMLS #7014527 Report a problem | ||
| 4/24/2026 | Price change | $499,000-2%$272/sqft |
Source: ARMLS #7014527 Report a problem | ||
| 4/16/2026 | Listed for sale | $509,000+9.7%$277/sqft |
Source: ARMLS #7014527 Report a problem | ||
| 11/27/2024 | Sold | $464,000-13.1%$253/sqft |
Source: Public Record Report a problem | ||
| 9/24/2024 | Price change | $534,000-0.9%$291/sqft |
Source: ARMLS #6748819 Report a problem | ||
| 9/16/2024 | Price change | $539,000-0.7%$294/sqft |
Source: ARMLS #6748819 Report a problem | ||
| 9/2/2024 | Price change | $543,000-1.1%$296/sqft |
Source: ARMLS #6748819 Report a problem | ||
| 8/26/2024 | Price change | $549,000-4.5%$299/sqft |
Source: ARMLS #6748819 Report a problem | ||
| 7/10/2024 | Listed for sale | $575,000+51.3%$313/sqft |
Source: Owner Report a problem | ||
| 2/23/2024 | Sold | $380,000+109.9%$207/sqft |
Source: Public Record Report a problem | ||
| 1/12/2004 | Sold | $181,000+23.2%$99/sqft |
Source: ARMLS #2057814 Report a problem | ||
| 6/18/1998 | Sold | $146,900$80/sqft |
Source: Public Record Report a problem | ||
Public tax history
| Year | Property taxes | Tax assessment |
|---|---|---|
| 2025 | $2,165 -12.5% | $36,860 -9.5% |
| 2024 | $2,475 +2% | $40,710 +84.8% |
| 2023 | $2,426 +4% | $22,031 -15.3% |
| 2022 | $2,333 -0.2% | $26,010 +8.1% |
| 2021 | $2,337 +3.1% | $24,050 +2% |
| 2020 | $2,268 +3.2% | $23,570 +9% |
| 2019 | $2,198 | $21,630 +5.5% |
| 2018 | $2,198 +4.4% | $20,510 +3.7% |
| 2017 | $2,105 +10.5% | $19,770 +2.4% |
| 2016 | $1,906 +3.2% | $19,310 +10.2% |
| 2015 | $1,847 | $17,530 +18.3% |
| 2014 | -- | $14,820 +14.8% |
| 2013 | -- | $12,910 -9.1% |
| 2012 | -- | $14,210 -14.5% |
| 2011 | -- | $16,620 -13.8% |
| 2010 | -- | $19,280 -8.5% |
| 2009 | -- | $21,080 -11.1% |
| 2008 | -- | $23,700 +4.4% |
| 2007 | -- | $22,700 +72% |
| 2006 | -- | $13,200 |
| 2005 | -- | $13,200 +10% |
| 2004 | -- | $12,000 |
| 2003 | -- | $12,000 +15.4% |
| 2002 | -- | $10,400 |
Find assessor info on the county website
Monthly payment
Est. payment
Payment breakdown
Explore the cost of this home by adjusting the details. Changes won't be saved.Climate risks
Neighborhood: Ahwatukee Foothills
Nearby schools
Schools provided by the listing agent
- Elementary: Kyrene del Milenio
- Middle: Kyrene Akimel A-Al Middle School
- High: Desert Vista High School
- District: Kyrene Elementary District
Source: ARMLS. This data may not be complete. We recommend contacting the local school district to confirm school assignments for this home.
Similar homes

- $499,0003 bd2 ba1.5k sqft4645 E LA PUENTE Avenue, Phoenix, AZ 85044For Sale
 MLS ID #7084262, Wendy Heller, HomeSmart. ARMLS
 - $485,0003 bd3 ba1.3k sqft1705 W Muirwood Drive, Phoenix, AZ 85045For Sale
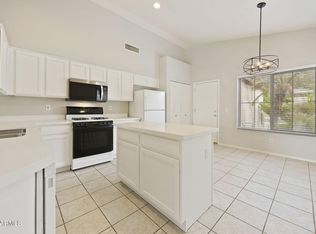 MLS ID #7081830, Brad Stevens, Arizona Real Estate Advisors, LLC. ARMLS
 - $464,9994 bd2 ba1.4k sqft5028 E SHOMI Street, Phoenix, AZ 85044For Sale
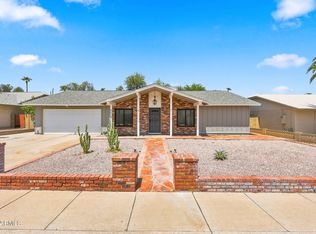 MLS ID #7057150, Amanda Pikul, Realty ONE Group. ARMLS
 - $554,9003 bd2 ba1.8k sqft61 S Forest Drive, Chandler, AZ 85226For Sale
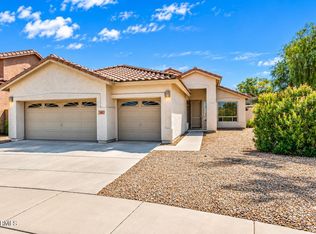 MLS ID #7062536, Jenny Phillips, MAR-KEY Real Estate. ARMLS
