Fully remodeled in 2019 and freshly painted in 2026, this home offers a lifestyle that blends the serenity of the wooded landscape with everyday convenience and easy access to Rt 23, nearby lakes, ski resorts. As you make your way upstairs, hardwood floors flow effortlessly from the living area into dining space and sliding glass doors that open onto the rear deck. The updated kitchen features brand-new flooring, all connected to the living and dining areas through a pass-through window that keeps the cook in the conversation. Three comfortable bedrooms and a full bathroom complete the upper level. Downstairs you'll find a family room anchored by a fireplace, and a convenient half bathroom, laundry area, utility room, and attached garage that round out this level. A whole-house water filtration system, new hot water heater, pressure tank, and a full Ring security system provide the kind of peace of mind that lets you focus on what matters most. Outside, a deck is perfectly positioned for morning coffee or evening gatherings, while the expansive backyard opens up to a world of possibility against a backdrop of mature trees and natural stone walls. The property boasts an extraordinary garage setup: an attached one-car garage plus two detached garage buildings offering additional bays, along with a dedicated workshop.
Under contract
$489,000
1624 County Rd 565, Vernon Twp., NJ 07461
3beds
--sqft
:
Get pre-qualified$3,415/mo
Single Family Residence
Built in 1976
0.95 Acres Lot
$525,700 Zestimate®
$--/sqft
$-- HOA
What's special
- 66 days |
- 75 |
- 0 |
Likely to sell faster than
Zillow last checked:
Listing updated:
Listed by:
Michael Martinetti 908-967-1889,
Keller Williams Realty
Source: GSMLS,MLS#: 4029943
Facts & features
Interior
Bedrooms & bathrooms
- Bedrooms: 3
- Bathrooms: 2
- Full bathrooms: 1
- 1/2 bathrooms: 1
Bedroom 1
- Level: Second
Bedroom 2
- Level: Second
Bedroom 3
- Level: Second
Family room
- Level: First
Kitchen
- Features: Separate Dining Area
- Level: Second
Living room
- Level: Second
Heating
- Baseboard - Hotwater, Oil Tank Above Ground - Inside
Appliances
- Included: Dishwasher, Dryer, Microwave, Range/Oven-Gas, Refrigerator, Washer
Features
- Flooring: Tile, Wood
- Basement: None
- Number of fireplaces: 1
- Fireplace features: Family Room, Wood Burning
Property
Parking
- Total spaces: 5
- Parking features: 2 Car Width, Additional Parking, Attached Garage, Detached Garage
- Attached garage spaces: 5
Features
- Levels: Bi-Level
- Patio & porch: Deck
Lot
- Size: 0.95 Acres
- Dimensions: .946 AC
Details
- Additional structures: Workshop
- Parcel number: 2822003420000000040000
Construction
Type & style
- Home type: SingleFamily
- Property subtype: Single Family Residence
Materials
- Brick, Vinyl Siding
- Roof: Asphalt Shingle
Condition
- Year built: 1976
- Major remodel year: 2019
Utilities & green energy
- Sewer: Septic Tank
- Water: Well
- Utilities for property: Electricity Connected
Community & HOA
Location
- Region: Sussex
Financial & listing details
- Tax assessed value: $365,100
- Annual tax amount: $8,561
- Date on market: 5/30/2026
- Ownership type: Fee Simple
- Electric utility on property: Yes
Estimated market value
$525,700
$499,000 - $552,000
$3,578/mo
Price history
| Date | Event | Price |
|---|---|---|
| 6/8/2026 | Pending sale | $489,000 |
Source:  GSMLS #4029943 Report a problem GSMLS #4029943 Report a problem | ||
| 5/30/2026 | Listed for sale | $489,000+91.8% |
Source: GSMLS #4029943 Report a problem | ||
| 12/16/2019 | Sold | $255,000+69.4% |
Source: GSMLS #3595973 Report a problem | ||
| 9/30/2019 | Sold | $150,500-35.9% |
Source: GSMLS #3579677 Report a problem | ||
| 10/15/2013 | Listing removed | $234,900 |
Source: Weichert Realtors #2991090 Report a problem | ||
| 6/21/2013 | Price change | $234,900-2.1% |
Source: Weichert Realtors #2991090 Report a problem | ||
| 1/16/2013 | Listed for sale | $239,900 |
Source: Weichert Realtors #2991090 Report a problem | ||
Public tax history
| Year | Property taxes | Tax assessment |
|---|---|---|
| 2025 | $8,562 -4% | $365,100 -0.1% |
| 2024 | $8,917 +7.5% | $365,300 +14.2% |
| 2023 | $8,295 +13.6% | $319,900 +23.5% |
| 2022 | $7,301 -0.3% | $259,000 +11.2% |
| 2021 | $7,323 +8.8% | $233,000 +0.9% |
| 2020 | $6,729 +4.6% | $231,000 -3.3% |
| 2019 | $6,431 +2.7% | $238,800 |
| 2018 | $6,259 +0.2% | $238,800 |
| 2017 | $6,249 +0.3% | $238,800 |
| 2016 | $6,228 -0.9% | $238,800 |
| 2015 | $6,285 +0.1% | $238,800 |
| 2014 | $6,278 -0.7% | $238,800 |
| 2013 | $6,323 +1.3% | $238,800 |
| 2012 | $6,242 +4.4% | $238,800 |
| 2011 | $5,982 +4.1% | $238,800 |
| 2010 | $5,748 -15.9% | $238,800 |
| 2009 | $6,837 | $238,800 +47.7% |
| 2008 | -- | $161,700 |
| 2007 | -- | $161,700 |
| 2006 | -- | $161,700 |
| 2005 | -- | $161,700 +2.7% |
| 2004 | -- | $157,500 |
| 2003 | -- | $157,500 |
| 2002 | -- | $157,500 |
| 2001 | -- | $157,500 |
Find assessor info on the county website
Monthly payment
Est. payment
Payment breakdown
Explore the cost of this home by adjusting the details. Changes won't be saved.Climate risks
Neighborhood: Independence Corner
Nearby schools
GreatSchools rating
- NACedar Mountain SchoolGrades: K-1Distance: 1.9 mi
- 6/10Glen Meadow Middle SchoolGrades: 6-8Distance: 1.8 mi
- 7/10Vernon Twp High SchoolGrades: 9-12Distance: 3.7 mi
- $508,1003 bd2 ba-- sqft1617 County Rd 565, Sussex, NJ 07461Off Market
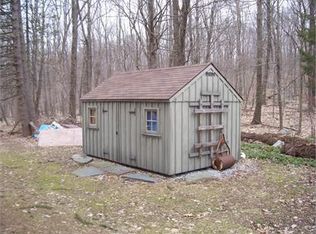
- $520,100-- bd-- ba1.9k sqft1626 Route 565, Sussex, NJ 07461Off Market
- $589,2004 bd3 ba2.3k sqft1626 County Road 565, Sussex, NJ 07461Off Market
- $435,2003 bd2 ba1.4k sqft1621 Route 565, Sussex, NJ 07461Off Market
- $37,8002.25 Acres1625 Route 565, Sussex, NJ 07461Off Market
- $539,100-- bd-- ba2.1k sqft1628 Route 565, Sussex, NJ 07461Off Market
- $257,100-- bd-- ba1.6k sqft1617 County Road 565, Sussex, NJ 07461Off Market
- $905,9004 bd4 ba4.6k sqft1630 Route 565, Sussex, NJ 07461Off Market
A local agent can set up tours, give advice and negotiate with sellers.
A local lender can help you make sure your offer is ready when you are.
Similar homes
- $499,8883 bd2 ba-- sqft3 Cold Spring Dr, Vernon Twp., NJ 07422For Sale
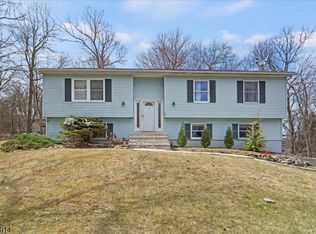 MLS ID #4027566, Peter Kontrafouris, Exp Realty, Llc. GSMLS
 - $500,0003 bd3 ba-- sqft59 Statesville Quarry Rd, Lafayette Twp., NJ 07848For Sale
 MLS ID #4036470, Tanner Sommese, Keller Williams Integrity. GSMLS
 - $510,0004 bd3 ba-- sqft36 Esther Dr, Vernon Twp., NJ 07422For Sale
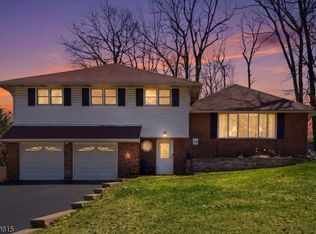 MLS ID #4016785, Sean Clarkin, Coldwell Banker Realty. GSMLS
 - $499,9004 bd2 ba-- sqft64 Larchmont Dr, West Milford Twp., NJ 07421For Sale
 MLS ID #4041361, Christine Burger, Bhgre Green Team. GSMLS
 - $410,0003 bd1 ba1.4k sqft6 Odell Rd, Vernon Twp., NJ 07462For SaleMLS ID #4032937, Jaime Luongo, Weichert Realtors. GSMLS
- $339,9003 bd2 ba1.2k sqft60 Alpine Rd, Wantage Twp., NJ 07461For SaleMLS ID #4036827, Barbara Tesa, Mountain Properties Crystal. GSMLS
- $429,9003 bd1 ba-- sqft6 Van Buren Ave, Vernon Twp., NJ 07462For SaleMLS ID #3998336, Russell Jack A Beierle Jr, Pinnacle Realty Associates Llc. GSMLS
- $425,0003 bd3 ba-- sqft113 Deckertown Tpke, Montague Twp., NJ 07827For SaleMLS ID #4043034, Michael Porter, Realty Executives Exceptional. GSMLS
- $399,9003 bd1 ba-- sqft8 Pond Dr, Vernon Twp., NJ 07422For SaleMLS ID #4038999, Alison Callow, Bhhs Gross And Jansen Realtors. GSMLS
- $499,9003 bd2 ba-- sqft14 Bettino Dr, Ogdensburg Boro, NJ 07439For SaleMLS ID #4035029, Heather Pruiksma, Exp Realty, Llc. GSMLS
- $529,0004 bd2 ba-- sqft512 Lake Shore Dr, West Milford Twp., NJ 07421For SaleMLS ID #4038243, Jacob Samuel Spiewak, Signature Realty Nj. GSMLS
- $479,8883 bd2 ba-- sqft655 Warwick Tpke, West Milford Twp., NJ 07421For SaleMLS ID #4035994, Peter Kontrafouris, Exp Realty, Llc. GSMLS
- $519,9003 bd2 ba-- sqft274 Weaver Rd, West Milford Twp., NJ 07480For SaleMLS ID #4042344, Julia Gaffney, Keller Williams Prosperity Realty. GSMLS
- $519,9003 bd2 ba1.9k sqft3 Seneca Trl, Jefferson Twp., NJ 07438For SaleMLS ID #4039704, Frank Abate, Keller Williams Prosperity Realty. GSMLS
- $500,0003 bd2 ba-- sqft30 Anderson Hill Rd, Fredon Twp., NJ 07860For SaleMLS ID #4038230, Brenda Lee Zabriskie, Weichert Realtors. GSMLS
- $399,9003 bd2 ba-- sqft88 Wawayanda Rd, Vernon Twp., NJ 07422For SaleMLS ID #4019475, Elizabeth Saune, Provident Legacy Realtors. GSMLS
- $625,0005 bd2 ba2.3k sqft4 Spruce Ct, Vernon Twp., NJ 07422For SaleMLS ID #4042130, Carly Ebers, Ridge & Valley Re Corp. GSMLS
- $535,0005 bd3 ba2.4k sqft212 Rt23, Hamburg Boro, NJ 07419For SaleMLS ID #4033087, Alejandra Valine, Coldwell Banker Realty. GSMLS
- $540,0003 bd3 ba-- sqft251 Russia Rd, Jefferson Twp., NJ 07438For SaleMLS ID #4025566, Joe J. Monaco, Re/Max Instyle. GSMLS
- $479,9004 bd2 ba-- sqft22 Summit Rd, Jefferson Twp., NJ 07438For SaleMLS ID #4039659, Donald Belfiore, Coccia Real Estate Group, Llc.. GSMLS
