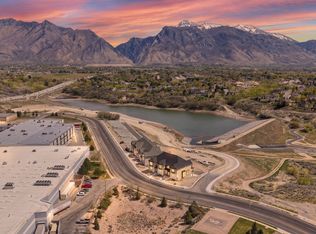
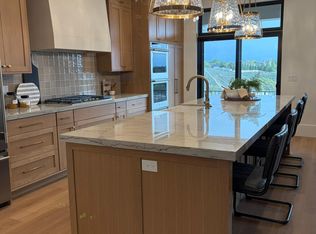
Welcome to this stunning luxury townhome that masterfully blends elegance and functionality all in one! Featuring an open-concept floor plan, this home boasts a spacious kitchen outfitted with custom cabinetry, a large center island with Quartzite countertops, designer pendant lighting, and high-end stainless steel appliances including a gas cooktop and double wall ovens. The rich wood tones and soft neutral finishes create a warm, timeless aesthetic. Enjoy indoor-outdoor perfect for entertaining. The main living area is adorned with wide-plank luxury flooring, custom lighting, and recessed ceiling fixtures to highlight the home's modern charm. **Photos may be of a similar unit used for reference only**
For sale
$799,000
1626 E Center Point Dr #1626, Lehi, UT 84043
4beds
2,556sqft
:
Get pre-qualified$4,960/mo
Single Family Residence
Built in 2025
1,742 Square Feet Lot
$788,300 Zestimate®
$313/sqft
$250/mo HOA
What's special
Designer pendant lightingOpen-concept floor planSpacious kitchenHigh-end stainless steel appliancesCustom cabinetryDouble wall ovensGas cooktop
- 101 days |
- 64 |
- 4 |
Zillow last checked:
Listing updated:
Listed by:
Dakota Murdock 435-275-2775,
Red Rock Real Estate LLC
Source: UtahRealEstate.com,MLS#: 2152213
Facts & features
Interior
Bedrooms & bathrooms
- Bedrooms: 4
- Bathrooms: 4
- Full bathrooms: 3
- 1/2 bathrooms: 1
- Partial bathrooms: 1
Rooms
- Room types: Master Bathroom, Great Room
Primary bedroom
- Level: Second
Heating
- Central, Hot Water
Cooling
- Central Air, Ceiling Fan(s)
Appliances
- Included: Trash Compactor, Portable Dishwasher, Microwave, Range Hood, Refrigerator, Washer, Disposal, Double Oven, Gas Oven, Oven, Countertop Range, Down Draft, Gas Range
Features
- Walk-In Closet(s)
- Flooring: Carpet, Tile
- Doors: Sliding Doors
- Windows: Double Pane Windows
- Basement: Walk-Out Access,Basement Entrance
- Has fireplace: No
Interior area
- Total structure area: 2,556
- Total interior livable area: 2,556 sqft
- Finished area above ground: 2,103
- Finished area below ground: 453
Property
Parking
- Total spaces: 4
- Parking features: Garage - Attached
- Attached garage spaces: 2
- Uncovered spaces: 2
Features
- Stories: 3
- Patio & porch: Covered Deck
- Exterior features: Balcony, Lighting
Lot
- Size: 1,742 Square Feet
- Features: Curb & Gutter
- Residential vegetation: Landscaping: Full
Details
- Parcel number: 657240004
- Zoning: RES
- Zoning description: Single-Family
Construction
Type & style
- Home type: Townhouse
- Property subtype: Single Family Residence
Materials
- Asphalt, Stucco, Cement Siding
- Roof: Asphalt,Metal
Condition
- Blt./Standing
- New construction: No
- Year built: 2025
Utilities & green energy
- Sewer: Public Sewer, Sewer: Public
- Water: Culinary
- Utilities for property: Natural Gas Available, Natural Gas Connected, Electricity Available, Electricity Connected, Sewer Available, Sewer Connected, Water Available, Water Connected
Community & HOA
Community
- Features: Sidewalks
- Subdivision: Center Pointe Townhomes
HOA
- Has HOA: Yes
- HOA fee: $250 monthly
Location
- Region: Lehi
Financial & listing details
- Price per square foot: $313/sqft
- Annual tax amount: $879
- Date on market: 4/21/2026
- Listing terms: Cash,Conventional
- Inclusions: Ceiling Fan, Compactor, Dishwasher: Portable, Microwave, Range, Range Hood, Refrigerator, Washer
- Exclusions: Alarm System, Basketball Standard, Dog Run, Dryer, Electric Air Cleaner, Fireplace Equipment, Fireplace Insert, Freezer, Gazebo, Hot Tub, Humidifier, Play Gym, Satellite Equipment, Satellite Dish, Storage Shed(s), Swing Set, TV Antenna, Washer, Water Softener: Rent, Window Coverings, Wood Stove, Workbench
- Acres allowed for irrigation: 0
- Electric utility on property: Yes
- Road surface type: Paved
Estimated market value
$788,300
$749,000 - $828,000
$2,948/mo
Price history
| Date | Event | Price |
|---|---|---|
| 4/21/2026 | Listed for sale | $799,000$313/sqft |
Source:  UtahRealEstate.com #2152213 Report a problem UtahRealEstate.com #2152213 Report a problem | ||
Public tax history
Tax history is unavailable.
Monthly payment
Est. payment
Payment breakdown
Explore the cost of this home by adjusting the details. Changes won't be saved.Climate risks
Neighborhood: 84043
Nearby schools
GreatSchools rating
- 8/10Eaglecrest SchoolGrades: PK-6Distance: 1.6 mi
- 7/10Lehi Junior High SchoolGrades: 7-9Distance: 2 mi
- 7/10Skyridge High SchoolGrades: 9-12Distance: 1.2 mi
Schools provided by the listing agent
- Elementary: Eaglecrest
- Middle: Lehi
- High: Skyridge
- District: Alpine
Source: UtahRealEstate.com. This data may not be complete. We recommend contacting the local school district to confirm school assignments for this home.
- $779,0004 bd4 ba2.5k sqft1634 E Center Pointe Dr #1634, Lehi, UT 84043Pending
- $779,9904 bd4 ba2.5k sqft1642 E Center Pointe Dr, American Fork, UT 84003For Sale
- $--4 bd4 ba2.5k sqft1618 E Center Pointe Dr, American Fork, UT 84003Sold

- $--4 bd4 ba2.5k sqft1650 E Center Pointe Dr, American Fork, UT 84003Sold

- $829,0004 bd4 ba2.5k sqft1610 E Center Pointe Dr, American Fork, UT 84003For Sale
- $849,9904 bd4 ba2.5k sqft1602 E Center Pointe Dr, American Fork, UT 84003Pending
- $851,6005 bd2 ba2.5k sqft3208 N Alpine Vista Way, Lehi, UT 84043Off Market
- $3,604,5005 bd6 ba10k sqft1516 E 3200th St N, Lehi, UT 84043Off Market
A local agent can set up tours, give advice and negotiate with sellers.
Similar homes
- $779,9904 bd4 ba2.5k sqft1642 E Center Pointe Dr, American Fork, UT 84003For SaleMLS ID #26-273003, DAKOTA MURDOCK, RED ROCK REAL ESTATE. WCBR
- $789,9005 bd4 ba3.2k sqft3426 W Willow Trail Loop, Lehi, UT 84043For Sale
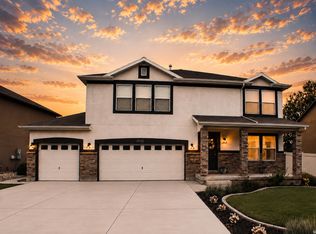
 MLS ID #2174368, Dawn M Disney, Fathom Realty (Orem). UtahRealEstate.com
 - $575,0004 bd4 ba2.5k sqft160 E 400th St N, Lehi, UT 84043For Sale
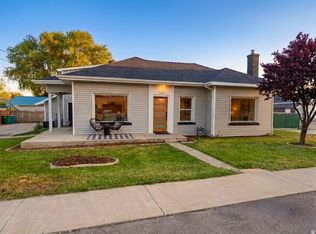 MLS ID #2140418, Mike Ulrich, Ulrich REALTORS, Inc.. UtahRealEstate.com
 - $589,9004 bd3 ba2.2k sqft2145 W 700 S, Lehi, UT 84043For Sale
 MLS ID #2163834, Heidi Stapel, Wasatch Realty LLC. UtahRealEstate.com
 - from $839,9003 bd3 ba3.5k sqftCopperhead Modern Farmhouse Plan, Canyon Point, Lehi, UT 84043New ConstructionFieldstone Homes
- $484,9993 bd3 ba2.3k sqft4114 W Harmony Dr, Lehi, UT 84043For SaleMLS ID #2161951, Jennifer Yeo, Presidio Real Estate. UtahRealEstate.com
- from $839,9003 bd3 ba3.5k sqftCopperhead Transitional Plan, Canyon Point, Lehi, UT 84043New ConstructionFieldstone Homes
- $749,5005 bd3 ba2.8k sqft8291 S El Manicero Way E, Sandy, UT 84093For SaleMLS ID #2173315, Joan Pok, Signature Group Real Estate. UtahRealEstate.com
- $515,2504 bd3 ba2.2k sqft954 W Mountain Hollow Way N #334, Lehi, UT 84048New ConstructionMLS ID #2164026, Marc Dyer, Perry Realty, Inc.. UtahRealEstate.com
- $584,9003 bd3 ba2.6k sqft2986 W Windscape Dr #8, Alpine, UT 84004For SaleMLS ID #2164371, Courtney Fuller, Arive Realty. UtahRealEstate.com
- $659,0005 bd4 ba2.7k sqft2001 E Fielding Ln, Draper, UT 84020For SaleMLS ID #2150246, Elizabeth Roberts, Equity Real Estate (South Valley). UtahRealEstate.com
- $599,9003 bd3 ba2.6k sqft5144 N Vario Aly, Lehi, UT 84048New ConstructionArive Homes
- $599,9003 bd3 ba2.6k sqft5128 N Vario Aly, Lehi, UT 84048New ConstructionArive Homes
- $799,9906 bd4 ba3.3k sqft1380 N 3350 W, Provo, UT 84601For SaleMLS ID #2173829, Moroni Gaona Villanueva, R and R Realty LLC. UtahRealEstate.com
- $584,9003 bd3 ba2.6k sqft5132 N Vario Aly, Lehi, UT 84048New ConstructionArive Homes
- $464,9003 bd3 ba1.9k sqft15464 S Midnight View Way, Bluffdale, UT 84065For SaleMLS ID #2174375, Rachelle Woods, Alliance Group Real Estate, LLC. UtahRealEstate.com
- $999,9004 bd4 ba3.8k sqft5902 N Canyon Rim Rd #620, Lehi, UT 84048For SaleMLS ID #2162580, Joshua J Lee, Fieldstone Realty LLC. UtahRealEstate.com
- $894,9994 bd3 ba3.4k sqft3987 W Red Tail Dr S, Riverton, UT 84065For SaleMLS ID #2159152, Brian Clark, Coldwell Banker Realty (Union Heights). UtahRealEstate.com
- from $715,9003 bd3 ba3.6k sqftAddison Plan, Hidden Landing, Saratoga Springs, UT 84045New ConstructionArive Homes
- $1,079,9004 bd4 ba3.5k sqft5948 N Canyon Rim Rd #617, Lehi, UT 84048New ConstructionMLS ID #2169109, Joshua J Lee, Fieldstone Realty LLC. UtahRealEstate.com
