Welcome to this beautifully renovated home in the highly desirable community of Mountainside. This exceptional residence offers 3 bedrooms and 3 full bathrooms with an open-concept layout designed for comfortable living and effortless entertaining. Upon entering, you are greeted by a stunning modern ring chandelier, refinished hardwood floors, and LED lighting throughout. The custom kitchen features quartz countertops, a center island, stainless steel appliances, a 5-burner stove, and opens seamlessly to the dining area. The spacious primary suite has been reconfigured to include a luxurious custom walk-in closet with built-in shelving and a dedicated office area, along with a beautifully updated en-suite bath featuring dual vanities and a glass-enclosed shower. All bathrooms have been tastefully renovated with modern finishes.The ground level expands the living space with a warm and inviting family room featuring a wood-burning fireplace, new vinyl flooring, a full bathroom, and a laundry room. Additional updates include a newer furnace and central air conditioning compressor.Step outside to your private backyard retreat showcasing a striking stone fa ade, Gunite in-ground pool, custom deck, brand-new paver patio, and a fully fenced yard perfect for relaxing or entertaining. Conveniently located near parks, schools, shopping, dining, and major transportation routes, this move-in-ready home offers the perfect blend of style, comfort, and convenience.
Active
$949,999
1626 Larkspur Dr, Mountainside Boro, NJ 07092
3beds
--sqft
:
Get pre-qualified$6,320/mo
Single Family Residence
Built in 1950
0.34 Acres Lot
$-- Zestimate®
$--/sqft
$-- HOA
What's special
- 50 days |
- 1,083 |
- 41 |
Zillow last checked:
Listing updated:
Listed by:
Raisa J Nunez 201-240-0674,
Keller Williams City Views Realty
Source: GSMLS,MLS#: 4032338
Facts & features
Interior
Bedrooms & bathrooms
- Bedrooms: 3
- Bathrooms: 3
- Full bathrooms: 3
Bedroom 1
- Level: First
- Area: 192
- Dimensions: 12 x 16
Bedroom 2
- Level: First
- Area: 143
- Dimensions: 11 x 13
Bedroom 3
- Level: First
Bedroom 4
- Level: First
- Area: 180
- Dimensions: 12 x 15
Dining room
- Level: First
- Area: 143
- Dimensions: 11 x 13
Family room
- Level: Ground
Kitchen
- Features: Breakfast Bar, Eat-in Kitchen, Separate Dining Area
- Level: First
- Area: 121
- Dimensions: 11 x 11
Living room
- Level: First
- Area: 280
- Dimensions: 14 x 20
Heating
- 1 Unit, Forced Air, Natural Gas
Cooling
- Central Air
Appliances
- Included: Carbon Monoxide Detector, Dishwasher, Microwave, Range/Oven-Gas, Refrigerator, Self Cleaning Oven, Washer/Dryer Stacked, Washer, Wine Refrigerator
Features
- Office
- Basement: Yes,Finished,Full
- Number of fireplaces: 1
- Fireplace features: Living Room, Wood Burning
Property
Parking
- Total spaces: 4
- Parking features: 2 Car Width, Built-In Garage
- Attached garage spaces: 2
- Uncovered spaces: 4
Features
- Levels: Multi/Split,Split Level
- Patio & porch: Deck, Patio
- Exterior features: Barbecue, Underground Lawn Sprinkler
- Has private pool: Yes
- Pool features: Gunite, Heated, In Ground
Lot
- Size: 0.34 Acres
- Dimensions: 000.344 AC
Details
- Parcel number: 2910000030017000840000
- Other equipment: Generator-Hookup
Construction
Type & style
- Home type: SingleFamily
- Property subtype: Single Family Residence
Materials
- Aluminum Siding
- Roof: Asphalt Shingle
Condition
- Year built: 1950
- Major remodel year: 2021
Utilities & green energy
- Gas: Gas-Natural
- Sewer: Public Sewer
- Water: Public
- Utilities for property: Underground Utilities, Natural Gas Connected
Community & HOA
Community
- Security: Carbon Monoxide Detector
Location
- Region: Mountainside
Financial & listing details
- Tax assessed value: $629,500
- Annual tax amount: $13,219
- Date on market: 6/13/2026
- Ownership type: Fee Simple
Estimated market value
Not available
Estimated sales range
Not available
Not available
Price history
| Date | Event | Price |
|---|---|---|
| 6/4/2026 | Listed for sale | $949,999 |
Source:  NJMLS #26020728 Report a problem NJMLS #26020728 Report a problem | ||
| 4/29/2026 | Listing removed | $949,999 |
Source: NJMLS #26014175 Report a problem | ||
| 4/23/2026 | Listed for sale | $949,999+14.5% |
Source:  GSMLS #4022864 Report a problem GSMLS #4022864 Report a problem | ||
| 8/29/2022 | Sold | $830,000+3.9% |
Source: GSMLS #3790589 Report a problem | ||
| 6/21/2022 | Listed for sale | $799,000-4.9% |
Source: GSMLS #3790589 Report a problem | ||
| 6/18/2022 | Listing removed | -- |
Source: GSMLS #3780771 Report a problem | ||
| 6/9/2022 | Price change | $839,900-1.2% |
Source: GSMLS #3780771 Report a problem | ||
| 5/15/2022 | Listed for sale | $849,900+54.6% |
Source: GSMLS #3780771 Report a problem | ||
| 8/28/2020 | Sold | $549,900+0.2% |
Source: GSMLS #3652801 Report a problem | ||
| 6/24/2020 | Pending sale | $549,000 |
Source: COLDWELL BANKER REALTY - EAST #3623033 Report a problem | ||
| 3/11/2020 | Price change | $549,000-5.2% |
Source: Coldwell Banker Residential Brokerage - Westfield East Office #3623033 Report a problem | ||
| 2/22/2020 | Listed for sale | $579,000 |
Source: COLDWELL BANKER REALTY - EAST #3614806 Report a problem | ||
| 2/22/2020 | Pending sale | $579,000 |
Source: COLDWELL BANKER REALTY - EAST #3614806 Report a problem | ||
| 2/6/2020 | Listed for sale | $579,000-1% |
Source: COLDWELL BANKER REALTORS - EAST #3614806 Report a problem | ||
| 12/27/2019 | Listing removed | $585,000 |
Source: Coldwell Banker Residential Brokerage - Westfield East Office #3590375 Report a problem | ||
| 12/1/2019 | Price change | $585,000-2.3% |
Source: Coldwell Banker Residential Brokerage - Westfield East Office #3590375 Report a problem | ||
| 9/26/2019 | Listed for sale | $599,000+110.2% |
Source: Coldwell Banker Residential Brokerage - Westfield East Office #3590375 Report a problem | ||
| 3/4/1998 | Sold | $285,000 |
Source: Public Record Report a problem | ||
Public tax history
| Year | Property taxes | Tax assessment |
|---|---|---|
| 2024 | $12,905 +3.1% | $629,500 |
| 2023 | $12,514 +14.4% | $629,500 +15% |
| 2022 | $10,936 +1.7% | $547,600 |
| 2021 | $10,755 -2.5% | $547,600 +273% |
| 2020 | $11,029 -0.2% | $146,800 |
| 2019 | $11,051 | $146,800 |
| 2018 | $11,051 +0.7% | $146,800 |
| 2017 | $10,970 +4.3% | $146,800 |
| 2016 | $10,517 | $146,800 |
Find assessor info on the county website
Monthly payment
Est. payment
Payment breakdown
Explore the cost of this home by adjusting the details. Changes won't be saved.Climate risks
Neighborhood: 07092
Nearby schools
GreatSchools rating
- NABeechwood SchoolGrades: PK-2Distance: 0.5 mi
- 8/10Deerfield Elementary SchoolGrades: 3-8Distance: 1.6 mi
Schools provided by the listing agent
- Elementary: Beechwood
- Middle: Deerfield
- High: Govnr Liv
Source: GSMLS. This data may not be complete. We recommend contacting the local school district to confirm school assignments for this home.
- $903,6003 bd3 ba1.9k sqft1622 Larkspur Dr, Mountainside, NJ 07092Off Market

- $1,216,800-- bd-- ba-- sqft1630 Larkspur Dr, Mountainside, NJ 07092Off Market
- $1,149,3004 bd4 ba2.6k sqft1627 Larkspur Dr, Mountainside, NJ 07092Off Market
- $1,050,3004 bd3 ba-- sqft1623 Larkspur Dr, Mountainside, NJ 07092Off Market
- $1,025,300-- bd-- ba-- sqft1631 Larkspur Dr, Mountainside, NJ 07092Off Market
- $1,084,200-- bd-- ba-- sqft1634 Larkspur Dr, Mountainside, NJ 07092Off Market
- $1,348,4005 bd5 ba2.1k sqft1618 Larkspur Dr, Mountainside, NJ 07092Off Market
- $884,0004 bd3 ba1.4k sqft268 Friar Ln, Mountainside, NJ 07092Off Market
A local agent can set up tours, give advice and negotiate with sellers.
Similar homes
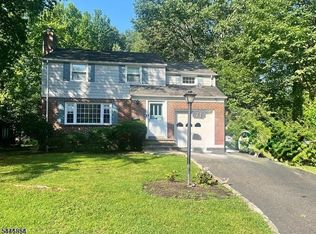
- $950,0003 bd2 ba-- sqft106 Virginia St, Westfield Town, NJ 07090For Sale
 MLS ID #4042470, Sara Klein, Keller Williams Monmouth Ocean. GSMLS
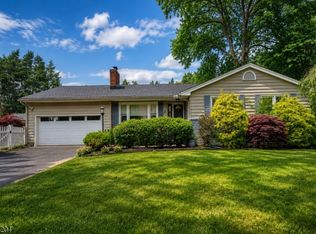
 - $920,0003 bd2 ba-- sqft71 Willoughby Rd, Fanwood Boro, NJ 07023For Sale
 MLS ID #4036309, Kim San Goh, Robert Defalco Realty Llc. GSMLS
 - $839,0003 bd3 ba1.7k sqft67 Tudor Ln, Berkeley Heights Twp., NJ 07922For Sale
 MLS ID #4039963, Laurianne Tussel Holsten, Re/Max Achievers. GSMLS
 - $850,0003 bd3 ba-- sqft2 Princeton Road, Cranford Twp., NJ 07016For Sale
 MLS ID #4039727, Sherrie Natko, Compass New Jersey, Llc. GSMLS
 - $824,9003 bd2 ba-- sqft58 Glenwood Rd, Fanwood Boro, NJ 07023For SaleMLS ID #4029490, Gary Schneider, The Agency One Rock. GSMLS
- $945,9995 bd4 ba3.5k sqft190 Pine Brook Rd, Montville Twp., NJ 07045For SaleMLS ID #4039755, Katerin Lecaro, Coldwell Banker Realty. GSMLS
- $850,0003 bd2 ba-- sqft11 Van Dyke Pl, Summit City, NJ 07901For SaleMLS ID #4036336, Marcia Hicks, Weichert Realtors. GSMLS
- $969,0004 bd3 ba-- sqft23 Wayne Ter, Bernards Twp., NJ 07920For SaleMLS ID #4034843, Neha Jain, Coldwell Banker Realty. GSMLS
- $999,0004 bd5 ba-- sqft224 N 18Th St, Kenilworth Boro, NJ 07033For SaleMLS ID #4040785, Carey Diec, Signature Realty Nj. GSMLS
- $1,235,0004 bd4 ba-- sqft14 LAKEVIEW AVENUE, Watchung Boro, NJ 07069For SaleMLS ID #4042339, Ashley Freitas, Compass New Jersey, Llc. GSMLS
- $1,100,0004 bd3 ba-- sqft137 Passaic Ave, Summit City, NJ 07901For SaleMLS ID #4036702, Elaine Hinnegan, Coldwell Banker Realty. GSMLS
- $889,5555 bd3 ba-- sqft81 Hutchinson St, Clark Twp., NJ 07066For SaleMLS ID #4036538, Anthony Wohlrab, Daunno Realty Services Llc. GSMLS
- $799,0005 bd3 ba-- sqft14 Big Piece Rd, Fairfield Twp., NJ 07004For SaleMLS ID #4042068, Michael Wilches, Real. GSMLS
- $985,0004 bd3 ba-- sqft61 Queen Anne Dr, Bernards Twp., NJ 07920For SaleMLS ID #4013033, Stephanie Ossorio, Bhhs Fox & Roach. GSMLS
- $865,0003 bd3 ba1.5k sqft5 McKinley St, Edison, NJ 08820For Sale
 MLS ID #2616951R, HEMANT PATEL. All Jersey MLS
 - $925,0004 bd3 ba2.2k sqft24 Magnolia Ave, Denville Twp., NJ 07834For SaleMLS ID #4037958, Danny Nunez, Realty One Group Legend. GSMLS
- $929,0006 bd3 ba-- sqft2097 Galloping Hill Rd, Union Twp., NJ 07083For SaleMLS ID #4034192, Regiane Duarte, Exit All State Realty. GSMLS
- $888,0004 bd3 ba-- sqft22 Woodhaven Rd, Parsippany-Troy Hills Twp., NJ 07054For SaleMLS ID #4035122, David Kerr, Coldwell Banker Realty. GSMLS
- $999,0004 bd5 ba-- sqft653 Hamilton Rd, South Orange Village Twp., NJ 07079For SaleMLS ID #4036728, Pamela Sockwell, Compass New Jersey, Llc. GSMLS
- $689,9004 bd4 ba-- sqft305 Buttfield Dr, Plainfield City, NJ 07060For SaleMLS ID #4033299, Sandra Chambers, Re/Max Select. GSMLS
