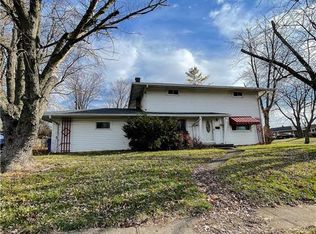
BACK ON THE MARKET DUE TO NO FAULT OF SELLER!! Great opportunity for an investor or first time homeowner willing to make some updates! Four bedroom, 1 & 1/2 bath ranch close to all that the West Side of Hamilton has to offer! An addition to the house was added in 1980 to include a family room with a wood burning fireplace, an additional bedroom and a half bath. Family room has sliding glass doors that walk out to covered patio and back yard. There is a rough in bathroom in the basement as well. An Estate sale for items in the home will occur mid September and all items will be cleared from the home by the end of September. Estate Sale-Selling As Is Where is. Seller will make no repairs, however inspections are welcome for buyer purposes only. Please note, some pictures have been altered using AI to show rooms cleared of clutter.
Pending
Price cut: $10K (9/23)
$164,900
1626 NW Washington Blvd, Hamilton, OH 45013
4beds
1,652sqft
Single Family Residence
Built in 1957
9,260 Square Feet Lot
$-- Zestimate®
$100/sqft
$-- HOA
What's special
Four bedroomCovered patio
- 29 days
- 980
- 73
Zillow last checked:
Listing updated:
Listed by:
Nicoletta J Jelil 513-235-9462,
Coldwell Banker College R.E. 513-523-2181
Source: Cincy MLS,MLS#: 1890812 Originating MLS: Cincinnati Area Multiple Listing Service
Originating MLS: Cincinnati Area Multiple Listing Service
Facts & features
Interior
Bedrooms & bathrooms
- Bedrooms: 4
- Bathrooms: 2
- Full bathrooms: 1
- 1/2 bathrooms: 1
Primary bedroom
- Features: Wood Floor
- Level: First
- Area: 132
- Dimensions: 11 x 12
Bedroom 2
- Level: First
- Area: 132
- Dimensions: 11 x 12
Bedroom 3
- Level: First
- Area: 132
- Dimensions: 11 x 12
Bedroom 4
- Level: First
- Area: 176
- Dimensions: 11 x 16
Bedroom 5
- Area: 0
- Dimensions: 0 x 0
Primary bathroom
- Features: Tile Floor, Tub w/Shower
Bathroom 1
- Features: Full
- Level: First
Bathroom 2
- Features: Partial
- Level: First
Dining room
- Level: First
- Area: 90
- Dimensions: 9 x 10
Family room
- Features: Walkout, Fireplace
- Area: 396
- Dimensions: 22 x 18
Kitchen
- Area: 80
- Dimensions: 8 x 10
Living room
- Area: 255
- Dimensions: 17 x 15
Office
- Area: 0
- Dimensions: 0 x 0
Heating
- Gas
Cooling
- Window Unit(s)
Appliances
- Included: Dryer, Oven/Range, Refrigerator, Washer, Gas Water Heater
Features
- Windows: Wood Frames
- Basement: Full,Bath Full Rough-In,Unfinished
- Number of fireplaces: 1
- Fireplace features: Brick, Wood Burning, Family Room
Interior area
- Total structure area: 1,652
- Total interior livable area: 1,652 sqft
Video & virtual tour
Property
Parking
- Total spaces: 1
- Parking features: Driveway
- Attached garage spaces: 1
- Has uncovered spaces: Yes
Features
- Levels: One
- Stories: 1
- Fencing: Metal
Lot
- Size: 9,260 Square Feet
- Features: Less than .5 Acre
Details
- Parcel number: P6411052000090
- Zoning description: Residential
Construction
Type & style
- Home type: SingleFamily
- Architectural style: Ranch
- Property subtype: Single Family Residence
Materials
- Vinyl Siding
- Foundation: Concrete Perimeter
- Roof: Shingle
Condition
- New construction: No
- Year built: 1957
Utilities & green energy
- Gas: At Street
- Sewer: Public Sewer
- Water: Public
Community & HOA
HOA
- Has HOA: No
Location
- Region: Hamilton
Financial & listing details
- Price per square foot: $100/sqft
- Tax assessed value: $163,520
- Annual tax amount: $2,244
- Date on market: 8/26/2026
- Listing terms: No Special Financing
Estimated market value
Not available
Estimated sales range
Not available
$2,038/mo
Price history
| Date | Event | Price |
|---|---|---|
| 9/25/2026 | Pending sale | $164,900$100/sqft |
Source:  Cincy MLS #1890812 Report a problem Cincy MLS #1890812 Report a problem | ||
| 9/23/2026 | Price change | $164,900-5.7%$100/sqft |
Source: Cincy MLS #1890812 Report a problem | ||
| 9/16/2026 | Listed for sale | $174,900$106/sqft |
Source: Cincy MLS #1890812 Report a problem | ||
| 9/5/2026 | Pending sale | $174,900$106/sqft |
Source: Cincy MLS #1890812 Report a problem | ||
| 8/26/2026 | Listed for sale | $174,900$106/sqft |
Source: Cincy MLS #1890812 Report a problem | ||
Public tax history
| Year | Property taxes | Tax assessment |
|---|---|---|
| 2025 | $2,245 +11.7% | $57,230 |
| 2024 | $2,011 +0% | $57,230 |
| 2023 | $2,010 +24.1% | $57,230 +40% |
| 2022 | $1,620 +16% | $40,870 +3.3% |
| 2021 | $1,396 -4% | $39,570 |
| 2020 | $1,454 +10.9% | $39,570 +9.2% |
| 2019 | $1,311 +2.7% | $36,220 |
| 2018 | $1,277 -0.8% | $36,220 |
| 2017 | $1,288 +7% | $36,220 +9.1% |
| 2016 | $1,203 +0.6% | $33,210 |
| 2015 | $1,197 -6.7% | $33,210 |
| 2014 | $1,283 | $33,210 -9.5% |
| 2013 | $1,283 +0.9% | $36,680 |
| 2012 | $1,272 | $36,680 -4.4% |
| 2011 | $1,272 +4.1% | $38,378 |
| 2010 | $1,222 +2.8% | $38,378 |
| 2009 | $1,189 -3.4% | $38,378 -3.6% |
| 2008 | $1,230 +1.2% | $39,823 +5.4% |
| 2007 | $1,216 -1.4% | $37,797 |
| 2006 | $1,234 +17.3% | $37,797 |
| 2005 | $1,051 +21.6% | $37,797 +25% |
| 2004 | $864 +0.6% | $30,244 |
| 2003 | $859 +1.6% | $30,244 |
| 2002 | $846 -7.4% | $30,244 -6.1% |
| 2001 | $913 +0.8% | $32,225 |
| 2000 | $906 | $32,225 |
Find assessor info on the county website
Monthly payment
Est. payment
Payment breakdown
Explore the cost of this home by adjusting the details. Changes won't be saved.Climate risks
Neighborhood: 45013
Similar homes
- $164,9003 bd2 ba1.4k sqft409 Franklin St, Hamilton, OH 45013For Sale

 MLS ID #1891720, Adam D. Woodring, Mainstay Brokerage LLC. Cincy MLS
 - $199,9003 bd1 ba988 sqft87 Weinman Dr, Hamilton, OH 45013For Sale
 MLS ID #1896138, Carrie A Proffitt-Boyle, Comey & Shepherd. Cincy MLS
 - $195,0003 bd2 ba2.1k sqft124 Fairborn Dr, Hamilton, OH 45013For Sale
 MLS ID #1874866, Astraes J. Locke, eXp Realty. Cincy MLS
 - $235,0003 bd2 ba1.2k sqft631 Eaton Ave, Hamilton, OH 45013For Sale
 MLS ID #1896001, Gregory R Unthank, Plum Tree Realty. Cincy MLS
 - $245,0003 bd2 ba1k sqft60 Chamberlin Ct, Hamilton, OH 45013For SaleMLS ID #1881290, Aubrey J Ballinger, eXp Realty. Cincy MLS
- $170,0002 bd1 ba1.2k sqft2641 Pleasant Ave, Hamilton, OH 45015For SaleMLS ID #1889935, D. Joseph Wilhelm, Keller Williams Seven Hills Re. Cincy MLS
- $185,0003 bd1 ba864 sqft3245 River Rd, Hamilton, OH 45015For SaleMLS ID #1893645, Teresa Durbin, Sibcy Cline, Inc.. Cincy MLS
- $151,9003 bd2 ba1.4k sqft3394 Amberway Ct, Cincinnati, OH 45251For SaleMLS ID #1892297, Leigh Breen, Coldwell Banker Realty. Cincy MLS
- $185,0005 bd2 ba1.5k sqft4 Gambier Cir, Cincinnati, OH 45218For SaleMLS ID #1892576, Heather R. Herr, Private Real Estate Collection. Cincy MLS
- $185,0003 bd1 ba925 sqft9783 Marino Dr, Cincinnati, OH 45251For SaleMLS ID #1896510, Kim R. Schieldknecht, Transaction Alliance LLC. Cincy MLS
- $175,0003 bd1 ba1k sqft1987 Mistyhill Dr, Cincinnati, OH 45240For SaleMLS ID #1892816, Mary Barrera, Comey & Shepherd. Cincy MLS
- $179,9003 bd1 ba1.4k sqft723 Adria Ct, Middletown, OH 45044For Sale
 MLS ID #967407, Regina Miller, Coldwell Banker Heritage. DABR MLS
 - $219,9004 bd1 ba1.2k sqft9313 Montoro Dr, Cincinnati, OH 45231For SaleMLS ID #1896464, Susan Rose, Sibcy Cline, Inc.. Cincy MLS
- $169,0003 bd1 ba925 sqft3090 Deshler Dr, Cincinnati, OH 45251For SaleMLS ID #1876593, Steven J Iori, Keller Williams Pinnacle Group. Cincy MLS
- $170,0003 bd2 ba1.3k sqft518 Linden St, Cincinnati, OH 45216For SaleMLS ID #969045, Miranda K Biedenharn, Comey & Shepherd REALTORS. DABR MLS
- $181,8883 bd1 ba936 sqft3223 Keays Ave, Middletown, OH 45044For SaleMLS ID #1890988, Luana King, eXp Realty. Cincy MLS
- $156,9003 bd1 ba1.4k sqft1530 Kinney Ave, Cincinnati, OH 45231For SaleMLS ID #1889387, Adam D. Woodring, Mainstay Brokerage LLC. Cincy MLS
- $199,9002 bd2 ba1.2k sqft2634 Mount Airy Ave, Cincinnati, OH 45239For SaleMLS ID #1896634, Brian A Zeschke, Pivot Realty Group, LLC. Cincy MLS
- $199,9004 bd2 ba1.5k sqft8352 Lyness Dr, Cincinnati, OH 45239For SaleMLS ID #1890837, Julia Packer P Wesselkamper, Coldwell Banker Realty. Cincy MLS
- $215,0003 bd3 ba1.6k sqft10753 Valiant Dr, Cincinnati, OH 45231For SaleMLS ID #1896724, Jeffrey E Schupp, Sibcy Cline, Inc.. Cincy MLS
