Combining classic elegance with timeless comfort, this inviting home welcomes you with a bright, and open floor plan. Natural light fills the thoughtfully arranged spaces which can evolve according to your needs. Three distinct living areas, two which are open to the kitchen, provide endless flexibility. The versatile third area, currently used as a second floor game room, offers an attached bath, mini-kitchenette and laundry facilities-ideal for extended stay guests. Amongst many highlights is the beautiful kitchen with a 10.5 ft quartz center island. Fisher & Paykel appliances include an 8 burner gas stove, decorative hood, wall mounted pot filler faucet and a double column refrigerator. The walk-in pantry offers additional storage, a coffee bar, a second dishwasher and a wine cooler. The private and spacious primary suite features a gorgeous bath with large shower, double vanities, a claw bathtub and exceptional custom-designed closet with another laundry area (the second of four in the home). There is also a small private patio accessed from the primary suite to enjoy the solitude and beauty of the three acre property. Classic shiplap detailing adds warmth to the custom designed mud room with a convenient dog wash station and built in dog/cat cubby. The second floor provides a laundry room and four spacious bedrooms (one w/ a hidden closet!), all with ensuite bathrooms.The semi-finished and spacious basement is additional useable space and currently used as "kids" space, a work-out area, extra storage and laundry facilities. This exceptional property is private yet close to schools, shopping, parks & major roadways.
Contingent
$1,795,000
1626 Powers Run Rd, Pittsburgh, PA 15238
5beds
4,660sqft
Single Family Residence
Built in 1966
3.01 Acres Lot
$-- Zestimate®
$385/sqft
$-- HOA
What's special
Semi-finished and spacious basementClaw bathtubSecond dishwasherFisher and paykel appliancesThree acre propertyCoffee barDouble column refrigerator
- 8 days
- 546
- 32
Zillow last checked:
Listing updated:
Listed by:
Maggsie Sliger 412-963-6300,
HOWARD HANNA REAL ESTATE SERVICES 412-963-6300
Source: WPMLS,MLS#: 1781251 Originating MLS: West Penn Multi-List
Facts & features
Interior
Bedrooms & bathrooms
- Bedrooms: 5
- Bathrooms: 6
- Full bathrooms: 5
- 1/2 bathrooms: 1
Heating
- Forced Air, Gas
Cooling
- Central Air
Appliances
- Included: Some Gas Appliances, Convection Oven, Cooktop, Dryer, Dishwasher, Disposal, Microwave, Refrigerator, Washer
Features
- Kitchen Island, Window Treatments
- Flooring: Ceramic Tile, Hardwood, Other
- Windows: Multi Pane, Screens, Window Treatments
- Basement: Full,Walk-Out Access
- Number of fireplaces: 1
- Fireplace features: Wood Burning
Interior area
- Total structure area: 4,660
- Total interior livable area: 4,660 sqft
Video & virtual tour
Property
Parking
- Total spaces: 2
- Parking features: Attached, Garage, Garage Door Opener
- Has attached garage: Yes
Features
- Levels: Two
- Stories: 2
- Pool features: None
Lot
- Size: 3.01 Acres
- Dimensions: 347 x 366 x 340
Details
- Parcel number: 0360C00200000000
Construction
Type & style
- Home type: SingleFamily
- Architectural style: Colonial,Two Story
- Property subtype: Single Family Residence
Materials
- Brick, Other
- Roof: Asphalt
Condition
- Resale
- Year built: 1966
Utilities & green energy
- Sewer: Public Sewer
- Water: Public
Community & HOA
Location
- Region: Pittsburgh
Financial & listing details
- Price per square foot: $385/sqft
- Tax assessed value: $8,954
- Annual tax amount: $27,539
- Date on market: 10/28/2026
Estimated market value
Not available
Estimated sales range
Not available
Not available
Price history
| Date | Event | Price |
|---|---|---|
| 10/28/2026 | Contingent | $1,795,000$385/sqft |
Source:  WPMLS #1781251 Report a problem | ||
| 10/28/2026 | Listed for sale | $1,795,000+5.7%$385/sqft |
Source: WPMLS #1781251 Report a problem | ||
| 9/29/2023 | Sold | $1,699,000$365/sqft |
Source: WPMLS #1621319 Report a problem | ||
| 9/3/2023 | Contingent | $1,699,000$365/sqft |
Source: WPMLS #1621319 Report a problem | ||
| 8/30/2023 | Listed for sale | $1,699,000+385.4%$365/sqft |
Source: WPMLS #1621319 Report a problem | ||
| 8/28/2019 | Sold | $350,000-14.6%$75/sqft |
Source: WPMLS #1399250 Report a problem | ||
| 6/26/2019 | Pending sale | $410,000$88/sqft |
Source: Coldwell Banker Real Estate Services - Fox Chapel #1399250 Report a problem | ||
| 6/4/2019 | Listed for sale | $410,000$88/sqft |
Source: COLDWELL BANKER REAL ESTATE #1399250 Report a problem | ||
Public tax history
| Year | Property taxes | Tax assessment |
|---|---|---|
| 2025 | $28,488 +26.3% | $926,000 +16.7% |
| 2024 | $22,553 +857.5% | $793,700 +59.4% |
| 2023 | $2,356 | $498,000 |
| 2022 | $2,356 | $498,000 |
| 2021 | $2,356 +2% | $498,000 |
| 2020 | $2,308 +1.7% | $498,000 +3.8% |
| 2019 | $2,270 -82.2% | $480,000 |
| 2018 | $12,754 +1.4% | $480,000 |
| 2017 | $12,581 +454.1% | $480,000 |
| 2016 | $2,270 -81.6% | $480,000 |
| 2015 | $12,317 +590% | $480,000 |
| 2014 | $1,785 | $480,000 -0.6% |
| 2013 | -- | $483,000 +26.9% |
| 2012 | -- | $380,600 |
| 2011 | -- | $380,600 |
| 2010 | -- | $380,600 |
| 2009 | -- | $380,600 |
| 2008 | -- | $380,600 |
| 2007 | -- | $380,600 |
| 2006 | -- | $380,600 |
| 2005 | -- | $380,600 |
| 2004 | -- | $380,600 -3.8% |
| 2003 | -- | $395,600 +13% |
| 2002 | -- | $350,000 |
Find assessor info on the county website
Monthly payment
Est. payment
Payment breakdown
Explore the cost of this home by adjusting the details. Changes won't be saved.Climate risks
Neighborhood: 15238
Nearby schools
Schools provided by the listing agent
- District: Fox Chapel Area
Source: WPMLS. This data may not be complete. We recommend contacting the local school district to confirm school assignments for this home.
Similar homes
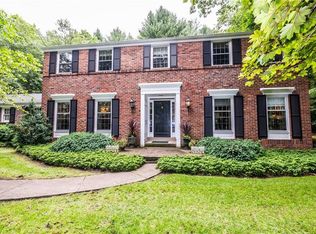
- $1,824,0004 bd5 ba3.8k sqft105 Old Indian Trail Rd, Fox Chapel, PA 15238New Construction
 MLS ID #1780517, Gina Gruden. WPMLS
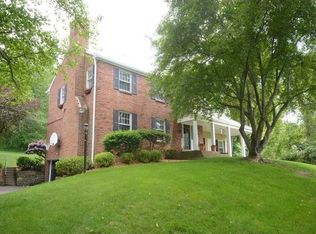
- $1,425,0004 bd4 ba4.7k sqft337 Fox Chapel Rd, Pittsburgh, PA 15238For Sale
 MLS ID #1778105, Jane Herrmann. WPMLS
- $2,375,0006 bd5 ba5.8k sqft136 South Dr, Pittsburgh, PA 15238For Sale
 MLS ID #1779797, David Onufer. WPMLS
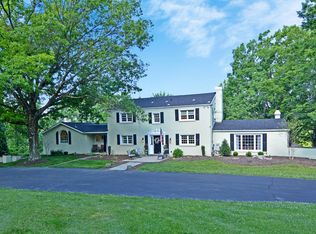
- $1,122,0004 bd6 ba4.5k sqft110 Chapel Knoll Dr, Pittsburgh, PA 15238For Sale
 MLS ID #1759202, Stephanie Veenis. WPMLS
