Picture-perfect Tudor nestled on a mature, tree-lined cul-de-sac in one of the most sought-after locations between Shadyside and Squirrel Hill! This exceptional home combines timeless old-world charm and craftsmanship with beautiful updates throughout. A dramatic two-story foyer welcomes you inside, where gorgeous hardwood floors and impressive original woodwork set the tone. The sunken formal living room is complemented by a hard-to-find first-floor library/den with a wet bar, powder room, and spacious dining areas. The brand-new gourmet eat-in kitchen offers modern style and functionality while fitting seamlessly with the character of the home. All-new remote-controlled blinds throughout the home add another level of comfort and convenience. Upstairs, the expansive primary suite features a dressing area and walk-in closet, along with generously sized additional bedrooms. The finished lower level provides even more living space and abundant storage. Outside, enjoy stunning grounds, a large level rear yard and patio—perfect for entertaining. Additional highlights include a two-car integral garage, newer windows, hot water heat and central air. An incredible setting just minutes from Mellon Park, Shadyside, Fifth Avenue and Squirrel Hill!
For sale
Price cut: $250K (10/16)
$1,950,000
5914 Braeburn Pl, Pittsburgh, PA 15232
5beds
4,252sqft
Single Family Residence
Built in 1929
0.28 Acres Lot
$1,827,200 Zestimate®
$459/sqft
$-- HOA
What's special
Stunning groundsImpressive original woodworkTwo-car integral garageMature tree-lined cul-de-sacNewer windowsGorgeous hardwood floorsGenerously sized additional bedrooms
- 33 days
- 2,321
- 129
Likely to sell faster than
Zillow last checked:
Listing updated:
Listed by:
Katie Wymard 412-363-4000,
COLDWELL BANKER REALTY 412-363-4000
Source: WPMLS,MLS#: 1777003 Originating MLS: West Penn Multi-List
Facts & features
Interior
Bedrooms & bathrooms
- Bedrooms: 5
- Bathrooms: 5
- Full bathrooms: 4
- 1/2 bathrooms: 1
Primary bedroom
- Level: Upper
- Dimensions: 16x18
Bedroom 2
- Level: Upper
- Dimensions: 15x15
Bedroom 3
- Level: Upper
- Dimensions: 12x13
Bedroom 4
- Level: Upper
- Dimensions: 13x16
Bedroom 5
- Level: Upper
- Dimensions: 15x18
Den
- Level: Main
- Dimensions: 14x14
Dining room
- Level: Main
- Dimensions: 15x15
Entry foyer
- Level: Main
- Dimensions: 11x20
Game room
- Level: Lower
- Dimensions: 18x24
Kitchen
- Level: Main
- Dimensions: 18x22
Laundry
- Level: Lower
Living room
- Level: Main
- Dimensions: 16x24
Heating
- Gas, Hot Water
Cooling
- Central Air
Appliances
- Included: Some Electric Appliances, Some Gas Appliances, Cooktop, Dryer, Dishwasher, Disposal, Refrigerator, Stove, Washer
Features
- Kitchen Island, Pantry, Window Treatments
- Flooring: Hardwood, Tile, Carpet
- Windows: Window Treatments
- Basement: Finished,Walk-Up Access
- Number of fireplaces: 4
- Fireplace features: Other
Interior area
- Total structure area: 4,252
- Total interior livable area: 4,252 sqft
Property
Parking
- Total spaces: 2
- Parking features: Built In, Garage Door Opener
- Has attached garage: Yes
Features
- Levels: Two
- Stories: 2
- Pool features: None
Lot
- Size: 0.28 Acres
- Dimensions: .28
Details
- Parcel number: 0085G00113000000
Construction
Type & style
- Home type: SingleFamily
- Architectural style: Two Story,Tudor
- Property subtype: Single Family Residence
Materials
- Brick
- Roof: Slate
Condition
- Resale
- Year built: 1929
Utilities & green energy
- Sewer: Public Sewer
- Water: Public
Community & HOA
Community
- Features: Public Transportation
Location
- Region: Pittsburgh
Financial & listing details
- Price per square foot: $459/sqft
- Tax assessed value: $1,238,600
- Annual tax amount: $33,200
- Date on market: 9/30/2026
Estimated market value
$1,827,200
$1.74M - $1.92M
$5,078/mo
Price history
| Date | Event | Price |
|---|---|---|
| 10/16/2026 | Price change | $1,950,000-11.4%$459/sqft |
Source:  WPMLS #1777003 Report a problem | ||
| 9/30/2026 | Listed for sale | $2,200,000+41.9%$517/sqft |
Source: WPMLS #1777003 Report a problem | ||
| 8/24/2015 | Sold | $1,550,000-8.8%$365/sqft |
Source: WPMLS #1064338 Report a problem | ||
| 7/7/2015 | Price change | $1,699,000-5.6%$400/sqft |
Source: Coldwell Banker Real Estate Services - Shadyside #1064338 Report a problem | ||
| 6/26/2015 | Price change | $1,800,000-7.7%$423/sqft |
Source: Coldwell Banker Real Estate Services - Shadyside #1064338 Report a problem | ||
| 6/24/2015 | Listed for sale | $1,950,000+52.9%$459/sqft |
Source: Coldwell Banker Real Estate Services - Shadyside #1064338 Report a problem | ||
| 7/28/2013 | Sold | $1,275,000-1.5%$300/sqft |
Source: WPMLS #931063 Report a problem | ||
| 5/22/2013 | Price change | $1,295,000-7.4%$305/sqft |
Source: Coldwell Banker Real Estate Services - Shadyside #931063 Report a problem | ||
| 1/31/2013 | Price change | $1,399,000-3.5%$329/sqft |
Source: Coldwell Banker Real Estate Services - Shadyside #931063 Report a problem | ||
| 8/19/2012 | Price change | $1,450,000-9.1%$341/sqft |
Source: Coldwell Banker Real Estate Services - Shadyside #885390 Report a problem | ||
| 5/19/2012 | Listed for sale | $1,595,000-6.2%$375/sqft |
Source: Coldwell Banker Real Estate Services - Shadyside #885390 Report a problem | ||
| 10/2/2011 | Price change | $1,700,000-5.6%$400/sqft |
Source: Coldwell Banker Real Estate Services - Shadyside #885390 Report a problem | ||
| 8/25/2011 | Listed for sale | $1,800,000$423/sqft |
Source: Coldwell Banker Real Estate Services - Shadyside #885390 Report a problem | ||
Public tax history
| Year | Property taxes | Tax assessment |
|---|---|---|
| 2025 | $30,484 +6.8% | $1,238,600 |
| 2024 | $28,537 +387.1% | $1,238,600 |
| 2023 | $5,859 | $1,238,600 |
| 2022 | $5,859 | $1,238,600 |
| 2021 | $5,859 +2% | $1,238,600 |
| 2020 | $5,741 -2% | $1,238,600 |
| 2019 | $5,859 -79.1% | $1,238,600 |
| 2018 | $28,030 | $1,238,600 |
| 2017 | $28,030 +378.4% | $1,238,600 |
| 2016 | $5,859 -77.6% | $1,238,600 +4.8% |
| 2015 | $26,158 +1143% | $1,182,000 |
| 2014 | $2,104 | $1,182,000 +78.8% |
| 2013 | -- | $660,900 +47.3% |
| 2012 | -- | $448,700 |
| 2011 | -- | $448,700 |
| 2010 | -- | $448,700 |
| 2009 | -- | $448,700 |
| 2008 | -- | $448,700 |
| 2007 | -- | $448,700 |
| 2006 | -- | $448,700 |
| 2005 | -- | $448,700 |
| 2004 | -- | $448,700 -3.2% |
| 2003 | -- | $463,700 |
| 2002 | -- | $463,700 |
Find assessor info on the county website
Monthly payment
Est. payment
Payment breakdown
Explore the cost of this home by adjusting the details. Changes won't be saved.Climate risks
Neighborhood: Squirrel Hill North

Similar homes
- $1,750,0006 bd5 ba6.3k sqft5867 Wilkins Ave, Pittsburgh, PA 15217For Sale
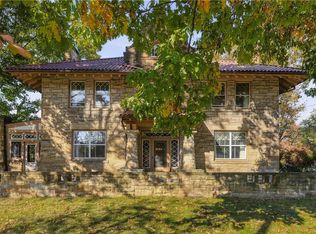 MLS ID #1780501, Julie Rost. WPMLS
- $1,975,0007 bd6 ba4.3k sqft1270 Beechwood Blvd, Pittsburgh, PA 15206For Sale
 MLS ID #1766450, Richard Hawkinberry. WPMLS
- $1,695,0004 bd5 ba4.4k sqft5131 Ellsworth Ave, Pittsburgh, PA 15232For Sale
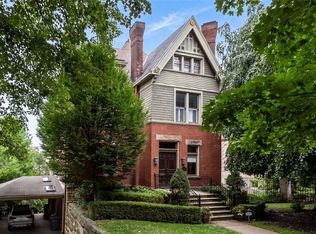 MLS ID #1770668, Katie Wymard. WPMLS
- $1,590,0007 bd5 ba6.1k sqft916 College St, Pittsburgh, PA 15232For Sale
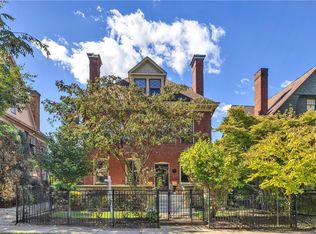 MLS ID #1777939, Michael Hoban. WPMLS
