This remarkable 1885 Victorian offers four beds, three full and two half baths, and over 4,498 square feet, combining extraordinary original character with distinctive modern design. Featured on HGTV’s Restored by the Fords, the home’s garden level was reimagined to create a one-of-a-kind balance of classic and contemporary style. Their transformation included bold design elements and thoughtfully updated entertaining spaces that complement the home’s Victorian architecture. Beyond the gated entrance, the home immediately makes an impression with a grand entry, beautiful hardwood floors throughout, substantial room sizes, and exceptional architectural details. Gas fireplaces in the front entry, dining room, and library bring warmth and character. The garden level kitchen and dining room create an incredible setting for entertaining. The showstopping kitchen features heated floors, a large island with double sinks, and an eat-in breakfast nook. The spacious primary suite offers a retreat of its own. The primary bath features heated floors, double sinks, a clawfoot soaking tub, and a walk-in glass shower. Three additional bedrooms provide plenty of flexibility for family, guests, office space, or additional living needs. Upstairs laundry adds everyday convenience. An additional bedroom upstairs was converted into a large dressing room/closet. Additional amenities include a whole-house water filtration system, private large flat outdoor space, and a carport with three off-street parking spaces. Ideally situated near the shops, dining and amenities of Shadyside and convenient to Pittsburgh’s universities, hospitals and East End neighborhoods, 5131 Ellsworth is far more than a beautiful home. It is a distinctive HGTV-featured Victorian offering nearly 4,500 square feet, designer pedigree, historic character, private outdoor space, and three-car off-street parking in one of Pittsburgh’s most sought-after neighborhoods.
For sale
$1,750,000
5131 Ellsworth Ave, Pittsburgh, PA 15232
4beds
4,498sqft
Single Family Residence
Built in 1885
0.38 Acres Lot
$1,640,000 Zestimate®
$389/sqft
$-- HOA
What's special
Extraordinary original characterSubstantial room sizesExceptional architectural detailsFour bedsGated entranceDistinctive modern designEat-in breakfast nook
- 58 days
- 1,122
- 91
Likely to sell faster than
Zillow last checked:
Listing updated:
Listed by:
Katie Wymard 412-363-4000,
COLDWELL BANKER REALTY 412-363-4000
Source: WPMLS,MLS#: 1770668 Originating MLS: West Penn Multi-List
Originating MLS: West Penn Multi-ListFacts & features
Interior
Bedrooms & bathrooms
- Bedrooms: 4
- Bathrooms: 5
- Full bathrooms: 3
- 1/2 bathrooms: 2
Primary bedroom
- Level: Upper
- Dimensions: 17x15
Bedroom 2
- Level: Upper
- Dimensions: 17x15
Bedroom 3
- Level: Upper
- Dimensions: 18x14
Bedroom 4
- Level: Upper
- Dimensions: 13x8
Dining room
- Level: Lower
- Dimensions: 15x17
Entry foyer
- Level: Main
- Dimensions: 15x17
Family room
- Level: Main
- Dimensions: 17x15
Kitchen
- Level: Lower
- Dimensions: 15x16
Living room
- Level: Main
- Dimensions: 15x16
Heating
- Gas, Hot Water
Cooling
- Electric
Appliances
- Included: Some Gas Appliances, Cooktop, Dishwasher, Disposal, Microwave, Refrigerator, Stove
Features
- Kitchen Island, Pantry, Window Treatments
- Flooring: Hardwood, Tile, Carpet
- Windows: Multi Pane, Window Treatments
- Basement: Walk-Up Access
- Number of fireplaces: 7
- Fireplace features: Gas
Interior area
- Total structure area: 4,498
- Total interior livable area: 4,498 sqft
Property
Parking
- Total spaces: 3
- Parking features: Covered, Garage Door Opener
- Has garage: Yes
Features
- Levels: Three Or More
- Stories: 3
- Pool features: None
Lot
- Size: 0.38 Acres
- Dimensions: .38
Details
- Parcel number: 0052C00059000000
Construction
Type & style
- Home type: SingleFamily
- Architectural style: Three Story,Victorian
- Property subtype: Single Family Residence
Materials
- Brick
- Roof: Slate
Condition
- Resale
- Year built: 1885
Utilities & green energy
- Sewer: Public Sewer
- Water: Public
Community & HOA
Location
- Region: Pittsburgh
Financial & listing details
- Price per square foot: $389/sqft
- Tax assessed value: $684,400
- Annual tax amount: $18,691
- Date on market: 8/20/2026
Estimated market value
$1,640,000
$1.56M - $1.72M
$6,196/mo
Price history
| Date | Event | Price |
|---|---|---|
| 8/20/2026 | Listed for sale | $1,750,000+28.2%$389/sqft |
Source:  WPMLS #1770668 Report a problem WPMLS #1770668 Report a problem | ||
| 8/2/2022 | Sold | $1,365,000+1.1%$303/sqft |
Source: WPMLS #1554076 Report a problem | ||
| 5/17/2022 | Contingent | $1,350,000$300/sqft |
Source: WPMLS #1554076 Report a problem | ||
| 5/12/2022 | Listed for sale | $1,350,000+69.5%$300/sqft |
Source: WPMLS #1554076 Report a problem | ||
| 4/17/2014 | Sold | $796,500+3.6%$177/sqft |
Source: WPMLS #995333 Report a problem | ||
| 2/14/2014 | Listed for sale | $769,000+37.3%$171/sqft |
Source: Coldwell Banker Real Estate Services - Squirrel Hill #995333 Report a problem | ||
| 5/19/2003 | Sold | $560,000+10.9%$124/sqft |
Source: Public Record Report a problem | ||
| 11/28/1997 | Sold | $505,000+36.5%$112/sqft |
Source: Public Record Report a problem | ||
| 12/20/1995 | Sold | $370,000$82/sqft |
Source: Public Record Report a problem | ||
Public tax history
| Year | Property taxes | Tax assessment |
|---|---|---|
| 2025 | $21,333 +6.8% | $866,800 |
| 2024 | $19,971 +461.9% | $866,800 +15.4% |
| 2023 | $3,554 +2.5% | $751,400 +2.5% |
| 2022 | $3,469 | $733,400 |
| 2021 | $3,469 +2% | $733,400 |
| 2020 | $3,400 -2% | $733,400 |
| 2019 | $3,469 -78.2% | $733,400 +4.5% |
| 2018 | $15,886 | $702,000 |
| 2017 | $15,886 +378.4% | $702,000 |
| 2016 | $3,320 -66.1% | $702,000 +58.6% |
| 2015 | $9,797 +430.4% | $442,700 |
| 2014 | $1,847 | $442,700 -7% |
| 2013 | -- | $476,100 +20.9% |
| 2012 | -- | $393,800 |
| 2011 | -- | $393,800 |
| 2010 | -- | $393,800 |
| 2009 | -- | $393,800 |
| 2008 | -- | $393,800 |
| 2007 | -- | $393,800 -19.6% |
| 2006 | -- | $490,000 -3% |
| 2005 | -- | $505,000 |
| 2004 | -- | $505,000 +24.8% |
| 2003 | -- | $404,700 |
| 2002 | -- | $404,700 |
Find assessor info on the county website
Monthly payment
Est. payment
Payment breakdown
Explore the cost of this home by adjusting the details. Changes won't be saved.Climate risks
Neighborhood: Shadyside
Similar homes

- $1,950,0005 bd5 ba4.2k sqft5914 Braeburn Pl, Pittsburgh, PA 15232For Sale
 MLS ID #1777003, Katie Wymard. WPMLS
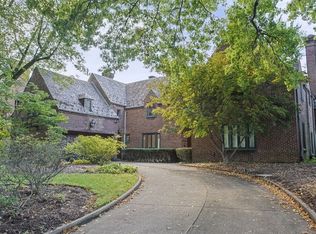
 - $1,590,0007 bd5 ba6.1k sqft916 College St, Pittsburgh, PA 15232For Sale
 MLS ID #1777939, Michael Hoban. WPMLS
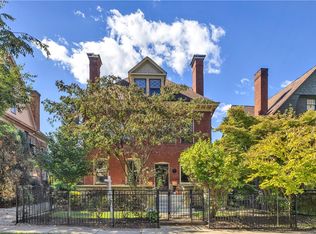
 - $1,449,0005 bd4 ba4.1k sqft5236 Westminster Pl, Pittsburgh, PA 15232For Sale
 MLS ID #1768629, Tong Guo. WPMLS
 - $1,590,0006 bd6 ba4.5k sqft4724 Wallingford St, Pittsburgh, PA 15213For Sale
 MLS ID #1773948, Reijin DeCuir. WPMLS
