
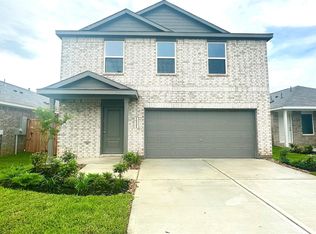
New Construction Lennar Houston Home - The Whitetail Floor Plan - The first floor of this two-story home shares a spacious open layout between the kitchen, dining room and family room for easy entertaining. Upstairs are three secondary bedrooms, ideal for residents and overnight guests, surrounding a versatile loft that serves as an additional shared living space. An owner's suite sprawls across the rear of the second floor and enjoys an en-suite bathroom and a walk-in closet. The completion date, prices and features may vary and are subject to change. Please verify with Lennar directly. Photos are for illustrative purposes only.
Pending
$213,991
16262 Bergara Bend Dr, New Caney, TX 77357
4beds
2,039sqft
:
Get pre-qualified$1,785/mo
Single Family Residence
Built in 2026
-- sqft lot
$-- Zestimate®
$105/sqft
$192/mo HOA
What's special
En-suite bathroomWalk-in closetThree secondary bedrooms
- 7 days |
- 80 |
- 11 |
Zillow last checked:
Listing updated:
Listed by:
Christopher Marti TREC #0628996 888-845-3451,
Keller Williams City View
Source: HAR,MLS#: 16614209
Facts & features
Interior
Bedrooms & bathrooms
- Bedrooms: 4
- Bathrooms: 3
- Full bathrooms: 2
- 1/2 bathrooms: 1
Rooms
- Room types: Family Room, Utility Room
Primary bedroom
- Level: Second
- Area: 192
- Dimensions: 16 x 12
Bedroom
- Level: Second
- Area: 144
- Dimensions: 12 x 12
Bedroom
- Level: Second
- Area: 144
- Dimensions: 12 x 12
Bedroom
- Level: Second
- Area: 120
- Dimensions: 12 x 10
Family room
- Level: First
- Area: 304
- Dimensions: 16 x 19
Heating
- Electric, Natural Gas
Cooling
- Electric, Gas
Appliances
- Included: Electric Oven, Gas Oven, Electric Range, Gas Range, Dishwasher
- Laundry: Electric Dryer Hookup, Gas Dryer Hookup, Washer Hookup
Features
- 3 Bedrooms Up, En-Suite Bath, Primary Bed - 2nd Floor, Walk-In Closet(s)
- Flooring: Carpet, Vinyl
Interior area
- Total structure area: 2,039
- Total interior livable area: 2,039 sqft
Video & virtual tour
Property
Parking
- Total spaces: 2
- Parking features: Attached
- Attached garage spaces: 2
Features
- Stories: 2
- Fencing: Back Yard
Lot
- Features: Subdivided, 0 Up To 1/4 Acre
Construction
Type & style
- Home type: SingleFamily
- Architectural style: Traditional
- Property subtype: Single Family Residence
Materials
- Brick, Cement Siding
- Foundation: Slab
- Roof: Composition
Condition
- New construction: Yes
- Year built: 2026
Details
- Builder name: Lennar Homes
Utilities & green energy
- Sewer: Public Sewer
- Water: Public
Community & HOA
Community
- Subdivision: Timbers Edge
HOA
- Has HOA: Yes
- HOA fee: $2,300 annually
Location
- Region: New Caney
Financial & listing details
- Price per square foot: $105/sqft
- Date on market: 7/21/2026
- Listing terms: Cash,Conventional,FHA,VA Loan
Estimated market value
Not available
Estimated sales range
Not available
Not available
Price history
| Date | Event | Price |
|---|---|---|
| 7/27/2026 | Pending sale | $213,991$105/sqft |
Source:  HAR #16614209 Report a problem HAR #16614209 Report a problem | ||
| 7/20/2026 | Listed for sale | $213,991$105/sqft |
Source:  Lennar Homes Report a problem Lennar Homes Report a problem | ||
Public tax history
Tax history is unavailable.
Monthly payment
Est. payment
Payment breakdown
Explore the cost of this home by adjusting the details. Changes won't be saved.Climate risks
Neighborhood: 77357
Nearby schools
GreatSchools rating
- 4/10Timber Lakes Elementary SchoolGrades: PK-6Distance: 0.6 mi
- 4/10Splendora Junior High SchoolGrades: 7-8Distance: 2.8 mi
- 2/10Splendora High SchoolGrades: 9-12Distance: 2.7 mi
Schools provided by the listing agent
- Elementary: Timber Lakes Elementary School
- Middle: Splendora Junior High
- High: Splendora High School
Source: HAR. This data may not be complete. We recommend contacting the local school district to confirm school assignments for this home.
- $225,9904 bd3 ba2k sqft16241 Bergara Bend Dr, New Caney, TX 77357New Construction

- $223,9904 bd3 ba2k sqft16250 Bergara Bend Dr, New Caney, TX 77357Pending
- $213,9914 bd3 ba2k sqft16273 Bergara Bend Dr, New Caney, TX 77357Pending
- $271,9903 bd2 ba1.9k sqft16883 Buckwood Trl, Splendora, TX 77372New Construction
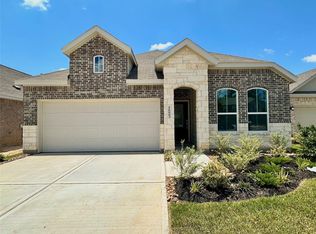
- $263,9904 bd3 ba1.8k sqft16546 Timberwolf Trl, New Caney, TX 77357Pending
- $278,9904 bd3 ba1.9k sqft16878 Buckwood Trl, Splendora, TX 77372New Construction
- $284,9904 bd4 ba2.2k sqft16561 Timberwolf Trl, New Caney, TX 77357New Construction
- $260,9914 bd3 ba1.8k sqft16555 Timberwolf Trl, New Caney, TX 77357New Construction
A local agent can set up tours, give advice and negotiate with sellers.
A local lender can help you make sure your offer is ready when you are.
Similar homes
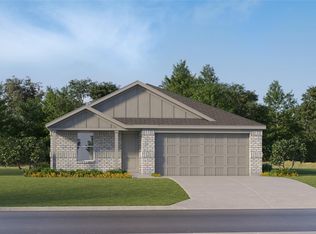
- $210,9914 bd2 ba1.7k sqft16619 Treasure Creek Ln, Splendora, TX 77357New Construction
 MLS ID #46333907, Christopher Marti, Keller Williams City View. HAR
 - $235,9904 bd3 ba1.9k sqft16611 Treasure Creek Ln, Splendora, TX 77357New Construction
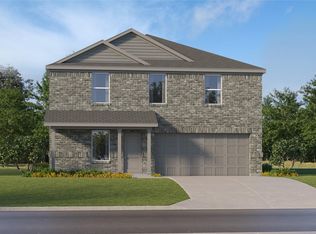 MLS ID #82340192, Christopher Marti, Keller Williams City View. HAR
 - $235,0004 bd2 ba1.7k sqft21106 Waze Lewis Dr, New Caney, TX 77357For Sale
 MLS ID #94901175, Lynn Rulong, Connect Realty.com. HAR
 - from $209,9903 bd2 ba1.4k sqftIdlewood Plan, Timbers Edge : Cottage Collection, New Caney, TX 77357New Construction
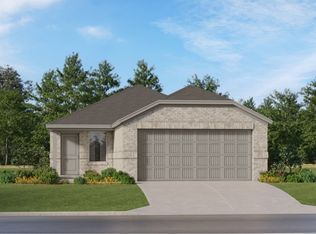 Lennar Homes
 - $225,9904 bd3 ba2k sqft16241 Bergara Bend Dr, New Caney, TX 77357New ConstructionHAR
- $235,0004 bd2 ba1.7k sqft21331 Pine Mill Dr, New Caney, TX 77357For SaleMLS ID #65496532, Debra Hibbard, JPAR Houston. HAR
- $225,0003 bd2 ba1.6k sqft21114 Waze Lewis Dr, New Caney, TX 77357For SaleMLS ID #12601097, Gabriele Simpson, Northpoint Asset Management. HAR
- $290,0004 bd3 ba2.1k sqft21123 Waze Lewis Dr, New Caney, TX 77357For SaleMLS ID #64889535, Clinton Omiwade, Legacy Living Real Estate LLC. HAR
- from $219,9904 bd2 ba1.6k sqftPinehollow Plan, Timbers Edge : Cottage Collection, New Caney, TX 77357New ConstructionLennar Homes
- $191,9914 bd2 ba1.6k sqft16265 Bergara Bend Dr, New Caney, TX 77357New ConstructionHAR
- $207,0003 bd2 ba1.4k sqft20874 Olive Leaf St, New Caney, TX 77357For SaleMLS ID #17326396, Jacqueline Canada, JLA Realty. HAR
- $219,0003 bd3 ba1.8k sqft21310 Black Leaf Dr, New Caney, TX 77357For SaleMLS ID #21204797, Sammy Wang, Golden Key Realty LLC. HAR
- $184,9913 bd2 ba1.4k sqft16270 Bergara Bend Dr, New Caney, TX 77357New ConstructionHAR
- $265,0004 bd3 ba2.6k sqft15556 Mallow Ct, New Caney, TX 77357For SaleMLS ID #66507320, Marta Peralta, Keller Williams Realty Metropolitan. HAR
- $228,0003 bd2 ba1.4k sqft21493 Rustic Elm Dr, New Caney, TX 77357For SaleMLS ID #94909562, Meriam Shaw, Keller Williams Elite. HAR
- $236,9903 bd2 ba1.5k sqft16551 Timberwolf Trl, New Caney, TX 77357New ConstructionHAR
- from $253,9903 bd2 ba1.5k sqftAruba Plan, Timbers Edge : Eventide Collection, New Caney, TX 77357New ConstructionVillage Builders
- $188,9903 bd2 ba1.4k sqft16269 Bergara Bend Dr, New Caney, TX 77357New ConstructionHAR
- from $243,9904 bd3 ba2k sqftWhitetail Plan, Timbers Edge : Cottage Collection, New Caney, TX 77357New ConstructionLennar Homes
- from $280,9904 bd3 ba1.8k sqftCornwall Plan, Timbers Edge : Eventide Collection, New Caney, TX 77357New ConstructionVillage Builders
