Welcome to this lovely home with a smart home system, gutters, sprinkler system, refrigerator, washer, and dryer! Close to IAH airport and downtown Houston, this property boasts community amenities like a pool, splash pad, recreation center, walking trails, and an onsite elementary school. With 3 bedrooms, 2.5 bathrooms, and a 2 car garage, this 2-story home utilizes every square foot efficiently. Enjoy front and rear patios, a spacious kitchen with an island and pantry, a cozy family room, and a game room upstairs. The master bedroom features a walk-in closet and a spacious bathroom. Move-in ready!
Pending
$219,000
21310 Black Leaf Dr, New Caney, TX 77357
3beds
1,858sqft
Single Family Residence
Built in 2022
5,793 Square Feet Lot
$215,100 Zestimate®
$118/sqft
$63/mo HOA
What's special
Cozy family roomSmart home systemFront and rear patiosGame room upstairsSprinkler system
- 44 days |
- 87 |
- 9 |
Zillow last checked:
Listing updated:
Listed by:
Sammy Wang TREC #0538825 281-468-6368,
Golden Key Realty LLC
Source: HAR,MLS#: 21204797
Facts & features
Interior
Bedrooms & bathrooms
- Bedrooms: 3
- Bathrooms: 3
- Full bathrooms: 2
- 1/2 bathrooms: 1
Rooms
- Room types: Family Room, Utility Room
Primary bedroom
- Level: First
- Area: 208
- Dimensions: 16X13
Bedroom
- Level: Second
- Area: 110
- Dimensions: 10X11
Bedroom
- Level: Second
- Area: 110
- Dimensions: 11x10
Dining room
- Level: Second
- Area: 140
- Dimensions: 14X10
Family room
- Level: First
- Area: 182
- Dimensions: 14X13
Game room
- Level: Second
- Area: 208
- Dimensions: 16X13
Kitchen
- Level: First
- Area: 154
- Dimensions: 14X11
Utility room
- Level: First
- Area: 54
- Dimensions: 9X6
Heating
- Natural Gas
Cooling
- Ceiling Fan(s), Electric
Appliances
- Included: Disposal, Microwave, Dishwasher
Features
- Primary Bed - 1st Floor, Split Plan, Walk-In Closet(s)
- Flooring: Carpet, Vinyl
- Has fireplace: No
Interior area
- Total structure area: 1,858
- Total interior livable area: 1,858 sqft
Property
Parking
- Total spaces: 2
- Parking features: Attached, Garage Door Opener
- Attached garage spaces: 2
Features
- Stories: 2
- Patio & porch: Covered, Patio/Deck
- Fencing: Full
Lot
- Size: 5,793 Square Feet
- Features: Subdivided, 0 Up To 1/4 Acre
Details
- Parcel number: 520600
Construction
Type & style
- Home type: SingleFamily
- Architectural style: Traditional
- Property subtype: Single Family Residence
Materials
- Brick, Cement Siding
- Foundation: Slab
- Roof: Composition
Condition
- New construction: No
- Year built: 2022
Utilities & green energy
- Sewer: Public Sewer
- Water: Public
Community & HOA
Community
- Subdivision: Harrington Trails
HOA
- Has HOA: Yes
- HOA fee: $750 annually
Location
- Region: New Caney
Financial & listing details
- Price per square foot: $118/sqft
- Tax assessed value: $266,521
- Annual tax amount: $8,515
- Date on market: 7/1/2026
- Listing terms: Cash,Conventional,FHA,Investor,VA Loan
- Road surface type: Concrete
Estimated market value
$215,100
$204,000 - $226,000
$1,915/mo
Price history
| Date | Event | Price |
|---|---|---|
| 8/1/2026 | Pending sale | $219,000$118/sqft |
Source:  HAR #21204797 Report a problem HAR #21204797 Report a problem | ||
| 7/1/2026 | Price change | $219,000-13.8%$118/sqft |
Source: HAR #21204797 Report a problem | ||
| 11/6/2025 | Price change | $254,000-5.6%$137/sqft |
Source: HAR #30632045 Report a problem | ||
| 5/9/2025 | Listed for sale | $269,000$145/sqft |
Source: HAR #77747016 Report a problem | ||
| 5/21/2024 | Listing removed | -- |
Source:  HomeSmart Report a problem HomeSmart Report a problem | ||
| 5/12/2024 | Listed for rent | $1,950-2%$1/sqft |
Source: HomeSmart Report a problem | ||
| 5/12/2024 | Listing removed | -- |
Source:  HAR #97778021 Report a problem HAR #97778021 Report a problem | ||
| 4/28/2024 | Listed for rent | $1,990$1/sqft |
Source: HAR #97778021 Report a problem | ||
| 4/28/2024 | Listing removed | -- |
Source: HomeSmart Report a problem | ||
| 4/9/2024 | Listed for rent | $1,990-0.5%$1/sqft |
Source: HomeSmart Report a problem | ||
| 3/1/2023 | Listing removed | -- |
Source: HAR #10899622 Report a problem | ||
| 11/11/2022 | Price change | $1,999-2.5%$1/sqft |
Source: Zillow Rental Network_1 #97674028 Report a problem | ||
| 11/8/2022 | Listed for rent | $2,050$1/sqft |
Source: Zillow Rental Network_1 #97674028 Report a problem | ||
Public tax history
| Year | Property taxes | Tax assessment |
|---|---|---|
| 2025 | $5,024 -4.8% | $266,521 -4.6% |
| 2024 | $5,278 +5.1% | $279,420 +1.8% |
| 2023 | $5,020 | $274,500 +863.8% |
| 2022 | -- | $28,480 |
Find assessor info on the county website
Monthly payment
Est. payment
Payment breakdown
Explore the cost of this home by adjusting the details. Changes won't be saved.Climate risks
Neighborhood: 77357
Nearby schools
GreatSchools rating
- 4/10Timber Lakes Elementary SchoolGrades: PK-6Distance: 0.4 mi
- 4/10Splendora Junior High SchoolGrades: 7-8Distance: 2.8 mi
- 2/10Splendora High SchoolGrades: 9-12Distance: 2.7 mi
Schools provided by the listing agent
- Elementary: Timber Lakes Elementary School
- Middle: Splendora Junior High
- High: Splendora High School
Source: HAR. This data may not be complete. We recommend contacting the local school district to confirm school assignments for this home.
- $217,000-- bd2 ba1.5k sqft21306 Black Leaf Dr, New Caney, TX 77357Off Market
- $209,000-- bd2 ba1.4k sqft21314 Black Leaf Dr, New Caney, TX 77357Off Market
- $1,8003 bd3 ba1.5k sqft21318 Black Leaf Dr, New Caney, TX 77357For Rent
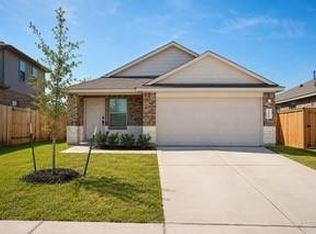
- $246,900-- bd2 ba2.1k sqft21302 Black Leaf Dr, New Caney, TX 77357Off Market
- $238,100-- bd2 ba2k sqft21205 Alder Oaks Dr, New Caney, TX 77357Off Market
- $220,700-- bd2 ba1.6k sqft21209 Alder Oaks Dr, New Caney, TX 77357Off Market
- $282,200-- bd3 ba2.6k sqft21201 Alder Oaks Dr, New Caney, TX 77357Off Market
- $249,000-- bd2 ba2.1k sqft21322 Black Leaf Dr, New Caney, TX 77357Off Market
A local agent can set up tours, give advice and negotiate with sellers.
A local lender can help you make sure your offer is ready when you are.
Similar homes
- $209,6003 bd2 ba1.4k sqft14489 Valley Ridge Dr, New Caney, TX 77357For Sale
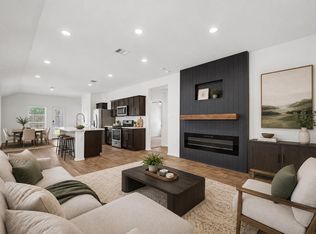 MLS ID #49976276, Jeff Wallace, Wallace Realty. HAR
 - $245,0003 bd2 ba1.7k sqft20935 Canary Wood Ln, New Caney, TX 77357For Sale
 MLS ID #2440266, Heather Trejo, JLA Realty. HAR
 - $228,0003 bd2 ba1.4k sqft21493 Rustic Elm Dr, New Caney, TX 77357For Sale
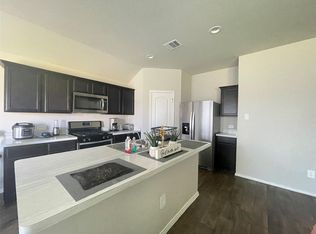 MLS ID #94909562, Meriam Shaw, Keller Williams Elite. HAR
 - $255,0003 bd2 ba1.6k sqft20710 Southern Woods Dr, New Caney, TX 77357For Sale
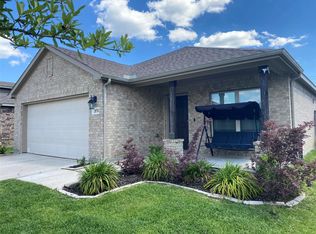 MLS ID #10386941, Albert Rubalcaba, eXp Realty LLC. HAR
 - $272,0004 bd2 ba1.8k sqft21354 Owl Rd, New Caney, TX 77357For SaleMLS ID #77692176, Renee Rougeau, eXp Realty LLC. HAR
- from $224,9903 bd2 ba1.5k sqftThe Cardinal II Plan, The Canopies, Splendora, TX 77372New ConstructionSmith Douglas Homes
- $222,8003 bd2 ba1.3k sqft16734 Largetooth Aspen Ln, New Caney, TX 77357For SaleMLS ID #22508571, Meriam Shaw, Keller Williams Elite. HAR
- $250,0004 bd3 ba2.5k sqft14529 Lily Plains Dr, Splendora, TX 77372For SaleMLS ID #95006802, Francois Delille, Cozy Homes. HAR
- $265,9903 bd2 ba1.7k sqft21536 Holbrook Dr, New Caney, TX 77357New ConstructionMLS ID #90536014, Jimmy Franklin, Brohn Homes. HAR
- $215,0003 bd2 ba1.4k sqft16817 Lonely Pnes, Conroe, TX 77302For SaleMLS ID #56122332, Luz Nunez, EXIT Lone Star Realty. HAR
- $205,0003 bd2 ba1.7k sqft18049 Atwood Mill Dr, New Caney, TX 77357For SaleMLS ID #94270215, Tamatha Mayfield, Wychico Realty LLC. HAR
- $199,9903 bd2 ba1.4k sqft26453 Cooperstown Way, Splendora, TX 77372New ConstructionMLS ID #24914312, Cameron Galatas, eXp Realty LLC. HAR
- $229,9503 bd2 ba1.4k sqft20921 Cropani Shadow Dr, New Caney, TX 77357For SaleMLS ID #3739340, Michael Greiner, My Castle Realty. HAR
- $224,9003 bd2 ba1.8k sqft5307 Enchanted Mist Dr, Humble, TX 77346For SaleMLS ID #97260106, Lynette Thomas, Entera Realty LLC. HAR
- $215,0003 bd2 ba1.5k sqft21714 Falcon Gate Ct, Humble, TX 77338For SaleMLS ID #66418842, Amber Broadway, Opendoor Brokerage, LLC. HAR
- $218,0004 bd2 ba1.4k sqft15674 Briar Forest Dr, Conroe, TX 77306For SaleMLS ID #41078461, Anna Bierman, Bierman Realty. HAR
- $194,9003 bd2 ba1.1k sqft16232 Sun View Ln, Conroe, TX 77302For SaleMLS ID #7903554, Joseph Price, Houze Buyers LLC. HAR
- $186,0003 bd2 ba1.4k sqft23595 Nectar Crest Hts, Splendora, TX 77372For SaleMLS ID #78423121, Michael Small, Keller Williams Signature. HAR
- $218,0004 bd2 ba1.6k sqft870 5102nd Rd, Cleveland, TX 77327For SaleMLS ID #73153569, Sherrie Jackson, Umbrella Professionals LLC. HAR
- $300,4554 bd4 ba2.1k sqft14354 Chilean Way, Splendora, TX 77372New ConstructionHAR
