Welcome home to a property where comfort, character, and practical updates come together beautifully. From the moment you arrive, the inviting covered front entrance and landscaping set the tone. Stone accents complement the vinyl siding, while the architectural shingles, seamless rain gutters, fascia, and soffits were updated in 2019. The home’s exterior also features charming log shiplap along the back, adding warmth and character to the design. New dual-pane windows were installed in 2019, bringing added efficiency and comfort throughout the home.
Inside, the tiled foyer welcomes you into a comfortable layout with thoughtful details throughout. The kitchen is ready for its next chapter, with all appliances, including the microwave, staying with the home. Window treatments will remain as well, making the transition easy for the next owner. The dining area offers direct access to the deck through patio doors with convenient built-in blinds between the panes. The sellers are also willing to leave the built-in doggie door connecting the dining room to the deck which the deck offers steps down to the fenced in back yard, or it can be removed so the patio door functions in its original state.
The upper-level primary bedroom offers the convenience of double closets, while both upper-level bedrooms feature ceiling fans. The full bathroom provides a spacious vanity and linen cabinet, complemented by an additional hallway linen closet for plenty of storage. At the top of the stairs, a separate coat closet provides a convenient spot for guests' belongings.
The finished lower level, completed in 2016, adds valuable living space and flexibility. A three-quarter bathroom features tiled flooring, a tiled shower surround, and an updated vanity and toilet. Ceramic tile continues through the lower-level hallway and walkway, while clever storage beneath the stairs and foyer helps keep everyday life organized. The laundry area includes a utility sink and cabinetry above the washer and dryer, both of which will remain with the home.
Step outside and you'll find a fenced backyard offering privacy and space to enjoy the outdoors. The asphalt driveway leads to a concrete garage apron, making everyday parking and access convenient. And for those who appreciate a garage that is more than simply a place to park, this one delivers. The fully insulated and finished garage features brick siding on three sides plus log shiplap on the backside that complements the home. A wood stove, added in 2014, creates a comfortable space for projects, hobbies, or relaxing during the colder days. The insulated overhead garage door is paired with a ½-horsepower opener, and a Velcro-attached screen allows the garage door to stay open on beautiful days while helping keep the bugs outside. An attached workbench will stay with the property, making the garage ready for everything from weekend projects to hobbies and storage.
Behind the scenes, several important mechanical updates provide additional peace of mind. The gas water heater, high-efficiency forced-air furnace, and central air conditioning were all replaced in 2017, and the home is equipped with a 200-amp breaker panel. The garage shingles and house shingles were replaced in 2011, adding to the home's long list of updates.
Situated on a landscaped lot along a low-traffic street, this property offers the kind of combination that makes a house feel like home, welcoming living spaces, useful updates, ample storage, a finished lower level, and a garage designed for both function and enjoyment. It's a home ready to be enjoyed for years to come. Experience the home firsthand by taking the interactive 3-D virtual tour.
Pending
$249,900
1627 33rd Ave N, Saint Cloud, MN 56303
4beds
1,896sqft
Single Family
Built in 1979
7,840 Square Feet Lot
$249,400 Zestimate®
$132/sqft
$-- HOA
What's special
Architectural shinglesInviting covered front entranceNew dual-pane windowsWelcoming living spacesTiled foyerAsphalt drivewayAmple storage
- 26 days
- 924
- 102
Likely to sell faster than
Zillow last checked:
Listing updated:
Listed by:
Paul Morrison 320-282-7665,
RE/MAX Results
Source: NorthstarMLS as distributed by MLS GRID,MLS#: 7150001
Facts & features
Interior
Bedrooms & bathrooms
- Bedrooms: 4
- Bathrooms: 2
- Full bathrooms: 1
- 3/4 bathrooms: 1
Bedroom
- Level: Upper
- Area: 150 Square Feet
- Dimensions: 12.5x12
Bedroom 2
- Level: Upper
- Area: 137.5 Square Feet
- Dimensions: 11x12.5
Bedroom 3
- Level: Lower
- Area: 167.5 Square Feet
- Dimensions: 13.4x12.5
Bedroom 4
- Level: Lower
- Area: 116.28 Square Feet
- Dimensions: 10.2x11.4
Deck
- Level: Upper
- Area: 252 Square Feet
- Dimensions: 18x14
Dining room
- Level: Upper
- Area: 86.8 Square Feet
- Dimensions: 12.4x7
Family room
- Level: Lower
- Area: 210.8 Square Feet
- Dimensions: 13.6x15.5
Foyer
- Level: Main
- Area: 24.84 Square Feet
- Dimensions: 3.6x6.9
Garage
- Level: Main
- Area: 576 Square Feet
- Dimensions: 24x24
Kitchen
- Level: Upper
- Area: 136.4 Square Feet
- Dimensions: 12.4x11
Laundry
- Level: Lower
- Area: 64 Square Feet
- Dimensions: 8x8
Living room
- Level: Upper
- Area: 186 Square Feet
- Dimensions: 15x12.4
Heating
- Forced Air
Cooling
- Central Air
Appliances
- Included: Dishwasher, Dryer, Microwave, Range, Refrigerator, Washer
- Laundry: Lower Level, Laundry Room
Features
- Basement: Block,Finished,Full
- Has fireplace: No
Interior area
- Total structure area: 1,896
- Total interior livable area: 1,896 sqft
- Finished area above ground: 988
- Finished area below ground: 908
Video & virtual tour
Property
Parking
- Total spaces: 2
- Parking features: Detached Garage, Asphalt, Garage, Garage Door Opener, Heated Garage, Insulated Garage
- Garage spaces: 2
- Has uncovered spaces: Yes
- Details: Garage Dimensions (24x24), Garage Door Height (7), Garage Door Width (16)
Accessibility
- Accessibility features: None
Features
- Levels: Multi/Split
- Patio & porch: Deck
- Fencing: Full
Lot
- Size: 7,840 Square Feet
- Dimensions: 65 x 120
- Features: Tree Coverage - Medium
Details
- Additional structures: Storage Shed
- Foundation area: 988
- Parcel number: 82498970002
- Zoning description: Residential-Single Family
Construction
Type & style
- Home type: SingleFamily
- Property subtype: Single Family
Materials
- Roof: Architectural Shingle
Condition
- New construction: No
- Year built: 1979
Utilities & green energy
- Electric: Circuit Breakers, 200+ Amp Service
- Gas: Natural Gas
- Sewer: City Sewer/Connected
- Water: City Water/Connected
Community & HOA
Community
- Subdivision: Park Court Add
HOA
- Has HOA: No
Location
- Region: Saint Cloud
Financial & listing details
- Price per square foot: $132/sqft
- Tax assessed value: $204,900
- Annual tax amount: $2,674
- Date on market: 9/25/2026
- Cumulative days on market: 29 days
- Road surface type: Paved
Estimated market value
$249,400
$237,000 - $262,000
$2,133/mo
Price history
| Date | Event | Price |
|---|---|---|
| 10/17/2026 | Pending sale | $249,900$132/sqft |
Source:  NorthstarMLS as distributed by MLS GRID #7150001 Report a problem | ||
| 9/25/2026 | Listed for sale | $249,900$132/sqft |
Source: NorthstarMLS as distributed by MLS GRID #7150001 Report a problem | ||
Public tax history
| Year | Property taxes | Tax assessment |
|---|---|---|
| 2025 | $2,094 -4% | $204,900 +11.7% |
| 2024 | $2,182 +10.2% | $183,400 +10.6% |
| 2023 | $1,980 +11.1% | $165,800 +14.5% |
| 2022 | $1,782 | $144,800 |
| 2021 | $1,782 +7.1% | $144,800 +5.2% |
| 2020 | $1,664 | $137,600 +2.9% |
| 2019 | $1,664 +3.2% | $133,700 +11% |
| 2018 | $1,612 +8% | $120,400 +5% |
| 2017 | $1,492 +8.6% | $114,700 |
| 2016 | $1,374 | -- |
| 2015 | $1,374 | -- |
| 2014 | $1,374 +6.7% | -- |
| 2013 | $1,288 -8% | -- |
| 2012 | $1,400 -0.4% | -- |
| 2011 | $1,406 +0.3% | -- |
| 2010 | $1,402 -1.7% | -- |
| 2009 | $1,426 +8.9% | -- |
| 2008 | $1,310 -1.4% | -- |
| 2007 | $1,328 +5.7% | -- |
| 2006 | $1,256 +6.4% | -- |
| 2005 | $1,180 +30.4% | -- |
| 2003 | $905 +13.3% | -- |
| 2002 | $799 -22% | -- |
| 2001 | $1,025 +9.9% | -- |
| 2000 | $933 | -- |
Find assessor info on the county website
Monthly payment
Est. payment
Payment breakdown
Explore the cost of this home by adjusting the details. Changes won't be saved.Climate risks
Neighborhood: 56303

Similar homes
- $--4 bd2 ba1k sqft3205 15th St N, Saint Cloud, MN 56303Auction
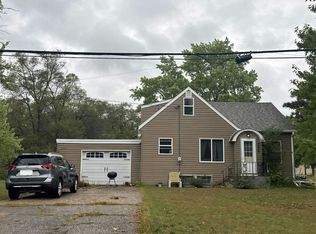 Auction.com 2
- $254,9004 bd2 ba2.1k sqft908 Brenda Lee Dr, Saint Cloud, MN 56303For Sale
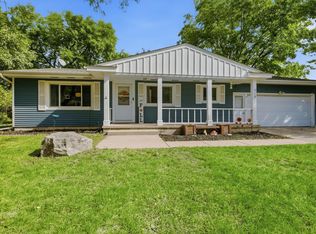
 MLS ID #7151982, Gavin Henry, Premier Real Estate Services. NorthstarMLS as distributed by MLS GRID
- $265,0004 bd2 ba1.9k sqft2041 Northway Cir, Saint Cloud, MN 56303For Sale
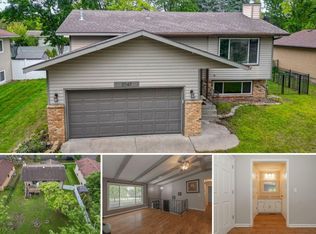 MLS ID #7120930, Nicole Wolgamott, Century 21 First Realty, Inc.. NorthstarMLS as distributed by MLS GRID
- $239,0005 bd2 ba2.1k sqft1051 25th Ave N, Saint Cloud, MN 56303For Sale
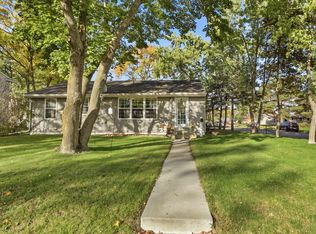 MLS ID #7153254, Dylan Gertken, Trust Real Estate Company, LLC. NorthstarMLS as distributed by MLS GRID
- $260,0003 bd2 ba1.8k sqft938 34th Ave N, Saint Cloud, MN 56303For SaleMLS ID #7158115, Jacqueline Pozorski, Edina Realty, Inc. NorthstarMLS as distributed by MLS GRID
- $269,9004 bd2 ba2.3k sqft4211 Center St, Saint Cloud, MN 56303For SaleMLS ID #7106260, Lonnie S. Ness, RE/MAX Select, Inc.. NorthstarMLS as distributed by MLS GRID
- $270,0003 bd2 ba2k sqft1513 32nd Ave N, Saint Cloud, MN 56303For SaleMLS ID #7111230, Britt Ringstrom, eXp Realty. NorthstarMLS as distributed by MLS GRID
- $245,0004 bd2 ba1.7k sqft1347 9th Ave N, Saint Cloud, MN 56303For SaleMLS ID #7159518, Jonathan Soto, RE/MAX Results. NorthstarMLS as distributed by MLS GRID
- $259,9004 bd2 ba1.7k sqft3318 9th St N, Saint Cloud, MN 56303For SaleMLS ID #7146176, DeeDee Fisher, RE/MAX Results. NorthstarMLS as distributed by MLS GRID
- $269,0004 bd3 ba1.8k sqft1785 Oak Rd, Saint Cloud, MN 56303For SaleMLS ID #7125575, Jonathan Soto, RE/MAX Results. NorthstarMLS as distributed by MLS GRID
- $224,9003 bd2 ba1.7k sqft2105 Centennial Dr, Saint Cloud, MN 56303For SaleMLS ID #7101697, Debbie Niemeyer, Coldwell Banker Realty. NorthstarMLS as distributed by MLS GRID
- $250,0003 bd3 ba1.9k sqft1025 35th Ave N, Saint Cloud, MN 56303For SaleMLS ID #7132960, Dylan Vogt, Edina Realty, Inc. NorthstarMLS as distributed by MLS GRID
- $234,0004 bd2 ba1.5k sqft1017 25th Ave N, Saint Cloud, MN 56303For SaleMLS ID #7116048, Macy Ceaser, RE/MAX Results. NorthstarMLS as distributed by MLS GRID
- $234,9003 bd2 ba1.6k sqft1041 38th Ave N, Saint Cloud, MN 56303For SaleMLS ID #7142118, Todd A Chester, Counselor Realty, Inc.. NorthstarMLS as distributed by MLS GRID
- $299,9004 bd2 ba1.9k sqft4211 Plaza Ln, Saint Cloud, MN 56303For SaleMLS ID #7148398, Cory D. Ehlert, Central MN Realty LLC. NorthstarMLS as distributed by MLS GRID
- $298,9003 bd2 ba2k sqft1535 29th Ave N, Saint Cloud, MN 56303For SaleMLS ID #7132822, Debbie Niemeyer, Coldwell Banker Realty. NorthstarMLS as distributed by MLS GRID
- $264,9005 bd3 ba2.5k sqft901 31st Ave N, Saint Cloud, MN 56303For SaleMLS ID #7102446, Lindy Hennen, Central MN Realty LLC. NorthstarMLS as distributed by MLS GRID
