1627 Bangor Rd is a 1835 sq ft 2 story home on 2.93 acres with a 16x24 detached single garage with an 8x16 storage area and a separated 14x16 shed. There is a single gravel driveway to access the home. The property has several mature trees. The old portion of the house 20x32 was totally renovated and a brand new 20x24 section was added including an 8ft concrete foundation. You are greeted by a new porch as you enter the home, it has a full closet to store your boots and clothes. The kitchen is a good size with oak cupboards and flooring. To the right is a good sized dining room and to the left is a brand new family room, which contains a propane stove and has access to loads of storage in the upper level. This also contains a full bath and large main floor bedroom. Down the hall from the kitchen is a large living room as well as a laundry to the left. Upstairs is a large Master Bedroom, a second bedroom and a full bath. This area has been totally renovated. The basement has a full concrete foundation and the walls are all insulated. A new exterior entrance has been installed for ease of access. This is a great family home with loads of space to enjoy pets or a few animals if desired. This is close to Morell with rinks, ball fields, schools, churches, fishing, kayaking & boating. Close to Crowbush and golfing as well.
For sale
C$399,900
1627 Bangor Rd, Saint Patrick's Parish, PE C0A 1S0
3beds
1,835sqft
Single Family Residence
Built in ----
2.93 Acres Lot
$-- Zestimate®
C$218/sqft
C$-- HOA
What's special
Several mature treesNew porchGood sized dining roomBrand new family roomPropane stoveLarge main floor bedroomLarge master bedroom
- 12 hours |
- 28 |
- 2 |
Zillow last checked:
Listing updated:
Listed by:
Kevin Quinn,PEI - Sales,
RE/MAX CHARLOTTETOWN REALTY
Source: Prince Edward Island REA,MLS®#: 202619777
Facts & features
Interior
Bedrooms & bathrooms
- Bedrooms: 3
- Bathrooms: 2
- Full bathrooms: 2
- Main level bathrooms: 1
- Main level bedrooms: 1
Rooms
- Room types: Kitchen, Dining Room, Family Room, Bath 1, Bedroom, Living Room, Laundry, OTHER, Bath 2, Primary Bedroom
Primary bedroom
- Level: Second
- Area: 89.91
- Dimensions: 8.1 x 11.1
Bedroom 1
- Level: Main
- Area: 132.5
- Dimensions: 10.6 x 12.5
Bedroom 2
- Level: Second
- Area: 105.56
- Dimensions: 9.1 x 11.6
Bathroom 1
- Level: Main
- Area: 55.18
- Dimensions: 6.2 x 8.9
Bathroom 2
- Level: Second
- Area: 67.08
- Dimensions: 7.8 x 8.6
Dining room
- Level: Main
- Area: 94.56
- Dimensions: 7.11 x 13.3
Family room
- Level: Main
- Area: 144.48
- Dimensions: 11.2 x 12.9
Kitchen
- Level: Main
- Area: 185.4
- Dimensions: 10.3 x 18
Living room
- Level: Main
- Area: 136.8
- Dimensions: 11.4 x 12
Heating
- Baseboard, Ductless, Stove
Appliances
- Included: Stove, Dishwasher, Washer, Refrigerator
Features
- Flooring: Hardwood, Laminate, Vinyl
- Basement: Full,Unfinished
- Has fireplace: Yes
- Fireplace features: Gas
Interior area
- Total structure area: 1,835
- Total interior livable area: 1,835 sqft
Video & virtual tour
Property
Parking
- Total spaces: 2
- Parking features: Gravel, Single, Detached, Garage
- Garage spaces: 1
- Details: Garage Details(Detached 16x24)
Features
- Levels: Two
- Patio & porch: Deck, Porch
Lot
- Size: 2.93 Acres
- Dimensions: 2.93 acres
- Features: Cleared, Wooded, 1 to 2.99 Acres
Details
- Additional structures: Shed(s)
- Parcel number: 421677
- Zoning: Res
- Other equipment: Fuel Tank(s)
Construction
Type & style
- Home type: SingleFamily
- Property subtype: Single Family Residence
Materials
- Vinyl Siding
- Foundation: Concrete Perimeter
- Roof: Metal
Utilities & green energy
- Sewer: Septic Tank
- Water: Drilled Well
- Utilities for property: Electricity Connected, Electric, Propane
Community & HOA
Community
- Features: School Bus Service
Location
- Region: Saint Patricks Parish
Financial & listing details
- Price per square foot: C$218/sqft
- Tax assessed value: C$230,600
- Annual tax amount: C$2,127
- Date on market: 8/6/2026
- Inclusions: Fridge, Stove, Dishwasher, Washer
- Electric utility on property: Yes
K
Kevin Quinn,PEI - Sales
(902) 629-0201
By pressing Contact Agent, you agree that the real estate professional identified above may call/text you about your search, which may involve use of automated means and pre-recorded/artificial voices. You don't need to consent as a condition of buying any property, goods, or services. Message/data rates may apply. You also agree to our Terms of Use. Zillow does not endorse any real estate professionals. We may share information about your recent and future site activity with your agent to help them understand what you're looking for in a home.
Price history
| Date | Event | Price |
|---|---|---|
| 8/6/2026 | Listed for sale | C$399,900C$218/sqft |
Source:  Prince Edward Island REA #202619777 Report a problem Prince Edward Island REA #202619777 Report a problem | ||
Public tax history
Tax history is unavailable.
Climate risks
Neighborhood: C0A
Nearby schools
GreatSchools rating
No schools nearby
We couldn't find any schools near this home.
Schools provided by the listing agent
- Elementary: Morell Consolidated School
- Middle: Morell Consolidated School
- High: Morell Regional High School
Source: Prince Edward Island REA. This data may not be complete. We recommend contacting the local school district to confirm school assignments for this home.
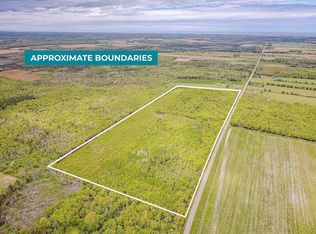
- C$250,00060 acresBangor Rd, Saint Patrick'S Parish, PE C0A1S0Lot/Land
- C$50,0009.23 acresBangor Rd, Saint Patrick'S Parish, PE C0A1S0Lot/Land
- C$239,9003 bd1 ba840 sqft1220 Green Meadows Rd, Saint Patrick'S Parish, PE C0A1S0For Sale

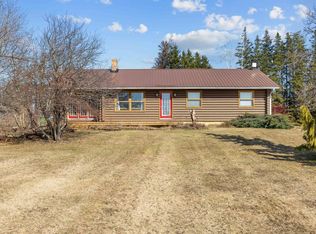
- C$450,0002 bd2 ba2k sqft723 Green Meadows Rd, Saint Patrick'S Parish, PE C0A1S0For Sale
- C$89,9002 acres1916 Byrnes Rd, Saint Patrick'S Parish, PE C0A1S0Lot/Land
- C$50,0007.5 acres1906 Byrnes Rd, Saint Patrick'S Parish, PE C0A1S0Lot/Land
- C$75,0005.7 acres0 Lorne Valley, Riverton, PE C0A1T0Lot/Land
- C$129,00050 acresAcreage Church Rd, Church Road, PE C0A1T0Lot/Land
Similar homes
- C$399,0003 bd2 ba1.2k sqft10 Creek Rd, Saint Patrick's Parish, PE C0A 1S0For Sale
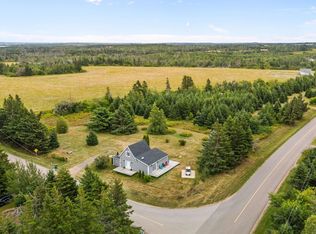 MLS ID #202609907, Jeff Mcgrath,PEI - Sales, CENTURY 21 COLONIAL REALTY INC. Prince Edward Island REA
 - C$419,0004 bd2 ba2.2k sqft15399 Northside Rd, Saint Peters Bay, PE C0A 2A0For Sale
 MLS ID #202619753, Leigh Jenkins,PEI - Sales, CENTURY 21 COLONIAL REALTY INC. Prince Edward Island REA
 - C$449,9003 bd2 ba2.2k sqft2076 Canavoy Rd, Saint Patrick's Parish, PE C0A 1T0For Sale
 MLS ID #202619106, Joe Lisi,PEI - Sales, CENTURY 21 COLONIAL REALTY INC. Prince Edward Island REA
 - C$350,0004 bd1 ba1.5k sqft153 Newport Wharf Rd, Saint George's Parish, PE C0A 1G0For Sale
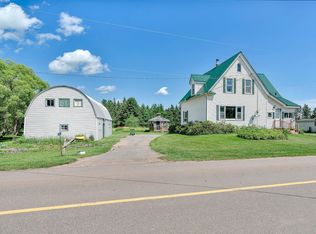 MLS ID #202619517, Peter Mackenzie,PEI - Sales, ROYAL LEPAGE PRINCE EDWARD REALTY. Prince Edward Island REA
 - C$450,0002 bd2 ba2k sqft723 Green Meadows Rd, Saint Patrick's Parish, PE C0A 1S0For SaleMLS ID #202505663, Jeff Mcgrath,PEI - Sales, CENTURY 21 COLONIAL REALTY INC. Prince Edward Island REA
- C$390,0003 bd2 ba1.3k sqftLOT 22 6th Bay, Breeze Marie, PE C0A 1S0New ConstructionMLS ID #202528677, Jillian Larivee,PEI - Sales, NORTHERN LIGHTS REALTY LTD.. Prince Edward Island REA
- C$429,9005 bd3 ba2.1k sqft899 Straghbohgie Rd, Saint George's Parish, PE C0A 1G0For SaleMLS ID #202610960, Natasha Cairns,PEI - Sales, NORTHERN LIGHTS REALTY LTD.. Prince Edward Island REA
- C$435,0004 bd2 ba1.9k sqft385 Campbell Ave, Montague, PE C0A 1R0For SaleMLS ID #202619750, Sindy Lin,PEI - Sales, ROYAL LEPAGE PRINCE EDWARD REALTY. Prince Edward Island REA
- C$440,0003 bd2 ba1.6k sqft616 Valleyfield Rd, Saint Andrew's Parish, PE C0A 1R0For SaleMLS ID #202524591, Peter Mackenzie,PEI - Sales, ROYAL LEPAGE PRINCE EDWARD REALTY. Prince Edward Island REA
- C$419,0003 bd2 ba1.2k sqft30 Tranquil Sands Ln W, Saint Peters Bay, PE C0A 1S0For SaleMLS ID #202612118, Chris Weir,PEI - Sales, NORTHERN LIGHTS REALTY LTD.. Prince Edward Island REA
- C$329,0004 bd2 ba2k sqft312 Fairville Rd, Bedford Parish, PE C0A 1T0For SaleMLS ID #202618554, Trisha Campbell,PEI - Sales, POWERHOUSE REALTY PEI INC. Prince Edward Island REA
- C$469,0003 bd2 ba1.4k sqft99 Splendid View Ln W, Saint Patrick's Parish, PE C0A 1S0For SaleMLS ID #202607498, Brad Oliver,PEI - Broker, BRAD OLIVER REALTY INC.. Prince Edward Island REA
- C$499,9003 bd2 ba1.3k sqft16 Old Bedford Road Ext, Bedford Parish, PE C0A 1T0For SaleMLS ID #202619428, Julie Parker,PEI - Sales, CENTURY 21 COLONIAL REALTY INC. Prince Edward Island REA
- C$369,0003 bd2 ba1.4k sqft1999 Canavoy Rd, Saint Patrick's Parish, PE C0A 1T0For SaleMLS ID #202527528, Steve Yoston,PEI - Broker, EXIT Realty PEI. Prince Edward Island REA
- C$475,0004 bd2 ba2k sqft141 Saint Peters Harbour Rd, Saint Patrick's Parish, PE C0A 1S0For SaleMLS ID #202519085, Michael Poczynek,PEI - Sales, CENTURY 21 NORTHUMBERLAND REALTY. Prince Edward Island REA
- C$429,9005 bd3 ba1.6k sqft22 Naufrage Pond Ln, East Parish, PE C0A 2B0For SaleMLS ID #202618495, Kyle Kickham,PEI - Broker, East Coast Realty. Prince Edward Island REA
- C$349,0005 bd2 ba2.2k sqft7668 Saint Peters Rd, Morell, PE C0A 1S0For SaleMLS ID #202528103, Steve Nabuurs,PEI - Sales, ROYAL LEPAGE PRINCE EDWARD REALTY. Prince Edward Island REA
- C$425,0003 bd2 ba1.6k sqft206 Main St, Mount Stewart, PE C0A 1T0For SaleMLS ID #202600259, Deborah Bovyer,PEI - Sales, COLDWELL BANKER/PARKER REALTY. Prince Edward Island REA
- C$439,9003 bd2 ba1.1k sqft294 Bruce Point Rd, Saint George's Parish, PE C0A 1G0For SaleMLS ID #202618359, Rufina Medina,PEI - Sales, RED SOIL REAL ESTATE INC.. Prince Edward Island REA
- C$359,9003 bd3 ba1.7k sqft4391 Launching Rd, Saint George's Parish, PE C0A 1G0For SaleMLS ID #202611524, Mark Corney,PEI - Sales, ELITE REAL ESTATE ADVISORS INC.. Prince Edward Island REA
