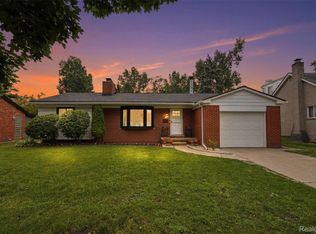
Mid-Century Modern Gem in the City of Plymouth! Beautifully and meticulously maintained, this brick and aluminum home combines timeless character with today's most desirable improvements. Major updates include a new roof (2023), replacement vinyl windows, and a high-efficiency Lennox furnace & central air system (2019), providing years of peace of mind. Step inside to a welcoming foyer overlooking the spacious living room and adjoining dining room, all enhanced by an open, light filled floor plan that's perfect for every day living & entertaining. The updated kitchen features rich wood cabinetry with glass display accents, granite counter tops, a granite snack bar peninsula, glass tile backsplash, Whirlpool stainless steel appliances including gas range + a KitchenAid 4 door refrigerator with water & ice dispensers ~ Upstairs you'll find 3 generous bedrooms with beautiful wood floors and an updated dual entry full bath ~ Down a few stairs from the entry level is the 22x13 family room showcasing a raised hearth fieldstone fireplace along with a 4th bedroom/office & an adjacent full bathroom with walk-in ceramic shower ~ The Finished Basement adds exceptional versatility with a spacious 25x11 workout/flex room with luxury vinyl wood flooring plus a large 24x12 utility & laundry room with included Samsung Washer & Dryer ~ Outside, enjoy your own private backyard retreat featuring a resort-style fenced yard, lush perennial gardens, stamped concrete patio, stone fire pit and a Hot springs spa (available separately) ~ Outstanding location with convenient access to M14 & I275 while being just a short walk to the the shops, restaurants, parks, festivals and vibrant lifestyle of Downtown Plymouth!
For sale
$625,000
1628 Lexington St, Plymouth, MI 48170
4beds
2,446sqft
:
Get pre-qualified$4,241/mo
Single Family Residence
Built in 1966
6,969 Square Feet Lot
$612,100 Zestimate®
$256/sqft
$-- HOA
What's special
- 15 days |
- 1,940 |
- 92 |
Zillow last checked:
Listing updated:
Listed by:
Mary A Gladchun 734-358-4455,
RE/MAX Classic 734-459-1234,
Michael A Gladchun 734-358-0700,
RE/MAX Classic
Source: Realcomp II,MLS#: 20261051569
Facts & features
Interior
Bedrooms & bathrooms
- Bedrooms: 4
- Bathrooms: 2
- Full bathrooms: 2
Primary bedroom
- Level: Second
- Area: 154
- Dimensions: 14 X 11
Bedroom
- Level: Lower
- Area: 140
- Dimensions: 14 X 10
Bedroom
- Level: Second
- Area: 130
- Dimensions: 13 X 10
Bedroom
- Level: Second
- Area: 120
- Dimensions: 12 X 10
Other
- Level: Second
- Area: 60
- Dimensions: 10 X 6
Other
- Level: Lower
- Area: 24
- Dimensions: 6 X 4
Dining room
- Level: Entry
- Area: 156
- Dimensions: 13 X 12
Family room
- Level: Lower
- Area: 286
- Dimensions: 22 X 13
Flex room
- Level: Basement
- Area: 275
- Dimensions: 25 X 11
Kitchen
- Level: Entry
- Area: 360
- Dimensions: 30 X 12
Laundry
- Level: Basement
- Area: 288
- Dimensions: 24 X 12
Living room
- Level: Entry
- Area: 221
- Dimensions: 17 X 13
Heating
- Forced Air, Natural Gas
Cooling
- Ceiling Fans, Central Air
Appliances
- Included: Dishwasher, Disposal, Dryer, Free Standing Gas Range, Free Standing Refrigerator, Humidifier, Microwave, Stainless Steel Appliances, Washer
- Laundry: Electric Dryer Hookup, Laundry Room, Washer Hookup
Features
- Entrance Foyer, High Speed Internet, Programmable Thermostat
- Basement: Finished
- Has fireplace: Yes
- Fireplace features: Family Room, Wood Burning
Interior area
- Total interior livable area: 2,446 sqft
- Finished area above ground: 2,146
- Finished area below ground: 300
Video & virtual tour
Property
Parking
- Total spaces: 2
- Parking features: Two Car Garage, Attached, Direct Access, Electricityin Garage, Garage Faces Front
- Attached garage spaces: 2
Features
- Levels: Quad Level
- Entry location: GroundLevelwSteps
- Patio & porch: Covered, Patio, Porch
- Pool features: None
Lot
- Size: 6,969 Square Feet
- Dimensions: 65 x 110
Details
- Parcel number: 49012020115000
- Special conditions: Short Sale No,Standard
Construction
Type & style
- Home type: SingleFamily
- Architectural style: Split Level
- Property subtype: Single Family Residence
Materials
- Aluminum Siding, Brick
- Foundation: Basement, Poured, Sump Pump
- Roof: Asphalt
Condition
- New construction: No
- Year built: 1966
- Major remodel year: 2015
Utilities & green energy
- Electric: Circuit Breakers
- Sewer: Public Sewer
- Water: Public
- Utilities for property: Cable Available
Community & HOA
Community
- Features: Sidewalks
- Subdivision: NEW ENGLAND VILLAGE SUB
HOA
- Has HOA: No
Location
- Region: Plymouth
Financial & listing details
- Price per square foot: $256/sqft
- Tax assessed value: $198,463
- Annual tax amount: $8,156
- Date on market: 7/17/2026
- Cumulative days on market: 15 days
- Listing agreement: Exclusive Right To Sell
- Listing terms: Cash,Conventional,Warranty Deed
- Exclusions: Exclusion(s) Do Not Exist
Estimated market value
$612,100
$581,000 - $643,000
$2,881/mo
Price history
| Date | Event | Price |
|---|---|---|
| 7/17/2026 | Listed for sale | $625,000+54.3%$256/sqft |
Source:  Realcomp II #20261051569 Report a problem Realcomp II #20261051569 Report a problem | ||
| 6/23/2020 | Sold | $405,000+1.5%$166/sqft |
Source: Public Record Report a problem | ||
| 5/26/2020 | Pending sale | $399,000$163/sqft |
Source: KW Advantage #2200027031 Report a problem | ||
| 4/24/2020 | Listed for sale | $399,000+12.4%$163/sqft |
Source: Keller Williams Advantage #2200027031 Report a problem | ||
| 8/24/2018 | Sold | $355,000+2.3%$145/sqft |
Source: Public Record Report a problem | ||
| 6/29/2018 | Listed for sale | $347,000+19%$142/sqft |
Source: Coldwell Banker Weir Manuel-Plymouth #218059683 Report a problem | ||
| 2/5/2015 | Sold | $291,500-2.8%$119/sqft |
Source: Public Record Report a problem | ||
| 11/14/2014 | Listed for sale | $299,900+110.5%$123/sqft |
Source: World Class Realty LLC #214118199 Report a problem | ||
| 9/15/2014 | Sold | $142,500$58/sqft |
Source: Public Record Report a problem | ||
Public tax history
| Year | Property taxes | Tax assessment |
|---|---|---|
| 2025 | -- | $195,000 +2.8% |
| 2024 | -- | $189,700 +8.6% |
| 2023 | -- | $174,600 +2.8% |
| 2022 | -- | $169,800 +1% |
| 2021 | -- | $168,100 |
| 2020 | $6,999 +18.7% | $168,100 +6.4% |
| 2019 | $5,897 | $158,000 +8.1% |
| 2018 | -- | $146,200 +2.9% |
| 2017 | -- | $142,100 +1.6% |
| 2016 | -- | $139,900 +18.3% |
| 2015 | -- | $118,210 +19.3% |
| 2013 | $9,700 | $99,100 +2.9% |
| 2011 | -- | $96,300 -6.7% |
| 2010 | $3,786 -1.4% | $103,270 -3.1% |
| 2009 | $3,840 +779.7% | $106,540 -4.3% |
| 2008 | $437 | $111,290 -12.6% |
| 2006 | -- | $127,390 |
| 2005 | -- | $127,390 +7% |
| 2003 | $2,615 -20.6% | $119,050 +37.9% |
| 2001 | $3,295 +4.2% | $86,322 +3.2% |
| 2000 | $3,161 | $83,646 |
Find assessor info on the county website
Monthly payment
Est. payment
Payment breakdown
Explore the cost of this home by adjusting the details. Changes won't be saved.Climate risks
Neighborhood: 48170
Nearby schools
GreatSchools rating
- 8/10Bird Elementary SchoolGrades: K-5Distance: 0.3 mi
- 8/10West Middle SchoolGrades: 6-8Distance: 0.4 mi
- 9/10Salem High SchoolGrades: 6-12Distance: 2 mi
- $---- bd-- ba-- sqft1628 Lexington St, Plymouth, MI 48170Off Market
- $463,6003 bd2 ba1.8k sqft1642 Lexington St, Plymouth, MI 48170Off Market
- $536,2004 bd3 ba1.9k sqft1614 Lexington St, Plymouth, MI 48170Off Market
- $537,6004 bd2 ba1.9k sqft1627 Old Salem, Plymouth, MI 48170Off Market
- $432,3004 bd1 ba1.6k sqft1656 Lexington St, Plymouth, MI 48170Off Market
- $455,9004 bd2 ba1.8k sqft1641 Old Salem, Plymouth, MI 48170Off Market
- $479,2004 bd2 ba1.8k sqft1600 Lexington St, Plymouth, MI 48170Off Market
- $473,1004 bd3 ba1.9k sqft1613 Old Salem, Plymouth, MI 48170Off Market
A local agent can set up tours, give advice and negotiate with sellers.
Similar homes
- $615,0004 bd3 ba2.1k sqft595 Byron St, Plymouth, MI 48170For Sale
 MLS ID #20261051447, Kirsten M Soulliere, KW Realty Livingston. Realcomp II
 - $599,0004 bd3 ba2.4k sqft9700 Red Maple Dr, Plymouth, MI 48170For Sale
 MLS ID #20261056188, Mary A Gladchun, RE/MAX Classic. Realcomp II
 - $669,9004 bd3 ba2.6k sqft520 Byron St, Plymouth, MI 48170For Sale
 MLS ID #20261056828, Jonathon Golich, Keller Williams Legacy. Realcomp II
 - $524,9003 bd2 ba2k sqft432 Sunset St, Plymouth, MI 48170For Sale
 MLS ID #20261057131, Debra Griffin, Real Estate One-Rochester. Realcomp II
 - $575,0003 bd2 ba1.8k sqft551 N Evergreen St, Plymouth, MI 48170For SaleMLS ID #20261054350, John K Goodman, Century 21 Curran & Oberski. Realcomp II
- $625,0003 bd3 ba2.3k sqft48775 Harvest Dr, Plymouth, MI 48170For SaleMLS ID #20261054953, Zen Chen, RE/MAX New Trend. Realcomp II
- $710,0004 bd2 ba2.1k sqft1313 Beech St, Plymouth, MI 48170For SaleMLS ID #20261047437, Shannon Hall, Real Estate One-Plymouth. Realcomp II
- $554,9004 bd3 ba2.2k sqft9639 N Canton Center Rd, Plymouth, MI 48170For Sale
 MLS ID #26025084, Mary-Coleen Jackson, Keller Williams Ann Arbor Mrkt. MichRIC
 - $550,0003 bd2 ba1.7k sqft610 Blunk St, Plymouth, MI 48170For SaleMLS ID #20261052398, Carrie J Bake, Bake Real Estate. Realcomp II
- $475,0003 bd3 ba3.1k sqft1782 Nantucket Rd, Plymouth, MI 48170For SaleMLS ID #20261036325, Dylan Tent, Signature Sotheby's International Realty Nvl. Realcomp II
- $599,0003 bd3 ba2.4k sqft13500 Cambridge Ct, Plymouth, MI 48170For SaleMLS ID #26037942, Keri Poulter, The Charles Reinhart Company. MichRIC
- $430,0004 bd2 ba1.9k sqft42150 Lakeland Ct, Plymouth, MI 48170For SaleMLS ID #20261056804, Michelle McNutt, RE/MAX Classic. Realcomp II
- $750,0004 bd1 ba2.2k sqft318 Blanche St, Plymouth, MI 48170For SaleMLS ID #20261057040, Brady Williams, Greater Development LLC. Realcomp II
- $--3 bd3 ba1.8k sqft44647 Windmill Dr, Canton, MI 48187AuctionAuction.com 2
- $579,9904 bd4 ba2.1k sqft44060 Oakmont Dr, Plymouth, MI 48170New ConstructionMLS ID #20261058263, Heather S Shaffer, PH Relocation Services LLC. Realcomp II
- $649,9003 bd4 ba3.1k sqft16131 Winchester Dr, Northville, MI 48168For SaleMLS ID #20261038669, Jay Fontaine, Fontaine Real Estate Group. Realcomp II
- $419,9004 bd2 ba1.7k sqft9187 N Sheldon Rd, Plymouth, MI 48170For SaleMLS ID #20261049018, Rami Fakhoury, RE/MAX Innovation. Realcomp II
- $375,0004 bd2 ba1.6k sqft14801 Greenbriar Ct, Plymouth, MI 48170For SaleMLS ID #20261053796, Michael Perna, EXP Realty The Perna Team. Realcomp II
- $540,0004 bd4 ba2.4k sqft174 S Mill St, Plymouth, MI 48170For SaleMLS ID #20261054112, Amber Lauer, RE/MAX Dream Properties. Realcomp II
- $575,0004 bd3 ba2.9k sqft41826 Sunnydale Ln, Northville, MI 48168For SaleMLS ID #26029676, Christopher Bergmans, The Charles Reinhart Company. MichRIC
