Welcome to this beautiful colonial in the highly sought-after Ridgewood Hills community! Featuring a side-entry garage, this well-maintained home offers the perfect blend of comfort, style, and functionality. The granite kitchen boasts hardwood flooring, a tile backsplash, a center island, and opens to inviting living spaces ideal for everyday living and entertaining. The stunning great room features soaring vaulted ceilings with exposed beams and abundant natural light, while the cozy family room offers built-in window seating and a charming fireplace. AC 2022 and Furnace 2022. The spacious primary suite includes a walk-in closet and a luxurious en-suite bath with dual vanities, a jetted soaking tub, and a separate shower. A convenient first-floor laundry room and powder room add to the home's practicality. Step outside to a large deck with built-in seating and pergolas overlooking a beautifully landscaped ravine lot that backs to open common space, providing added privacy and scenic views. Located within the highly acclaimed Plymouth-Canton Community Schools and just minutes from parks, shopping, dining, and major roadways, this exceptional home is one you won't want to miss.
For sale
Price cut: $30K (8/15)
$570,000
48775 Harvest Dr, Plymouth, MI 48170
3beds
2,378sqft
Single Family Residence
Built in 1983
0.36 Acres Lot
$564,100 Zestimate®
$240/sqft
$18/mo HOA
What's special
- 34 days |
- 3,695 |
- 153 |
Likely to sell faster than
Zillow last checked:
Listing updated:
Listed by:
Zen Chen 248-767-1343,
RE/MAX New Trend 248-553-5050
Source: Realcomp II,MLS#: 20261054953
Facts & features
Interior
Bedrooms & bathrooms
- Bedrooms: 3
- Bathrooms: 3
- Full bathrooms: 2
- 1/2 bathrooms: 1
Primary bedroom
- Level: Second
- Area: 352
- Dimensions: 22 X 16
Bedroom
- Level: Second
- Area: 143
- Dimensions: 13 X 11
Bedroom
- Level: Second
- Area: 110
- Dimensions: 11 X 10
Primary bathroom
- Level: Second
Other
- Level: Second
Other
- Level: Entry
Other
- Level: Entry
- Area: 99
- Dimensions: 11 X 9
Dining room
- Level: Entry
- Area: 156
- Dimensions: 13 X 12
Family room
- Level: Entry
- Area: 204
- Dimensions: 17 X 12
Great room
- Level: Entry
- Area: 357
- Dimensions: 21 X 17
Kitchen
- Level: Entry
- Area: 117
- Dimensions: 13 X 9
Heating
- Forced Air, Natural Gas
Cooling
- Central Air
Appliances
- Included: Dishwasher, Disposal, Dryer, Exhaust Fan, Free Standing Electric Range, Free Standing Refrigerator, Microwave, Washer
Features
- Basement: Unfinished
- Has fireplace: No
Interior area
- Total interior livable area: 2,378 sqft
- Finished area above ground: 2,378
Property
Parking
- Total spaces: 2
- Parking features: Two Car Garage, Attached
- Attached garage spaces: 2
Features
- Levels: Two
- Stories: 2
- Entry location: GroundLevelwSteps
- Patio & porch: Deck
- Pool features: None
Lot
- Size: 0.36 Acres
- Dimensions: 115 x 137
Details
- Parcel number: 78050010060000
- Special conditions: Short Sale No,Standard
Construction
Type & style
- Home type: SingleFamily
- Architectural style: Colonial
- Property subtype: Single Family Residence
Materials
- Brick
- Foundation: Basement, Poured
- Roof: Asphalt
Condition
- New construction: No
- Year built: 1983
Utilities & green energy
- Sewer: Public Sewer
- Water: Public
Community & HOA
Community
- Subdivision: RIDGEWOOD HILLS SUB 1
HOA
- Has HOA: Yes
- HOA fee: $215 annually
Location
- Region: Plymouth
Financial & listing details
- Price per square foot: $240/sqft
- Tax assessed value: $242,671
- Annual tax amount: $12,352
- Date on market: 7/17/2026
- Cumulative days on market: 34 days
- Listing agreement: Exclusive Right To Sell
- Listing terms: Cash,Conventional
Estimated market value
$564,100
$536,000 - $592,000
$3,601/mo
Price history
| Date | Event | Price |
|---|---|---|
| 8/15/2026 | Price change | $570,000-5%$240/sqft |
Source:  Realcomp II #20261054953 Report a problem Realcomp II #20261054953 Report a problem | ||
| 8/2/2026 | Price change | $600,000-4%$252/sqft |
Source: Realcomp II #20261054953 Report a problem | ||
| 7/17/2026 | Listed for sale | $625,000+55.3%$263/sqft |
Source: Realcomp II #20261054953 Report a problem | ||
| 10/20/2022 | Listing removed | -- |
Source: Zillow Rental Manager Report a problem | ||
| 10/6/2022 | Listed for rent | $3,300-5.7%$1/sqft |
Source: Zillow Rental Manager Report a problem | ||
| 9/9/2022 | Listing removed | -- |
Source: Zillow Rental Manager Report a problem | ||
| 8/9/2022 | Listed for rent | $3,500$1/sqft |
Source: Zillow Rental Manager Report a problem | ||
| 6/15/2022 | Listing removed | -- |
Source: Zillow Rental Manager Report a problem | ||
| 5/19/2022 | Listed for rent | $3,500$1/sqft |
Source: Zillow Rental Manager Report a problem | ||
| 6/14/2019 | Sold | $402,400+1.9%$169/sqft |
Source: Public Record Report a problem | ||
| 5/5/2019 | Pending sale | $394,900$166/sqft |
Source: Coldwell Banker Preferred, Realtors #219039179 Report a problem | ||
| 5/3/2019 | Listed for sale | $394,900+14.5%$166/sqft |
Source: Coldwell Banker Preferred, REALTORS #219039179 Report a problem | ||
| 3/31/2015 | Sold | $345,000-1.4%$145/sqft |
Source: Public Record Report a problem | ||
| 1/21/2015 | Listed for sale | $350,000$147/sqft |
Source: Coldwell Banker Weir Manuel #215005653 Report a problem | ||
Public tax history
| Year | Property taxes | Tax assessment |
|---|---|---|
| 2025 | -- | $249,500 +10.5% |
| 2024 | -- | $225,800 +4.9% |
| 2023 | -- | $215,200 +0.9% |
| 2022 | -- | $213,200 +4.6% |
| 2021 | -- | $203,820 |
| 2020 | $6,342 +9.8% | $203,820 +5.2% |
| 2019 | $5,776 | $193,690 +1.5% |
| 2018 | $5,776 | $190,770 +224.4% |
| 2017 | -- | $58,800 -67.7% |
| 2016 | -- | $181,900 +0% |
| 2015 | -- | $181,850 +10% |
| 2013 | $15,553 | $165,290 +8.7% |
| 2012 | -- | $152,040 -19% |
| 2003 | -- | $187,800 |
| 2001 | -- | -- |
| 2000 | $3,537 | -- |
Find assessor info on the county website
Monthly payment
Est. payment
Payment breakdown
Explore the cost of this home by adjusting the details. Changes won't be saved.Climate risks
Neighborhood: 48170
Nearby schools
GreatSchools rating
- 9/10Isbister Elementary SchoolGrades: PK-5Distance: 1.8 mi
- 9/10Salem High SchoolGrades: 6-12Distance: 1.5 mi
- 9/10Plymouth High SchoolGrades: 6-12Distance: 1.6 mi
- $669,500-- bd2 ba2.6k sqft48755 Harvest Dr, Plymouth, MI 48170Off Market
- $665,8004 bd3 ba2.6k sqft10964 Hillcrest Dr, Plymouth, MI 48170Off Market

- $523,700-- bd2 ba1.9k sqft48735 Harvest Dr, Plymouth, MI 48170Off Market
- $612,400-- bd2 ba2.5k sqft10807 Hillcrest Dr, Plymouth, MI 48170Off Market
- $733,6004 bd4 ba3.2k sqft48738 E Hillcrest Ct, Plymouth, MI 48170Off Market
- $684,000-- bd2 ba2.7k sqft48704 E Hillcrest Ct, Plymouth, MI 48170Off Market
- $588,7004 bd3 ba2.5k sqft48746 Harvest Dr, Plymouth, MI 48170Off Market
- $625,0004 bd2 ba2.6k sqft48846 Harvest Dr, Plymouth, MI 48170Off Market
A local agent can set up tours, give advice and negotiate with sellers.
Similar homes
- $575,0004 bd3 ba2.1k sqft595 Byron St, Plymouth, MI 48170For Sale

 MLS ID #20261051447, Kirsten M Soulliere, KW Realty Livingston. Realcomp II
 - $549,9003 bd2 ba2.2k sqft6595 Napier Rd, Plymouth, MI 48170For Sale
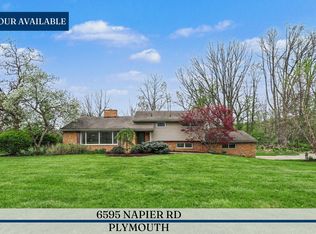
 MLS ID #26023920, Penn | Ewing Real Estate, Real Estate One Inc. MichRIC
 - $650,0003 bd4 ba2.3k sqft6756 Abi Ln, Plymouth, MI 48170For Sale
 MLS ID #20261057539, Robert Neely, Keller Williams Legacy. Realcomp II
 - $599,9003 bd2 ba2k sqft357 Sunset St, Plymouth, MI 48170For Sale
 MLS ID #20261064583, Gary DeGrandchamp, Real Estate One-Northville. Realcomp II
 - $625,0004 bd3 ba2.9k sqft660 N Sheldon Rd, Plymouth, MI 48170For SaleMLS ID #20261048200, Terri L O'Brien, Century 21 Curran & Oberski. Realcomp II
- $550,0003 bd2 ba1.8k sqft551 N Evergreen St, Plymouth, MI 48170For SaleMLS ID #20261060620, John K Goodman, Century 21 Curran & Oberski. Realcomp II
- $589,0003 bd3 ba2.4k sqft13500 Cambridge Ct, Plymouth, MI 48170For SaleMLS ID #26037942, Keri Poulter, The Charles Reinhart Company. MichRIC
- $625,0004 bd2 ba2.4k sqft1628 Lexington St, Plymouth, MI 48170For SaleMLS ID #20261051569, Mary A Gladchun, RE/MAX Classic. Realcomp II
- $500,0004 bd3 ba1.8k sqft1684 Lexington St, Plymouth, MI 48170For SaleMLS ID #20261061668, Kathy A Barker, Preferred, Realtors® Ltd. Realcomp II
- $--4 bd3 ba2.8k sqft45409 Indian Creek Dr, Canton, MI 48187AuctionAuction.com 2
- $575,0004 bd3 ba2.4k sqft45697 Bryn Mawr Rd, Canton, MI 48187For SaleMLS ID #20261060404, Jennifer C Chimienti, Heirloom House Co. Realcomp II
- $659,9004 bd2 ba2.1k sqft1313 Beech St, Plymouth, MI 48170For SaleMLS ID #20261047437, Shannon Hall, Real Estate One-Plymouth. Realcomp II
- $539,9004 bd3 ba2.5k sqft6860 Bridgemont Dr, Canton, MI 48187For SaleMLS ID #20261049209, Catherine Lu, National Realty Centers, Inc. Realcomp II
- $460,0004 bd3 ba2.4k sqft7020 Camelot Dr, Canton, MI 48187For SaleMLS ID #20261065120, Alyse Robertelli, KW Domain. Realcomp II
- $700,0004 bd3 ba2.2k sqft9295 Elmhurst Ave, Plymouth, MI 48170New ConstructionMLS ID #20261062942, Auston Cook, Cook & Associates. Realcomp II
- $650,0004 bd1 ba1.5k sqft475 N Harvey St, Plymouth, MI 48170For SaleMLS ID #20261064633, Diane M Kroll, Remerica Hometown. Realcomp II
- $425,0004 bd2 ba2k sqft8815 Marlowe Ave, Plymouth, MI 48170For SaleMLS ID #81025061371, Kevin Johnston, Live North Real Estate LLC. Realcomp II
- $499,9003 bd3 ba3k sqft45317 Stonehedge Dr, Plymouth, MI 48170For SaleMLS ID #20261060271, Lisa Nocera, Pro Realty. Realcomp II
- $509,9004 bd3 ba2.3k sqft45132 Hanford Rd, Canton, MI 48187For SaleMLS ID #20261064516, Rabeeh Hammoud, Apex Realty Centers. Realcomp II
- $375,0003 bd2 ba1.4k sqft8871 Morrison Ave, Plymouth, MI 48170For SaleMLS ID #20261059540, Kent R Tyrrell, Signature Sotheby's International Realty Nvl. Realcomp II
