READY NOW!! HOME IS COMPLETE and AVAILABLE! Introducing the captivating Palm floorplan from our Inspire collection of homes. This modest yet charming residence offers three bedrooms, two full baths, an indoor laundry room, and a one-car garage. The contemporary kitchen design seamlessly overlooks the combined dining and great room area, creating a spacious and inviting atmosphere. Enjoy casual dining at the countertop breakfast bar while taking in the breathtaking view of the expansive backyard and the beautiful Florida weather through the sliding glass door. Designed with practicality and efficiency in mind, the Palm floorplan eliminates the need for traditional “formal” living and dining rooms, optimizing the use of space for family living and entertaining.
Pre-foreclosure
Est. $279,000
1628 REDFIN DRIVE, POINCIANA, FL 34759
3beds
1,243sqft
Single Family Residence
Built in 2025
8,000 Square Feet Lot
$279,000 Zestimate®
$224/sqft
$90/mo HOA
Overview
- 123 days |
- 1 |
- 0 |
Zillow last checked:
Listing updated:
Listed by:
Trish Lohela 321-610-5940,
HOLIDAY BUILDERS GULF COAST 321-610-5940
Source: Stellar MLS,MLS#: C7509896 Originating MLS: Port Charlotte
Originating MLS: Port Charlotte
Facts & features
Interior
Bedrooms & bathrooms
- Bedrooms: 3
- Bathrooms: 2
- Full bathrooms: 2
Primary bedroom
- Features: Built-in Closet
- Level: First
- Area: 144 Square Feet
- Dimensions: 12x12
Bedroom 2
- Features: Built-in Closet
- Level: First
- Area: 110 Square Feet
- Dimensions: 11x10
Bedroom 3
- Features: Built-in Closet
- Level: First
- Area: 90.8 Square Feet
- Dimensions: 10x9.08
Dining room
- Level: First
- Area: 77 Square Feet
- Dimensions: 7x11
Great room
- Level: First
- Area: 150 Square Feet
- Dimensions: 10x15
Kitchen
- Level: First
- Dimensions: 8.06x11.04
Heating
- Central, Electric
Cooling
- Central Air
Appliances
- Included: Dishwasher, Electric Water Heater, Range
- Laundry: Inside
Features
- Open Floorplan, Primary Bedroom Main Floor, Thermostat, Walk-In Closet(s)
- Flooring: Carpet, Vinyl
- Doors: Sliding Doors
- Has fireplace: No
Interior area
- Total structure area: 1,500
- Total interior livable area: 1,243 sqft
Property
Parking
- Total spaces: 1
- Parking features: Garage - Attached
- Attached garage spaces: 1
Features
- Levels: One
- Stories: 1
Lot
- Size: 8,000 Square Feet
Details
- Parcel number: 282802934710022120
- Zoning: RES
- Special conditions: None
Construction
Type & style
- Home type: SingleFamily
- Property subtype: Single Family Residence
Materials
- Block, Stucco
- Foundation: Slab
- Roof: Shingle
Condition
- Completed
- New construction: Yes
- Year built: 2025
Details
- Builder model: PALM
- Builder name: Holiday Builders
Utilities & green energy
- Sewer: Public Sewer
- Water: Public
- Utilities for property: Electricity Available, Electricity Connected, Public, Underground Utilities, Water Available, Water Connected
Community & HOA
Community
- Pet fee: $0 monthly
- Subdivision: POINCIANA NEIGHBORHOOD 4 VILLAGE 7
HOA
- Has HOA: Yes
- HOA fee: $90 monthly
- HOA name: Mark Maldonado-Serrano
- HOA phone: 863-427-0900
Location
- Region: Poinciana
Financial & listing details
- Price per square foot: $224/sqft
- Tax assessed value: $193,154
- Annual tax amount: $413
- Date on market: 5/13/2025
- Cumulative days on market: 66 days
- Listing terms: Cash,Conventional,FHA,VA Loan
- Ownership: Fee Simple
- Total actual rent: 0
- Electric utility on property: Yes
- Road surface type: Paved
Foreclosure details
Estimated market value
$279,000
$254,000 - $307,000
$1,777/mo
Price history
| Date | Event | Price |
|---|---|---|
| 8/15/2025 | Sold | $284,990$229/sqft |
Source:  Stellar MLS #C7509896 Report a problem Stellar MLS #C7509896 Report a problem | ||
| 7/18/2025 | Pending sale | $284,990$229/sqft |
Source: Stellar MLS #C7509896 Report a problem | ||
| 7/12/2025 | Price change | $284,990-1.7%$229/sqft |
Source: Holiday Builders Report a problem | ||
| 6/26/2025 | Price change | $289,990+1.8%$233/sqft |
Source: Holiday Builders Report a problem | ||
| 6/25/2025 | Price change | $284,990-1.7%$229/sqft |
Source: Stellar MLS #C7509896 Report a problem | ||
| 5/28/2025 | Price change | $289,990+0.7%$233/sqft |
Source: Holiday Builders Report a problem | ||
| 5/13/2025 | Price change | $287,990-0.7%$232/sqft |
Source: Stellar MLS #C7509896 Report a problem | ||
| 1/18/2025 | Price change | $289,990-1.7%$233/sqft |
Source: Holiday Builders Report a problem | ||
| 5/7/2024 | Price change | $294,990+1.7%$237/sqft |
Source: Holiday Builders Report a problem | ||
| 3/5/2024 | Listed for sale | $289,990+346.1%$233/sqft |
Source: Holiday Builders Report a problem | ||
| 12/7/2023 | Sold | $65,000$52/sqft |
Source: Public Record Report a problem | ||
Public tax history
| Year | Property taxes | Tax assessment |
|---|---|---|
| 2025 | $2,506 +302.2% | $193,154 +302.4% |
| 2024 | $623 +36.6% | $48,000 +88.9% |
| 2023 | $456 +32.2% | $25,410 +10% |
| 2022 | $345 +18.6% | $23,100 +10% |
| 2021 | $291 +90.9% | $21,000 +166.1% |
| 2020 | $152 +20.5% | $7,891 +10% |
| 2019 | $127 -0.4% | $7,174 -15.6% |
| 2018 | $127 +17.8% | $8,500 +43.4% |
| 2017 | $108 +19% | $5,929 +10% |
| 2016 | $91 +22% | $5,390 +10% |
| 2015 | $74 +3.3% | $4,900 |
| 2014 | $72 -5.7% | $4,900 |
| 2013 | $76 +0.9% | $4,900 |
| 2012 | $76 -6.9% | $4,900 -5.8% |
| 2011 | $81 -7.3% | $5,200 -5.5% |
| 2010 | $88 -45.6% | $5,500 -42.1% |
| 2009 | $161 -63.6% | $9,500 -66.1% |
| 2008 | $441 | $28,000 |
| 2007 | -- | -- |
| 2006 | $708 | -- |
| 2005 | -- | -- |
| 2004 | $100 +50% | -- |
| 2003 | $67 -2.4% | $4,000 |
| 2002 | $69 -21.3% | $4,000 -21.3% |
| 2001 | $87 | $5,080 |
Find assessor info on the county website
Monthly payment
Climate risks
Neighborhood: 34759
Nearby schools
GreatSchools rating
- 5/10Laurel Elementary SchoolGrades: PK-5Distance: 0.9 mi
- 3/10Lake Marion Creek Elementary SchoolGrades: 6-8Distance: 1.4 mi
- 3/10Haines City Senior High SchoolGrades: PK,9-12Distance: 6.8 mi
- $249,1003 bd2 ba1.6k sqft1630 Redfin Dr, Poinciana, FL 34759Off Market
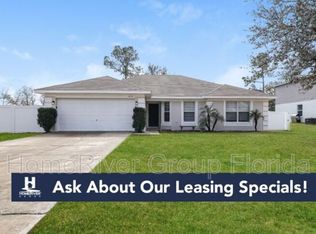
- $235,0003 bd2 ba1.2k sqft1626 Redfin Dr, Poinciana, FL 34759For Sale

- $297,9904 bd3 ba1.7k sqft1652 Redfin Dr, Poinciana, FL 34759Sold

- $38,7507,492 sqft1652 Redfin Dr #17, Kissimmee, FL 34759Sold

- $287,9904 bd3 ba1.7k sqft1650 Redfin Dr, Poinciana, FL 34759Sold
- $38,7507,000 sqft1650 Redfin Dr #16, Kissimmee, FL 34759Sold
- $302,8367,823 sqft1640 Redfin Dr, Poinciana, FL 34759Off Market
- $48,000-- bd-- ba-- sqft1629 Redfin Dr, Poinciana, FL 34759Off Market
Similar homes
- $285,0003 bd2 ba1.4k sqft(Undisclosed Address), POINCIANA, FL 34759For Sale

 MLS ID #S5155318, William Benitez, AXEN REALTY, LLC. Stellar MLS
 - $289,0003 bd2 ba1.2k sqft1623 REDFIN DRIVE, POINCIANA, FL 34759For Sale
 MLS ID #S5154791, Roxana Lishner, LPT REALTY, LLC. Stellar MLS
 - $--4 bd2 ba1.5k sqft231 Grouper Ct, Poinciana, FL 34759Auction
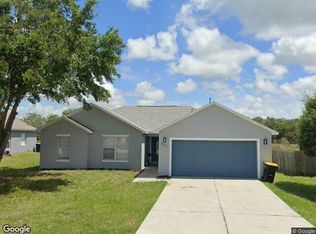 Xome
Xome - $269,9003 bd2 ba1.4k sqft1627 PICKEREL COURT, POINCIANA, FL 34759New Construction
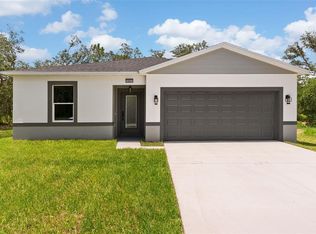 MLS ID #S5154225, Carolina Calosso Ressel, LPT REALTY, LLC. Stellar MLS
 - $275,0003 bd3 ba1.4k sqft303 ANCHOVIE COURT, POINCIANA, FL 34759For SaleMLS ID #S5150231, Sorayis Sandoval, LA ROSA REALTY KISSIMMEE. Stellar MLS
- $269,9004 bd2 ba1.6k sqft1608 PILCHARD COURT, POINCIANA, FL 34759For SaleMLS ID #P4939279, Lesley Guarino, POINT MARK REALTY, LLC. Stellar MLS
- $267,0003 bd2 ba1.7k sqft1702 MINNOW COURT, KISSIMMEE, FL 34759For SaleMLS ID #O6410554, Paola Ramirez, LLC, ROBERT SLACK LLC. Stellar MLS
- $275,0004 bd2 ba1.8k sqft9 FLATFISH DRIVE, POINCIANA, FL 34759For SaleMLS ID #S5154770, Steve Pugh, EXP REALTY LLC. Stellar MLS
- $265,0003 bd2 ba1.8k sqft1714 PILCHARD DRIVE, POINCIANA, FL 34759For SaleMLS ID #O6428245, Jeff Jones, MARK SPAIN REAL ESTATE. Stellar MLS
- $250,0003 bd2 ba1.2k sqft29 HERRING COURT, POINCIANA, FL 34759For SaleMLS ID #P4939544, Michele Elchin, DALTON WADE INC. Stellar MLS
- $--4 bd2 ba1.7k sqft1404 Hillsborough Way, Poinciana, FL 34759AuctionAuction.com 2
- $279,0003 bd2 ba1.4k sqft1909 CONCH LANE, KISSIMMEE, FL 34759For SaleMLS ID #O6398518, Tatiana Jorge, CAPITAL HOMES INC. Stellar MLS
- $265,0004 bd2 ba1.3k sqft1444 SWIFT COURT, POINCIANA, FL 34759For SaleMLS ID #S5154969, James Williams III, PA, REMAX PREMIER PROPERTIES. Stellar MLS
- $280,0004 bd2 ba1.6k sqft1831 MANITOBA COURT, KISSIMMEE, FL 34759For SaleMLS ID #TB8510996, Michael Eddings, MARK SPAIN REAL ESTATE. Stellar MLS
- $270,0004 bd2 ba1.7k sqft212 GROUPER COURT, POINCIANA, FL 34759For SaleMLS ID #O6371130, Jenny Wemert, WEMERT GROUP REALTY LLC. Stellar MLS
- $279,0003 bd2 ba1.2k sqft120 BONITO WAY, KISSIMMEE, FL 34759For SaleMLS ID #O6341622, Alexa Monasterio Flores, KELLER WILLIAMS ADVANTAGE 2 REALTY. Stellar MLS
- $279,9903 bd2 ba1.6k sqft437 RIO GRANDE PLACE, POINCIANA, FL 34759For SaleMLS ID #L4959541, David Small, KELLER WILLIAMS REALTY SMART 1. Stellar MLS
- $249,9003 bd2 ba1.2k sqft441 DANUBE DRIVE, KISSIMMEE, FL 34759For SaleMLS ID #S5153320, Laury Cruz Penalo De Gomez, MY REALTY GROUP, LLC.. Stellar MLS
- $290,0004 bd2 ba1.5k sqft102 CONCH WAY, POINCIANA, FL 34759For SaleMLS ID #C7528891, Raul Pino, SOVEREIGN REAL ESTATE GROUP. Stellar MLS
- $260,0004 bd2 ba1.7k sqft16 PERCH DRIVE, KISSIMMEE, FL 34759For SaleMLS ID #S5150608, Paola Almonte, REMAX PREMIER PROPERTIES. Stellar MLS
