Enjoy panoramic water views and stunning sunsets from this beautifully maintained 3-bedroom, 2-bath lakefront home on private, spring-fed Softwater Lake. Situated on 125 feet of frontage on a quiet no-outlet street, this property offers the perfect blend of relaxation, recreation, and year-round living.
Originally built as a cottage in 1955 and expanded in the 1990s, the home features a cathedral-ceiling Great Room with floor-to-ceiling windows overlooking the lake, heated stone tile flooring, and sliding glass doors leading to a freshly painted two-level deck and newly renovated stone patio. Fishing, kayaking, swimming, and birdwatching are right outside your door. Canoe and kayaks are included.
The bright kitchen offers abundant cabinetry, a breakfast bar, gas range, large refrigerator, and new dishwasher. A spacious dining area, convenient laundry room, and remodeled full bath complete the main level. Upstairs you’ll find three bedrooms, hardwood flooring, and a beautifully updated bath featuring a soaking tub, shower, and custom vanity.
A standout feature is the oversized two-story, heated 5-car garage with 200-amp service, 240-volt outlets, air compressor lines, extensive storage, and abundant natural light—ideal for hobbyists, contractors, workshop space, or a future office or studio.
Additional highlights include central air, forced-air heat with two furnaces, city sewer, owned well with a 2024 deluxe water-softening system, four skylights installed in 2022, a 2025 garage door opener, and a roof in excellent condition.
Located just minutes from all-sports Lobdell Lake, this unique waterfront property offers peaceful lake living with easy access to additional recreation.
For sale
Price cut: $14.9K (8/6)
$484,900
16280 Softwater Lake Dr, Linden, MI 48451
3beds
2,024sqft
:
Get pre-qualified$3,169/mo
Single Family Residence
Built in 1955
0.36 Acres Lot
$480,700 Zestimate®
$240/sqft
$-- HOA
What's special
- 99 days |
- 1,886 |
- 69 |
Zillow last checked:
Listing updated:
Listed by:
Anthony Djon 248-747-4834,
Anthony Djon Luxury Real Estate 248-747-4834,
Daniel Brown 248-747-4834,
Anthony Djon Luxury Real Estate
Source: Realcomp II,MLS#: 20261028981
Facts & features
Interior
Bedrooms & bathrooms
- Bedrooms: 3
- Bathrooms: 2
- Full bathrooms: 2
Primary bedroom
- Level: Second
- Area: 154
- Dimensions: 14 X 11
Bedroom
- Level: Second
- Area: 121
- Dimensions: 11 X 11
Bedroom
- Level: Second
- Area: 169
- Dimensions: 13 X 13
Other
- Level: Entry
- Area: 63
- Dimensions: 9 X 7
Other
- Level: Second
- Area: 63
- Dimensions: 9 X 7
Dining room
- Level: Entry
- Area: 195
- Dimensions: 15 X 13
Great room
- Level: Entry
- Area: 684
- Dimensions: 38 X 18
Kitchen
- Level: Entry
- Area: 195
- Dimensions: 15 X 13
Laundry
- Level: Entry
- Area: 104
- Dimensions: 13 X 8
Heating
- Forced Air, Natural Gas, Radiant
Cooling
- Ceiling Fans, Central Air
Appliances
- Included: Dishwasher, Dryer, Exhaust Fan, Free Standing Freezer, Free Standing Gas Range, Free Standing Refrigerator, Ice Maker, Washer
Features
- Has basement: No
- Has fireplace: No
Interior area
- Total interior livable area: 2,024 sqft
- Finished area above ground: 2,024
Video & virtual tour
Property
Parking
- Total spaces: 5
- Parking features: Five Car Garage, Detached, Electricityin Garage, Garage Door Opener, Workshop In Garage
- Garage spaces: 5
Features
- Levels: Two
- Stories: 2
- Entry location: GroundLevel
- Patio & porch: Deck, Patio
- Pool features: None
- On waterfront: Yes
- Waterfront features: Waterfront
- Body of water: Soft Water
Lot
- Size: 0.36 Acres
- Dimensions: 125 x 115 x 125 x 115
Details
- Parcel number: 0135502064
- Special conditions: Short Sale No,Standard
Construction
Type & style
- Home type: SingleFamily
- Architectural style: Other
- Property subtype: Single Family Residence
Materials
- Vinyl Siding
- Foundation: Slab
- Roof: Asphalt
Condition
- New construction: No
- Year built: 1955
- Major remodel year: 2002
Utilities & green energy
- Sewer: Public Sewer
- Water: Public
Community & HOA
Community
- Subdivision: SUNSET BEACH
HOA
- Has HOA: No
Location
- Region: Linden
Financial & listing details
- Price per square foot: $240/sqft
- Tax assessed value: $350,200
- Annual tax amount: $5,949
- Date on market: 5/1/2026
- Cumulative days on market: 99 days
- Listing agreement: Exclusive Right To Sell
- Listing terms: Cash,Conventional
Estimated market value
$480,700
$457,000 - $505,000
$2,293/mo
Price history
| Date | Event | Price |
|---|---|---|
| 8/6/2026 | Price change | $484,900-3%$240/sqft |
Source:  Realcomp II #20261028981 Report a problem Realcomp II #20261028981 Report a problem | ||
| 7/14/2026 | Price change | $499,800-1.8%$247/sqft |
Source: Realcomp II #20261028981 Report a problem | ||
| 6/23/2026 | Price change | $508,900-1.2%$251/sqft |
Source: Realcomp II #20261028981 Report a problem | ||
| 5/28/2026 | Price change | $515,000-2.8%$254/sqft |
Source: Realcomp II #20261028981 Report a problem | ||
| 5/1/2026 | Listed for sale | $530,000+58.2%$262/sqft |
Source: Realcomp II #20261028981 Report a problem | ||
| 5/30/2019 | Sold | $335,000-1.5%$166/sqft |
Source: Public Record Report a problem | ||
| 4/2/2019 | Price change | $340,000-4.8%$168/sqft |
Source: Lasco Real Estate Group #219021778 Report a problem | ||
| 3/15/2019 | Listed for sale | $357,000$176/sqft |
Source: Lasco Real Estate Group #219021778 Report a problem | ||
| 7/27/2017 | Sold | $357,000$176/sqft |
Source:  MiRealSource #21305136 Report a problem MiRealSource #21305136 Report a problem | ||
| 6/21/2017 | Pending sale | $357,000$176/sqft |
Source: ChangingStreets.com #30067575 Report a problem | ||
| 6/7/2017 | Listed for sale | $357,000+240%$176/sqft |
Source: ChangingStreets.com #30067575 Report a problem | ||
| 12/18/1996 | Sold | $105,000$52/sqft |
Source: MiRealSource #20216645 Report a problem | ||
Public tax history
| Year | Property taxes | Tax assessment |
|---|---|---|
| 2025 | $5,950 +4.5% | $175,100 -24.9% |
| 2024 | $5,692 | $233,100 +33.2% |
| 2023 | -- | $175,000 +13.5% |
| 2022 | -- | $154,200 +1.2% |
| 2021 | -- | $152,300 +4.5% |
| 2020 | -- | $145,800 +31.1% |
| 2019 | -- | $111,200 +9.2% |
| 2018 | $3,730 +120.4% | $101,800 |
| 2017 | $1,692 +1.9% | $101,800 -4.5% |
| 2016 | $1,661 | $106,600 +8.2% |
| 2015 | $1,661 +90.4% | $98,500 +4.6% |
| 2014 | $872 | $94,200 +79.8% |
| 2012 | -- | $52,400 -20.2% |
| 2011 | -- | $65,700 -41.7% |
| 2010 | -- | $112,600 -6.6% |
| 2008 | $2,637 | $120,500 -6.7% |
| 2006 | -- | $129,200 +8% |
| 2005 | -- | $119,600 +8% |
| 2004 | -- | $110,700 +3.1% |
| 2003 | -- | $107,400 +13.8% |
| 2002 | -- | $94,400 +8.3% |
| 2001 | -- | $87,200 +6% |
| 2000 | -- | $82,300 |
Find assessor info on the county website
Monthly payment
Est. payment
Payment breakdown
Explore the cost of this home by adjusting the details. Changes won't be saved.Climate risks
Neighborhood: 48451
Nearby schools
GreatSchools rating
- 8/10Central Elementary SchoolGrades: 4-5Distance: 1.9 mi
- 6/10Linden Middle SchoolGrades: 6-8Distance: 1.2 mi
- NALinden High SchoolGrades: 9-12Distance: 1.8 mi
- $415,8003 bd3 ba1.8k sqft16266 Softwater Lake Dr, Linden, MI 48451Off Market
- $324,4003 bd2 ba1.9k sqft16290 Softwater Lake Dr, Linden, MI 48451Off Market
- $263,8002 bd1 ba768 sqft16261 Sunset Way, Linden, MI 48451Off Market
- $280,3003 bd2 ba1.6k sqft16271 Sunset Way, Linden, MI 48451Off Market
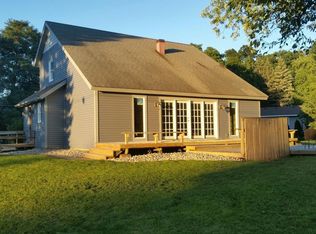
- $24,9002 bd1 ba888 sqft16271 Softwater Lake Dr, Linden, MI 48451Off Market
- $249,3002 bd1 ba864 sqft16271 Softwater Lake Dr, Linden, MI 48451Off Market
- $79,7003 bd2 ba1.8k sqft16224 Sunset Way, Linden, MI 48451Off Market
- $94,1003 bd2 ba1.2k sqft16220 Sunset Way, Linden, MI 48451Off Market
A local agent can set up tours, give advice and negotiate with sellers.
Similar homes
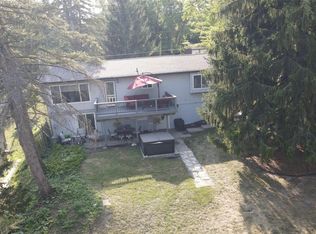
- $515,0003 bd3 ba2.1k sqft15471 Whitaker Rd, Linden, MI 48451For Sale
 MLS ID #20261049049, Ann Day, Legacy Realty Professionals. Realcomp II
 - $350,0004 bd2 ba1.6k sqft7166 Alpine Dr, Linden, MI 48451For Sale
 MLS ID #20261039692, Chad Jozwiak, Red Oak Associates. Realcomp II
 - $349,9003 bd1 ba1.6k sqft413 W Broad St, Linden, MI 48451For Sale

 MLS ID #50214422, Thomas Diegel, The Agency of Gateway. MiRealSource
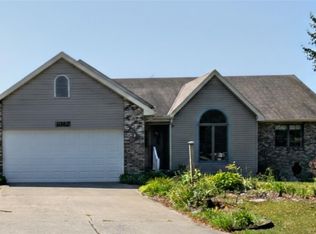
 - $369,9002 bd2 ba1.4k sqft9362 Bennett Lake Rd, Fenton, MI 48430For Sale
 MLS ID #20261054456, Thomas C Farrell, Crown Real Estate Group. Realcomp II
 - $550,0003 bd2 ba1.5k sqft4565 Pommore Dr, Milford, MI 48380For SaleMLS ID #20261061245, Michelle Carrier, KW Realty Livingston. Realcomp II
- $365,0003 bd3 ba1.6k sqft13520 Patrick, Linden, MI 48451For SaleMLS ID #20261059523, Adam Haffajee, C2C Real Estate Group. Realcomp II
- $354,5004 bd2 ba1.7k sqft13305 Crane Ridge Dr, Fenton, MI 48430For SaleMLS ID #20261061878, Steve Koleno, Beycome Brokerage Realty LLC. Realcomp II
- $420,0004 bd1 ba2.2k sqft1175 S Morrish Rd, Flint, MI 48532For SaleMLS ID #20261059925, Peggy Suess, Crown Real Estate Group. Realcomp II
- $440,0004 bd3 ba2.6k sqft1434 Petts Rd, Fenton, MI 48430For SaleMLS ID #297455, Karen Burns, RE/MAX Real Estate Professionals Dewitt. Greater Lansing AOR
- $649,0003 bd4 ba2.8k sqft5025 Harp Dr, Linden, MI 48451For SaleMLS ID #20261036714, Lynne Gebski, EXP Realty Main. Realcomp II
- $329,9994 bd3 ba2.5k sqft149 Laura Ln, Linden, MI 48451For SaleMLS ID #20261037012, James Kelly, Wentworth Real Estate Group. Realcomp II
- $259,9003 bd1 ba1.5k sqft244 Ponchartrain Dr, Fenton, MI 48430For SaleMLS ID #20261061585, Andrea Ciesluk, Wentworth Real Estate Group. Realcomp II
- $499,0003 bd2 ba2.3k sqft2725 Cooley Lake Rd, Highland, MI 48356For SaleMLS ID #20261032949, Renee L Orlewicz, Cedarwood Realty LLC, a Michigan LLC. Realcomp II
- $349,9005 bd2 ba2.4k sqft4042 Burns Rd, Howell, MI 48855For Sale
 MLS ID #26016998, Corey McCord, Solutions Realty LLC. MichRIC
 - $372,5003 bd2 ba2k sqft10851 Mack In Aw Trl, Fowlerville, MI 48836For SaleMLS ID #20261061425, Paul J Harmon, Harmon Real Estate LLC. Realcomp II
- $450,0003 bd3 ba2.2k sqft2718 Sexton Rd, Howell, MI 48843For SaleMLS ID #20261014287, Sarah Dovin, 3DX Real Estate-Brighton. Realcomp II
- $550,0003 bd3 ba2k sqft16036 Worden Rd, Holly, MI 48442For SaleMLS ID #20261055857, Deanna L Semke, KW Realty Livingston. Realcomp II
- $400,0003 bd3 ba1.7k sqft2395 Karen Dr, Howell, MI 48855For SaleMLS ID #20261058969, Aaren D Currie, NextHome Statewide Real Estate. Realcomp II
- $269,9003 bd2 ba1.8k sqft8030 Green Valley Dr, Grand Blanc, MI 48439For SaleMLS ID #50217348, Cindy M Zdenek, Red Carpet Keim Action Group 1. MiRealSource
- $335,0005 bd2 ba2.1k sqft16059 Murray Rd, Byron, MI 48418For SaleMLS ID #20261047461, Trudy Tabor, EXP Realty - Fenton. Realcomp II
