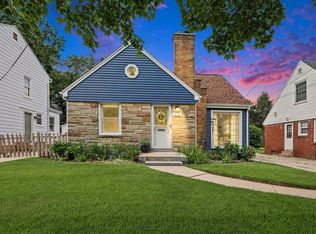
Welcome home to this beautifully maintained tri-level located directly across the street from Mulick Park! Pride of ownership shines throughout this move-in ready home. The main floor features a bright living room, dining area, spacious kitchen, and a half bath. Access to the backyard conveniently located off of the dining room leads to a spacious composite deck overlooking a beautifully landscaped backyard with a private, peaceful feel. Upstairs offers two bedrooms and a full bath, while the upper level features a spacious primary bedroom with a charming landing that's perfect for a reading nook or quiet retreat. The lower level provides a comfortable second living area and a versatile flex space ideal for a home office, playroom, or gym. The extra-deep attached one-stall garage offers excellent storage or workshop space. Major updates include the roof (2018), furnace (2022), central air (2023), and water heater (2026). Conveniently located near parks, shopping, dining, and highways.
Pending
$359,900
1629 Sylvan Ave SE, Grand Rapids, MI 49506
3beds
1,614sqft
:
Get pre-qualified$2,617/mo
Single Family Residence
Built in 1954
5,227 Square Feet Lot
$373,000 Zestimate®
$223/sqft
$-- HOA
What's special
Spacious primary bedroomDining areaSpacious kitchenTwo bedroomsSpacious composite deck
- 21 days |
- 1,047 |
- 97 |
Zillow last checked:
Listing updated:
Listed by:
Leah M Boyd 231-450-3313,
Key Realty 616-202-1247
Source: MichRIC,MLS#: 26034358
Facts & features
Interior
Bedrooms & bathrooms
- Bedrooms: 3
- Bathrooms: 2
- Full bathrooms: 1
- 1/2 bathrooms: 1
Primary bedroom
- Level: Upper
Bedroom 2
- Level: Upper
Bedroom 3
- Level: Upper
Bathroom 1
- Level: Main
Bathroom 2
- Level: Upper
Dining room
- Level: Main
Family room
- Level: Basement
Kitchen
- Level: Main
Living room
- Level: Main
Heating
- Forced Air
Cooling
- Central Air
Appliances
- Included: Dishwasher, Dryer, Range, Refrigerator, Washer
- Laundry: In Basement
Features
- Flooring: Carpet, Tile, Wood
- Windows: Replacement
- Basement: Full
- Number of fireplaces: 2
Interior area
- Total structure area: 1,214
- Total interior livable area: 1,614 sqft
- Finished area below ground: 400
Property
Parking
- Total spaces: 1
- Parking features: Attached
- Garage spaces: 1
Features
- Stories: 4
Lot
- Size: 5,227 Square Feet
- Dimensions: 50 x 106
Details
- Additional structures: Shed(s)
- Parcel number: 411805429017
- Zoning description: Residential
Construction
Type & style
- Home type: SingleFamily
- Property subtype: Single Family Residence
Materials
- Vinyl Siding
- Roof: Composition
Condition
- New construction: No
- Year built: 1954
Utilities & green energy
- Sewer: Public Sewer
- Water: Public
Community & HOA
Location
- Region: Grand Rapids
Financial & listing details
- Price per square foot: $223/sqft
- Tax assessed value: $107,357
- Annual tax amount: $3,497
- Date on market: 7/8/2026
- Listing terms: Cash,FHA,VA Loan,Conventional
- Road surface type: Paved
Estimated market value
$373,000
$354,000 - $392,000
$2,273/mo
Price history
| Date | Event | Price |
|---|---|---|
| 7/10/2026 | Pending sale | $359,900$223/sqft |
Source:  MichRIC #26034358 Report a problem MichRIC #26034358 Report a problem | ||
| 7/8/2026 | Listed for sale | $359,900+60%$223/sqft |
Source: MichRIC #26034358 Report a problem | ||
| 5/13/2019 | Sold | $225,000+12.6%$139/sqft |
Source: MichRIC #19016165 Report a problem | ||
| 5/1/2019 | Pending sale | $199,900$124/sqft |
Source: Coldwell Banker AJS-Schmidt #19016165 Report a problem | ||
| 4/24/2019 | Listed for sale | $199,900$124/sqft |
Source: Coldwell Banker AJS (Rock) #19016165 Report a problem | ||
Public tax history
| Year | Property taxes | Tax assessment |
|---|---|---|
| 2025 | $3,415 | $137,000 +5.5% |
| 2024 | -- | $129,800 +36.2% |
| 2021 | $1,444 | $95,300 +8.5% |
| 2020 | $1,444 +3.6% | $87,800 +8.8% |
| 2019 | $1,394 | $80,700 +16.8% |
| 2018 | -- | $69,100 +23.4% |
| 2017 | $1,374 | $56,000 +3.1% |
| 2016 | $1,374 | $54,300 |
| 2015 | $1,374 +7.5% | $54,300 +38.9% |
| 2013 | $1,278 | $39,100 +0.5% |
| 2011 | -- | $38,900 -5.6% |
| 2010 | -- | $41,200 -9.1% |
| 2009 | -- | $45,300 -30.1% |
| 2007 | -- | $64,800 +34.8% |
| 2006 | -- | $48,061 +3.7% |
| 2005 | -- | $46,347 +3.3% |
| 2004 | -- | $44,867 +6.2% |
| 2002 | -- | $42,240 +3.2% |
| 2001 | -- | $40,931 |
Find assessor info on the county website
Monthly payment
Est. payment
Payment breakdown
Explore the cost of this home by adjusting the details. Changes won't be saved.Climate risks
Neighborhood: South East End
Nearby schools
GreatSchools rating
- 4/10Mulick Park Elementary SchoolGrades: PK-5Distance: 0.2 mi
- 2/10Alger Middle SchoolGrades: 6-8Distance: 1.2 mi
- 5/10Ottawa Hills High SchoolGrades: 9-12Distance: 0.6 mi
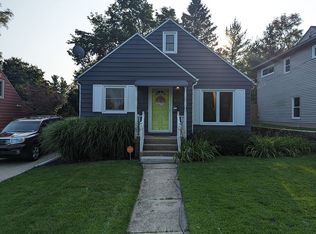
- $278,8003 bd1 ba1.5k sqft1633 Sylvan Ave SE, Grand Rapids, MI 49506Off Market
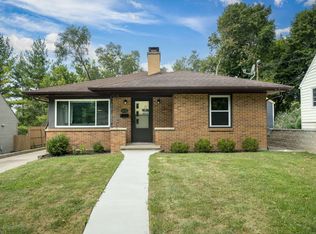
- $269,9002 bd2 ba1.6k sqft1625 Sylvan Ave SE, Grand Rapids, MI 49506Sold
- $311,3003 bd1 ba1.2k sqft1637 Sylvan Ave SE, Grand Rapids, MI 49506Off Market
- $305,2003 bd2 ba1.2k sqft1619 Sylvan Ave SE, Grand Rapids, MI 49506Off Market

- $214,900-- bd1 ba768 sqft1628 Philadelphia Ave SE, Grand Rapids, MI 49507Off Market
- $335,3004 bd2 ba1.8k sqft1624 Philadelphia Ave SE, Grand Rapids, MI 49507Off Market
- $262,3003 bd1 ba1.4k sqft1634 Philadelphia Ave SE, Grand Rapids, MI 49507Off Market
- $281,5002 bd2 ba1.4k sqft1638 Philadelphia Ave SE, Grand Rapids, MI 49507Off Market
A local agent can set up tours, give advice and negotiate with sellers.
Similar homes
- $399,9005 bd3 ba2.1k sqft1236 Benjamin Ave SE, Grand Rapids, MI 49506For Sale
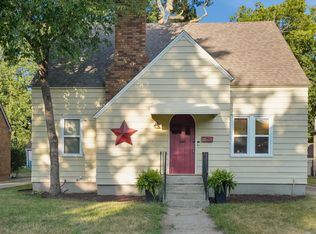
 MLS ID #26038016, Jennifer Velderman, Five Star Real Estate (Eastown). MichRIC
 - $400,0004 bd2 ba2k sqft1860 Boston St SE, Grand Rapids, MI 49506For Sale
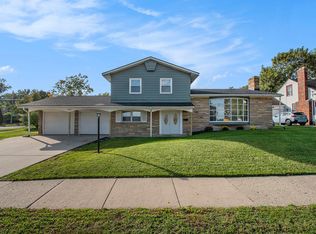 MLS ID #25053101, Brian K McDonald, RE/MAX Executive. MichRIC
 - $440,0003 bd2 ba1.6k sqft1517 Sherman St SE, Grand Rapids, MI 49506For Sale
 MLS ID #26038124, Amy DeFever, Fifth Floor Real Estate LLC. MichRIC
 - $334,9003 bd2 ba1.4k sqft934 Reynard St SE, Grand Rapids, MI 49507For Sale
 MLS ID #26033186, Sean McDonald, Turnkey Realty LLC. MichRIC
 - $335,0003 bd3 ba2.2k sqft3632 Chamberlain Ave SE, Grand Rapids, MI 49508For SaleMLS ID #26033890, Kevin R Southwick, Coldwell Banker Schmidt Realtors. MichRIC
- $345,0003 bd2 ba1.5k sqft1657 Loralee St SE, Grand Rapids, MI 49508For SaleMLS ID #26034271, Charles Teunis, Bellabay Realty LLC. MichRIC
- $389,9003 bd2 ba1.3k sqft2215 Maguire Ave NE, Grand Rapids, MI 49525For SaleMLS ID #26037963, Tammy Jo Budzynski, Keller Williams GR North. MichRIC
- $329,9003 bd2 ba1.8k sqft3421 Senora Ave SE, Grand Rapids, MI 49508For SaleMLS ID #26024421, Rick Genzink, Keller Williams Harbortown. MichRIC
- $399,9004 bd3 ba2.3k sqft47 Carlton Ave SE, Grand Rapids, MI 49506For SaleMLS ID #26034726, Eric P Sikkenga, Keller Williams GR North. MichRIC
- $445,0003 bd3 ba2k sqft1865 Ridgemoor Dr SE, Grand Rapids, MI 49506For SaleMLS ID #26020182, Wyatt Martin, Greenridge Realty (EGR). MichRIC
- $362,5004 bd2 ba1.5k sqft101 Arthur Ave NE, Grand Rapids, MI 49503For SaleMLS ID #26023712, Darryl A Matthews Jr, Keller Williams GR East. MichRIC
- $419,9004 bd2 ba1.6k sqft2630 Oakwood Ave NE, Grand Rapids, MI 49505For SaleMLS ID #26039133, Allyson Warners, EXP Realty (Grand Rapids). MichRIC
- $309,9003 bd2 ba2.1k sqft1105 Hazen St SE, Grand Rapids, MI 49507For SaleMLS ID #26020759, Audrey Mojica, Bellabay Realty (Kentwood). MichRIC
- $369,9003 bd2 ba2k sqft4380 Knickerbocker Ct SW, Wyoming, MI 49519For SaleMLS ID #26037495, Charles Teunis, Bellabay Realty LLC. MichRIC
- $314,9003 bd2 ba1.6k sqft1628 Bridle Creek St SE, Grand Rapids, MI 49508For SaleMLS ID #26034298, Vung L Mang, VJ Real Estate. MichRIC
- $359,9004 bd2 ba1.6k sqft5077 Madison Ave SE, Kentwood, MI 49548For SaleMLS ID #26035280, Megan Sharp, Five Star Real Estate. MichRIC
- $285,0003 bd1 ba1.6k sqft1413 Hazen St SE, Grand Rapids, MI 49507For SaleMLS ID #26011971, Lauren Maher, Bellabay Realty (SW). MichRIC
- $250,0003 bd2 ba1.4k sqft832 Thomas St SE, Grand Rapids, MI 49506For SaleMLS ID #26037651, Britton Curtiss, Bellabay Realty (SW). MichRIC
- $329,9003 bd2 ba1.9k sqft2531 Miller Ave NW, Grand Rapids, MI 49544For SaleMLS ID #26037838, Dan Farkas, 1st Advantage Realty. MichRIC
- $349,9003 bd2 ba1.3k sqft4554 Country Hill Dr SE, Kentwood, MI 49512For SaleMLS ID #26037648, Trevor Garbow, Eastbrook Realty. MichRIC
