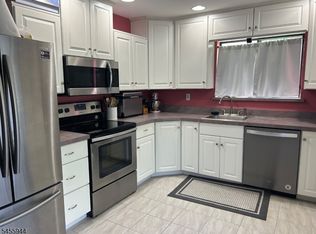
Spacious two-level condo offering far more room than expected! This unique 1-bedroom home features a generous layout with multiple living areas, ideal for today's flexible lifestyle. The main living spaces offer plenty of room to spread out with ample storage throughout including a walk-in primary bedroom closet. The large basement adds even more versatility and includes a den area perfect for a home office, guest space, or hobby room along with additional storage. With its thoughtful layout and impressive square footage, this property offers incredible potential for customization.A great opportunity for buyers looking to add their own personal style and updates while enjoying a spacious and well-designed floor plan. Whether you're seeking extra workspace, storage, or room to grow, this condo delivers exceptional value and possibilities.You can also enjoy the community clubhouse, and private in ground community pool! This development is conveniently located close to food shopping, shopping malls, and all major highways.
Under contract
$269,999
16299 Dell Pl, Stanhope Boro, NJ 07874
1beds
--sqft
Condominium
Built in 1978
-- sqft lot
$267,900 Zestimate®
$--/sqft
$296/mo HOA
What's special
Spacious two-level condoWalk-in primary bedroom closetAmple storage throughout
- 117 days
- 8
- 2
Zillow last checked:
Listing updated:
Listed by:
Ronald Frost 973-919-0024,
Re/Max House Values
Source: GSMLS,MLS#: 4035220
Facts & features
Interior
Bedrooms & bathrooms
- Bedrooms: 1
- Bathrooms: 2
- Full bathrooms: 1
- 1/2 bathrooms: 1
Primary bedroom
- Description: Walk-In Closet
Bedroom 1
- Level: First
- Area: 154
- Dimensions: 14 x 11
Family room
- Level: Basement
- Area: 196
- Dimensions: 14 x 14
Kitchen
- Features: Eat-in Kitchen
- Level: First
- Area: 170
- Dimensions: 17 x 10
Living room
- Level: First
- Area: 220
- Dimensions: 20 x 11
Basement
- Features: Bath(s) Other, Den, Family Room, Storage Room, Utility Room
Heating
- 1 Unit, Forced Air, Oil Tank Above Ground - Inside
Cooling
- Central Air
Appliances
- Included: Carbon Monoxide Detector, Dishwasher, Range/Oven-Electric, Refrigerator, Electric Water Heater
- Laundry: Level 1
Features
- Flooring: Carpet, Vinyl-Linoleum
- Basement: Yes,Finished,Full
- Has fireplace: No
Property
Parking
- Parking features: Parking Lot-Shared
Features
- Levels: Multi Floor Unit
- Patio & porch: Deck
- Has private pool: Yes
- Pool features: Outdoor Pool, Association
Details
- Parcel number: 2819115010000000020000C0299
Construction
Type & style
- Home type: Condo
- Property subtype: Condominium
Materials
- Vinyl Siding
- Roof: Asphalt Shingle
Condition
- Year built: 1978
Utilities & green energy
- Sewer: Public Sewer
- Water: Public
- Utilities for property: Underground Utilities, Cable Connected, Garbage Included
Community & HOA
Community
- Features: Clubhouse
- Security: Carbon Monoxide Detector
- Subdivision: Highpoint
HOA
- Has HOA: Yes
- Services included: Maintenance-Common Area, Maintenance Structure, Snow Removal, Trash
- HOA fee: $296 monthly
Location
- Region: Stanhope
Financial & listing details
- Tax assessed value: $293,800
- Annual tax amount: $6,188
- Date on market: 6/17/2026
- Ownership type: Condominium
Estimated market value
$267,900
$255,000 - $281,000
$2,075/mo
Price history
| Date | Event | Price |
|---|---|---|
| 8/11/2026 | Pending sale | $269,999 |
Source:  GSMLS #4035220 Report a problem GSMLS #4035220 Report a problem | ||
| 6/17/2026 | Listed for sale | $269,999 |
Source: GSMLS #4035220 Report a problem | ||
| 4/1/2026 | Listing removed | $269,999 |
Source: GSMLS #4013459 Report a problem | ||
| 3/10/2026 | Listed for sale | $269,999 |
Source: GSMLS #4013459 Report a problem | ||
Public tax history
Tax history is unavailable.
Monthly payment
Est. payment
Payment breakdown
Explore the cost of this home by adjusting the details. Changes won't be saved.Climate risks
Neighborhood: 07874


Similar homes
- $299,9002 bd2 ba-- sqft14249 Dell Pl BLDG 14 #249, Stanhope Boro, NJ 07874For Sale
 MLS ID #4048698, Kim Kulpeksa, Re/Max House Values. GSMLS
 - $339,9001 bd2 ba-- sqft15277 Aspen Ct, Stanhope Boro, NJ 07874For Sale
 MLS ID #4048425, Raimonds Erins, Keller Williams Integrity. GSMLS
 - $240,0001 bd1 ba861 sqft18344 Dell Pl BLDG 18 #344, Stanhope Boro, NJ 07874For Sale
 MLS ID #4049149, Michelle A Furfero, Re/Max Platinum Group. GSMLS
 - $349,0002 bd2 ba1.2k sqft584 Dell Pl BLDG 5 #84, Stanhope Boro, NJ 07874For Sale
 MLS ID #4051996, Tamblyn Abrusci, Re/Max Heritage Properties. GSMLS
 - $299,0003 bd1 ba1.3k sqft18 Dogwood Road, Blairstown, NJ 07825For Sale
 MLS ID #22621886, Ahron Gordon, RE/MAX On the Move Realty. MoreMLS
