Custom-built, thoughtfully designed, and tucked into a wonderfully private setting in Jefferson Hills, this contemporary home feels like a little escape of its own. Complete with 4 bedrooms, 2.5 bathrooms, 2 car garage, plus an upper level office that could be a potential 5th bedroom. The soaring windows and beautiful wooded views have a way of bringing the outdoors in while still feeling warm, inviting, and full of character. Step through the double front doors into the open foyer, where a new custom coat closet adds both style and everyday convenience. From here, the home unfolds into a sunken living room and family room with a fireplace, and gorgeous hardwood floors flowing throughout much of the first floor. Fresh paint, updated light fixtures, and new carpet throughout the home give every space a bright, refreshed feel while complementing its distinctive design. The oversized kitchen was made for gathering, featuring an expansive countertop with peninsula seating, marble backsplash, wainscoted breakfast area, and a beautiful picture window framing the scenery outside. The sliding glass door leads out to the large engineered deck, complete with floodlights and speakers for evening basketball games in the driveway. A new retractable awning makes this outdoor space even more enjoyable, whether you’re having morning coffee in the shade, hosting dinner outdoors, or settling in for a quiet night surrounded by the trees. The master bedroom offers its own peaceful retreat, highlighted by a brand-new, never-used ensuite bathroom, plus ample closet space! Even the main level powder room gets its own touch of personality with a ceramic tile accent wall. Downstairs, the bright and updated game room offers plenty of room to spread out, with luxury vinyl flooring, a wall of custom shelving, a dry bar with refrigerator, and flexible spaces for relaxing or entertaining. The separate laundry room also has an upgraded blue light cleaner and air purification system installed on the HVAC! The outdoor area is great with refreshed landscaping, large usable yard to play in, and a custom built playset towards the rear of the property. All within the West Jefferson Hills school district, and walkable to the brand new Gill Hall Park, this home is just waiting for its next chapter to begin.
For sale
$450,000
163 Cassia Dr, Clairton, PA 15025
4beds
2,248sqft
Single Family Residence
Built in 1987
10,410 Square Feet Lot
$440,600 Zestimate®
$200/sqft
$-- HOA
What's special
- 3 days |
- 1,392 |
- 54 |
Likely to sell faster than
Zillow last checked:
Listing updated:
Listed by:
Corey Kelly 412-833-5405,
COLDWELL BANKER REALTY 412-833-5405
Source: WPMLS,MLS#: 1770251 Originating MLS: West Penn Multi-List
Originating MLS: West Penn Multi-ListFacts & features
Interior
Bedrooms & bathrooms
- Bedrooms: 4
- Bathrooms: 3
- Full bathrooms: 2
- 1/2 bathrooms: 1
Primary bedroom
- Level: Upper
- Dimensions: 15x12
Bedroom 2
- Level: Upper
- Dimensions: 13x11
Bedroom 3
- Level: Upper
- Dimensions: 13x11
Bedroom 4
- Level: Upper
- Dimensions: 13x10
Bonus room
- Level: Lower
- Dimensions: 10x10
Den
- Level: Upper
- Dimensions: 10x9
Dining room
- Level: Main
- Dimensions: 13x10
Family room
- Level: Main
- Dimensions: 19x11
Game room
- Level: Lower
- Dimensions: 18x15
Kitchen
- Level: Main
- Dimensions: 27x10
Laundry
- Level: Lower
- Dimensions: 11x8
Living room
- Level: Main
- Dimensions: 17x12
Heating
- Forced Air, Gas
Cooling
- Central Air
Appliances
- Included: Some Electric Appliances, Dryer, Dishwasher, Disposal, Microwave, Refrigerator, Stove, Washer
Features
- Flooring: Carpet, Ceramic Tile, Hardwood
- Basement: Finished,Walk-Out Access
- Number of fireplaces: 1
- Fireplace features: Wood Burning
Interior area
- Total structure area: 2,248
- Total interior livable area: 2,248 sqft
Video & virtual tour
Property
Parking
- Total spaces: 2
- Parking features: Built In, Garage Door Opener
- Has attached garage: Yes
Features
- Levels: Two
- Stories: 2
- Pool features: None
Lot
- Size: 10,410 Square Feet
- Dimensions: 68 x 140 x 100 x 147
Details
- Parcel number: 1006M00014000000
Construction
Type & style
- Home type: SingleFamily
- Architectural style: Contemporary,Two Story
- Property subtype: Single Family Residence
Materials
- Brick, Cedar
- Roof: Asphalt
Condition
- Resale
- Year built: 1987
Utilities & green energy
- Sewer: Public Sewer
- Water: Public
Community & HOA
Community
- Security: Security System
Location
- Region: Clairton
Financial & listing details
- Price per square foot: $200/sqft
- Tax assessed value: $213,400
- Annual tax amount: $7,904
- Date on market: 8/19/2026
Estimated market value
$440,600
$419,000 - $463,000
$2,001/mo
Price history
| Date | Event | Price |
|---|---|---|
| 8/19/2026 | Listed for sale | $450,000+11.1%$200/sqft |
Source:  WPMLS #1770251 Report a problem WPMLS #1770251 Report a problem | ||
| 1/6/2023 | Sold | $405,000-3.5%$180/sqft |
Source: WPMLS #1583982 Report a problem | ||
| 11/16/2022 | Contingent | $419,900$187/sqft |
Source: WPMLS #1583982 Report a problem | ||
| 11/12/2022 | Listed for sale | $419,900$187/sqft |
Source: WPMLS #1583982 Report a problem | ||
Public tax history
| Year | Property taxes | Tax assessment |
|---|---|---|
| 2025 | $7,869 +27.6% | $220,700 +20.3% |
| 2024 | $6,166 +688.1% | $183,400 +10.9% |
| 2023 | $782 | $165,400 |
| 2022 | $782 | $165,400 |
| 2021 | $782 +2% | $165,400 |
| 2020 | $767 -2% | $165,400 |
| 2019 | $782 -54.5% | $165,400 |
| 2018 | $1,719 0% | $165,400 |
| 2017 | $1,719 +119.7% | $165,400 |
| 2016 | $782 -83.1% | $165,400 |
| 2015 | $4,628 | $165,400 |
| 2014 | -- | $165,400 -1.8% |
| 2013 | -- | $168,400 +16.9% |
| 2012 | -- | $144,000 |
| 2011 | -- | $144,000 |
| 2010 | -- | $144,000 |
| 2009 | -- | $144,000 |
| 2008 | -- | $144,000 |
| 2007 | -- | $144,000 |
| 2006 | -- | $144,000 |
| 2005 | -- | $144,000 |
| 2004 | -- | $144,000 -9.4% |
| 2003 | -- | $159,000 |
| 2002 | -- | $159,000 |
Find assessor info on the county website
Monthly payment
Est. payment
Payment breakdown
Explore the cost of this home by adjusting the details. Changes won't be saved.Climate risks
Neighborhood: 15025
Nearby schools
GreatSchools rating
- NAGill Hall El SchoolGrades: K-2Distance: 1.3 mi
- 10/10Pleasant Hills Middle SchoolGrades: 6-8Distance: 3.4 mi
- 8/10Thomas Jefferson High SchoolGrades: 9-12Distance: 1.3 mi
Schools provided by the listing agent
- District: West Jefferson Hills
Source: WPMLS. This data may not be complete. We recommend contacting the local school district to confirm school assignments for this home.
- $365,3004 bd2 ba1.8k sqft161 Cassia Dr, Clairton, PA 15025Off Market

- $335,7004 bd1 ba1.8k sqft165 Cassia Dr, Clairton, PA 15025Off Market
- $354,2004 bd2 ba2k sqft159 Cassia Dr, Clairton, PA 15025Off Market
- $364,6003 bd2 ba1.9k sqft167 Cassia Dr, Clairton, PA 15025Off Market
- $363,5004 bd2 ba2k sqft160 Cassia Dr, Clairton, PA 15025Off Market
- $353,6003 bd2 ba1.8k sqft158 Cassia Dr, Clairton, PA 15025Off Market
- $359,7004 bd2 ba2.2k sqft162 Cassia Dr, Clairton, PA 15025Off Market
- $420,0004 bd4 ba2k sqft169 Cassia Dr, Jefferson Hills, PA 15025Sold
A local agent can set up tours, give advice and negotiate with sellers.
A local lender can help you make sure your offer is ready when you are.
Similar homes
- $475,0004 bd4 ba2.3k sqft238 Oak Entrance Dr, Clairton, PA 15025For Sale
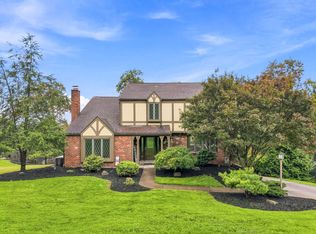 MLS ID #1771014, Christine Yanosick. WPMLS
 - $404,9004 bd4 ba2k sqft152 Cassia Dr, Clairton, PA 15025For Sale
 MLS ID #1767779, Raghu Chimoriya. WPMLS
 - $384,9004 bd3 ba1.9k sqft251 Old Clairton Rd, Clairton, PA 15025For Sale
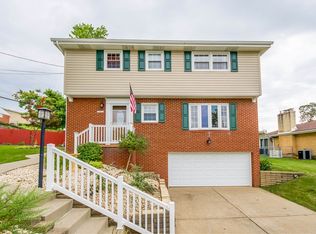 MLS ID #1770861, Megan Borneman. WPMLS
 - $435,0004 bd3 ba1.4k sqft124 Shellbark St, Clairton, PA 15025For Sale
 MLS ID #1769455, Gina Rowlands. WPMLS
 - $--3 bd3 ba2.7k sqft227 Meadowfield Ln, Clairton, PA 15025AuctionAuction.com 2
- $439,9003 bd3 ba1.8k sqft14 Beagle Ct, Clairton, PA 15025For SaleMLS ID #1769343, Michelle Laux. WPMLS
- $415,0004 bd4 ba2.1k sqft822 Venetia Rd, Venetia, PA 15367For SaleMLS ID #1770819, Michael Pohlot. WPMLS
- $499,9994 bd3 ba2.5k sqft370 Greene Dr, Clairton, PA 15025For SaleMLS ID #1761496, Dek Thapa. WPMLS
- $455,0003 bd4 ba2.5k sqft5025 Jackson Dr, Clairton, PA 15025For SaleMLS ID #1758975, Michelle Haeck. WPMLS
- $345,0003 bd3 ba1.4k sqft1501 N Randolph Dr, Clairton, PA 15025For SaleMLS ID #1762233, Kelly Chess. WPMLS
- $469,0005 bd3 ba2.3k sqft5951 Dalmation Dr, Bethel Park, PA 15102For SaleMLS ID #1769718, Allyson Mazzoni. WPMLS
- $479,0004 bd3 ba2.1k sqft1033 Robinwood Dr, South Park, PA 15129For SaleMLS ID #1764435, Jennifer Faure. WPMLS
- $480,8453 bd3 ba2.1k sqft442 Millstone Ln, Finleyville, PA 15332New ConstructionMaronda Homes
- $468,0003 bd4 ba2.1k sqft115 Marias Way, South Park, PA 15129For SaleMLS ID #1767920, Steve Wasieleski. WPMLS
- $435,0004 bd4 ba2.1k sqft1648 Queens Dr, South Park, PA 15129For SaleMLS ID #1761061, Anna Jackson. WPMLS
- $444,9904 bd3 ba2.6k sqft226 Rolling Mill Ln, Finleyville, PA 15332New ConstructionWPMLS
- $479,9904 bd3 ba3.2k sqft234 Rolling Mill Ln, Finleyville, PA 15332New ConstructionWPMLS
- $399,9993 bd3 ba2.1k sqft540 Lisa Dr, West Mifflin, PA 15122For SaleMLS ID #1768661, Mirnela Ibisevic. WPMLS
- $330,0004 bd3 ba1.4k sqft361 Algoma Dr, Pittsburgh, PA 15236For SaleMLS ID #1770375, Tyler Herget. WPMLS
- $349,9003 bd2 ba1.3k sqft1909 Michren Cir, South Park, PA 15129For SaleMLS ID #1770364, John Skapinac. WPMLS
