Welcome Home! This beautiful custom built 4 Bedroom, 3.5 Bath, two-story Tudor home in Jefferson Hills is in the highly sought-after West Jefferson Hills School District. Tucked away on a quiet cul-de-sac, this spacious home offers large rooms, abundant storage and awesome entertaining spaces! The main floor features a gourmet kitchen w/granite countertops, matching granite kitchen table, gas cooktop, double wall ovens, plenty of cabinetry, and a large pantry. The convenient main floor Laundry Room w/newer laundry tub and cabinetry adds functionality and storage. The Kitchen opens to a large, covered, low-maintenance deck, creating a seamless connection between indoor and outdoor living offering the perfect place to unwind, entertain, and enjoy endless stunning sunsets. The large Family Room features a stone fireplace w/gas logs perfect for crisp fall evenings or cozy winter days. The Dining Room and Living Room provide plenty of space for hosting holidays or entertaining friends and family. The second floor includes a Primary Bedroom w/walk-in-closet and Ensuite Bath w/updated lighting and double vanity, three additional good-sized bedrooms w/spacious closets, a large Hall Bath, and convenient drop-down attic storage. Bedroom 2 has an additional fun flex space – hideout and watch a movie or read a book. The finished Lower Level is made for entertaining, from movie nights and game days to a home theater or Rec room. Enjoy the added living and entertaining space without the work of finishing it yourself! A Full Bath and direct access to the patio extend the living space outdoors. The private, NEW and fully fenced backyard has an impressive 32' x 19' Custom Inground Heated Pool with Built-In Seating (2020), surrounded by a stamped concrete patio (2020), creating the perfect setting for swimming, relaxing, or entertaining in your personal outdoor oasis. There's even programmable pool lighting to create beautiful evening ambiance! Additional home features include a security system, whole-house Generac generator, newer dedicated electrical panel for the pool, concrete driveway w/gate, NatureStone garage floor, NEW garage cabinetry and countertops, additional washer & dryer hookups in the garage - ideal for sports uniforms, garden/outdoor clothing, etc. With easy access to schools, shopping, dining, and Route 51, this home offers the privacy of a cul-de-sac along with the convenience of a desirable location.
For sale
$475,000
238 Oak Entrance Dr, Clairton, PA 15025
4beds
2,310sqft
Single Family Residence
Built in 1978
0.39 Acres Lot
$466,100 Zestimate®
$206/sqft
$-- HOA
What's special
- 1 day |
- 715 |
- 72 |
Zillow last checked:
Listing updated:
Listed by:
Christine Yanosick 412-262-5500,
HOWARD HANNA REAL ESTATE SERVICES 412-262-5500
Source: WPMLS,MLS#: 1771014 Originating MLS: West Penn Multi-List
Originating MLS: West Penn Multi-ListFacts & features
Interior
Bedrooms & bathrooms
- Bedrooms: 4
- Bathrooms: 4
- Full bathrooms: 3
- 1/2 bathrooms: 1
Primary bedroom
- Level: Upper
- Dimensions: 15x14
Bedroom 2
- Level: Upper
- Dimensions: 14x12
Bedroom 3
- Level: Upper
- Dimensions: 14x12
Bedroom 4
- Level: Upper
- Dimensions: 14x10
Dining room
- Level: Main
- Dimensions: 13x12
Family room
- Level: Main
- Dimensions: 19x12
Game room
- Level: Lower
- Dimensions: 28x19
Laundry
- Level: Main
- Dimensions: 10x10
Living room
- Level: Main
- Dimensions: 18x13
Heating
- Forced Air, Gas
Cooling
- Central Air
Appliances
- Included: Some Gas Appliances, Cooktop, Dishwasher, Disposal, Microwave, Refrigerator
Features
- Pantry, Window Treatments
- Flooring: Tile, Carpet
- Windows: Window Treatments
- Basement: Finished,Walk-Out Access
- Number of fireplaces: 1
- Fireplace features: Gas
Interior area
- Total structure area: 2,310
- Total interior livable area: 2,310 sqft
Video & virtual tour
Property
Parking
- Total spaces: 2
- Parking features: Built In, Garage Door Opener
- Has attached garage: Yes
Features
- Levels: Two
- Stories: 2
- Pool features: Pool
Lot
- Size: 0.39 Acres
- Dimensions: 103/178 m/l
Details
- Parcel number: 0661G00279000000
Construction
Type & style
- Home type: SingleFamily
- Architectural style: Two Story,Tudor
- Property subtype: Single Family Residence
Materials
- Brick, Stucco
- Roof: Composition
Condition
- Resale
- Year built: 1978
Utilities & green energy
- Sewer: Public Sewer
- Water: Public
Community & HOA
Community
- Security: Security System
- Subdivision: CHAPELVIEW FARMS
Location
- Region: Clairton
Financial & listing details
- Price per square foot: $206/sqft
- Tax assessed value: $268,900
- Annual tax amount: $10,274
- Date on market: 8/22/2026
Estimated market value
$466,100
$443,000 - $489,000
$2,196/mo
Price history
| Date | Event | Price |
|---|---|---|
| 8/22/2026 | Listed for sale | $475,000+45%$206/sqft |
Source:  WPMLS #1771014 Report a problem WPMLS #1771014 Report a problem | ||
| 12/21/2018 | Sold | $327,500-6.4%$142/sqft |
Source: WPMLS #1364335 Report a problem | ||
| 11/9/2018 | Pending sale | $349,900$151/sqft |
Source: BERKSHIRE HATHAWAY THE PREFERRED REALTY #1364335 Report a problem | ||
| 10/9/2018 | Listed for sale | $349,900+40%$151/sqft |
Source: BERKSHIRE HATHAWAY THE PREFERRED REALTY #1364335 Report a problem | ||
| 10/18/2007 | Sold | $250,000+85.2%$108/sqft |
Source: Public Record Report a problem | ||
| 6/6/1995 | Sold | $135,000$58/sqft |
Source: Public Record Report a problem | ||
Public tax history
| Year | Property taxes | Tax assessment |
|---|---|---|
| 2025 | $8,945 +6.1% | $250,900 |
| 2024 | $8,435 +610.7% | $250,900 |
| 2023 | $1,187 | $250,900 |
| 2022 | $1,187 | $250,900 |
| 2021 | $1,187 +13% | $250,900 +10.8% |
| 2020 | $1,050 -2% | $226,500 |
| 2019 | $1,071 -50.5% | $226,500 +8.6% |
| 2018 | $2,166 | $208,500 |
| 2017 | $2,166 +119.7% | $208,500 |
| 2016 | $986 -83.1% | $208,500 |
| 2015 | $5,834 +475.9% | $208,500 |
| 2014 | $1,013 | $208,500 -1.4% |
| 2013 | -- | $211,500 -2.1% |
| 2012 | -- | $216,000 |
| 2011 | -- | $216,000 +16.8% |
| 2010 | -- | $185,000 |
| 2009 | -- | $185,000 |
| 2008 | -- | $185,000 +8.8% |
| 2007 | -- | $170,000 |
| 2006 | -- | $170,000 |
| 2005 | -- | $170,000 |
| 2004 | -- | $170,000 -8.1% |
| 2003 | -- | $185,000 -12.5% |
| 2002 | -- | $211,500 |
Find assessor info on the county website
Monthly payment
Est. payment
Payment breakdown
Explore the cost of this home by adjusting the details. Changes won't be saved.Climate risks
Neighborhood: 15025
Nearby schools
GreatSchools rating
- NAGill Hall El SchoolGrades: K-2Distance: 1 mi
- 10/10Pleasant Hills Middle SchoolGrades: 6-8Distance: 1.2 mi
- 8/10Thomas Jefferson High SchoolGrades: 9-12Distance: 1.4 mi
Schools provided by the listing agent
- District: West Jefferson Hills
Source: WPMLS. This data may not be complete. We recommend contacting the local school district to confirm school assignments for this home.
- $481,2004 bd4 ba2.6k sqft236 Oak Entrance Dr, Clairton, PA 15025Off Market
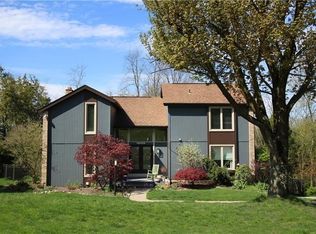
- $548,0005 bd4 ba3.2k sqft240 Oak Entrance Dr, Clairton, PA 15025Off Market
- $472,2004 bd2 ba2.5k sqft233 Meadowfield Ln, Clairton, PA 15025Off Market
- $700-- bd-- ba-- sqft233 Meadowfield Ln, Clairton, PA 15025Off Market
- $451,1004 bd3 ba2k sqft234 Oak Entrance Dr, Clairton, PA 15025Off Market
- $453,0004 bd2 ba2.3k sqft231 Meadowfield Ln, Clairton, PA 15025Off Market
- $291,6004 bd1 ba1.7k sqft242 Oak Entrance Dr, Clairton, PA 15025Off Market
- $447,1003 bd2 ba2.2k sqft239 Oak Entrance Dr, Clairton, PA 15025Off Market
A local agent can set up tours, give advice and negotiate with sellers.
A local lender can help you make sure your offer is ready when you are.
Similar homes
- $384,9004 bd3 ba1.9k sqft251 Old Clairton Rd, Clairton, PA 15025For Sale
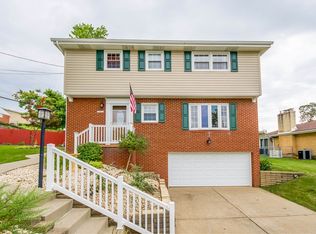 MLS ID #1770861, Megan Borneman. WPMLS
 - $450,0004 bd3 ba2.2k sqft163 Cassia Dr, Clairton, PA 15025For Sale
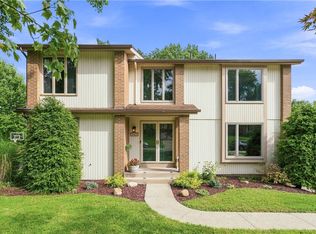 MLS ID #1770251, Corey Kelly. WPMLS
 - $--3 bd3 ba2.7k sqft227 Meadowfield Ln, Clairton, PA 15025Auction
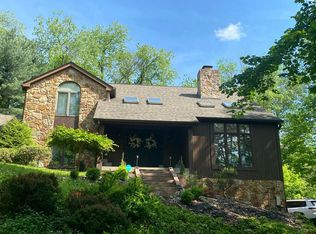 Auction.com 2
 - $435,0004 bd3 ba1.4k sqft124 Shellbark St, Clairton, PA 15025For Sale
 MLS ID #1769455, Gina Rowlands. WPMLS
 - $439,9003 bd3 ba1.8k sqft14 Beagle Ct, Clairton, PA 15025For SaleMLS ID #1769343, Michelle Laux. WPMLS
- $499,9994 bd3 ba2.5k sqft370 Greene Dr, Clairton, PA 15025For SaleMLS ID #1761496, Dek Thapa. WPMLS
- $404,9004 bd4 ba2k sqft152 Cassia Dr, Clairton, PA 15025For SaleMLS ID #1767779, Raghu Chimoriya. WPMLS
- $479,0004 bd3 ba2.1k sqft1033 Robinwood Dr, South Park, PA 15129For SaleMLS ID #1764435, Jennifer Faure. WPMLS
- $464,9992 bd3 ba2.8k sqft101 Pleasant Grove Ct, Clairton, PA 15025New ConstructionMLS ID #1735544, Kerrie Constantini. WPMLS
- $435,0004 bd4 ba2.1k sqft1648 Queens Dr, South Park, PA 15129For SaleMLS ID #1761061, Anna Jackson. WPMLS
- $455,0003 bd4 ba2.5k sqft5025 Jackson Dr, Clairton, PA 15025For SaleMLS ID #1758975, Michelle Haeck. WPMLS
- $468,0003 bd4 ba2.1k sqft115 Marias Way, South Park, PA 15129For SaleMLS ID #1767920, Steve Wasieleski. WPMLS
- $530,0004 bd4 ba3.3k sqft148 Arnoni Dr, Clairton, PA 15025New ConstructionMLS ID #1749321, Nila Madrid. WPMLS
- $399,9993 bd3 ba2.1k sqft540 Lisa Dr, West Mifflin, PA 15122For SaleMLS ID #1768661, Mirnela Ibisevic. WPMLS
- $345,0003 bd3 ba1.4k sqft1501 N Randolph Dr, Clairton, PA 15025For SaleMLS ID #1762233, Kelly Chess. WPMLS
- $330,0004 bd3 ba1.4k sqft361 Algoma Dr, Pittsburgh, PA 15236For SaleMLS ID #1770375, Tyler Herget. WPMLS
- $--3 bd3 ba1.6k sqft1606 Annette Ave, South Park, PA 15129AuctionAuction.com 2
- $480,8453 bd3 ba2.1k sqft442 Millstone Ln, Finleyville, PA 15332New ConstructionMaronda Homes
- $399,9994 bd3 ba1.9k sqft1913 Riggs Rd, South Park, PA 15129For SaleMLS ID #1766163, Cassandra Case. WPMLS
- $479,9904 bd3 ba3.2k sqft234 Rolling Mill Ln, Finleyville, PA 15332New ConstructionWPMLS
