Contemporary Charm in Windsor Forest!Discover a home where architectural simplicity, natural warmth, and peaceful surroundings come together beautifully. Situated on just over half an acre in Williamsburg’s established Windsor Forest neighborhood, this distinctive 3-bedroom, 2.5-bath contemporary offers character, comfort, and a wonderful connection to nature.Original hardwood floors throughout both levels bring warmth and timeless appeal. The first-floor primary includes a private en-suite bath and spacious closet. Upstairs, two additional bedrooms and a full bath provide comfortable accommodations, while the generous bonus room over the garage, offers endless possibilities for a home workspace, creative studio, or hobby space. Outside, mature trees, and a naturally wooded landscape create a peaceful, private retreat.
For sale
$515,000
163 Devon Rd, Williamsburg, VA 23188
3beds
2,280sqft
Single Family Residence
Built in 1986
0.55 Acres Lot
$511,400 Zestimate®
$226/sqft
$22/mo HOA
What's special
Spacious closetNaturally wooded landscapeArchitectural simplicityNatural warmthPeaceful private retreatMature trees
- 9 days
- 1,338
- 128
Likely to sell faster than
Zillow last checked:
Listing updated:
Listed by:
Wendy Robinson,
Howard Hanna Real Estate Svcs. 757-229-0550
Source: REIN Inc.,MLS#: 10659235
Facts & features
Interior
Bedrooms & bathrooms
- Bedrooms: 3
- Bathrooms: 3
- Full bathrooms: 2
- 1/2 bathrooms: 1
Rooms
- Room types: 1st Floor Primary BR, Attic, PBR with Bath, Office/Study, Utility Room
Primary bedroom
- Level: First
Heating
- Forced Air
Cooling
- Central Air
Appliances
- Included: Dishwasher, Disposal, Dryer, ENERGY STAR Qualified Appliances, Microwave, Electric Range, Refrigerator, Washer, Electric Water Heater
- Laundry: Washer Hookup
Features
- Cathedral Ceiling(s), Walk-In Closet(s), Ceiling Fan(s), Pantry
- Flooring: Ceramic Tile, Wood
- Windows: Skylight(s), Window Treatments
- Basement: Crawl Space
- Attic: Pull Down Stairs,Scuttle
- Number of fireplaces: 1
- Fireplace features: Wood Burning
Interior area
- Total interior livable area: 2,280 sqft
Property
Parking
- Total spaces: 2
- Parking features: Garage Att 2 Car, Driveway
- Attached garage spaces: 2
- Has uncovered spaces: Yes
Accessibility
- Accessibility features: Level Flooring, Pocket Doors
Features
- Stories: 2
- Patio & porch: Porch
- Pool features: None, Association
- Fencing: Partial,Picket,Privacy,Fenced
- Has view: Yes
- View description: Trees/Woods
- Waterfront features: Not Waterfront
Lot
- Size: 0.55 Acres
- Features: Wooded
Details
- Parcel number: 3231900018
- Zoning: R2
- Other equipment: Attic Fan
Construction
Type & style
- Home type: SingleFamily
- Architectural style: Contemp
- Property subtype: Single Family Residence
Materials
- Brick, Wood Siding
- Roof: Asphalt Shingle
Condition
- New construction: No
- Year built: 1986
Utilities & green energy
- Sewer: City/County
- Water: City/County
- Utilities for property: Cable Hookup
Community & HOA
Community
- Subdivision: Windsor Forest
HOA
- Has HOA: Yes
- Amenities included: Clubhouse, Playground, Pool
- HOA fee: $22 monthly
Location
- Region: Williamsburg
Financial & listing details
- Price per square foot: $226/sqft
- Tax assessed value: $412,500
- Annual tax amount: $3,424
- Date on market: 10/28/2026
Estimated market value
$511,400
$486,000 - $537,000
$2,681/mo
Price history
Price history is unavailable.
Public tax history
| Year | Property taxes | Tax assessment |
|---|---|---|
| 2025 | $3,424 | $412,500 |
| 2024 | $3,424 +21.4% | $412,500 +21.4% |
| 2023 | $2,821 | $339,900 |
| 2022 | $2,821 +5.4% | $339,900 +6.7% |
| 2021 | $2,677 | $318,700 |
| 2020 | $2,677 | $318,700 |
| 2019 | $2,677 | $318,700 |
| 2017 | $2,677 | $318,700 |
| 2016 | -- | $318,700 |
| 2015 | -- | $318,700 |
| 2014 | $1,201 | $318,700 |
| 2013 | -- | $318,700 |
| 2012 | -- | $318,700 -8.4% |
| 2011 | -- | $348,000 |
| 2010 | -- | $348,000 |
| 2009 | -- | $348,000 |
| 2008 | -- | -- |
| 2007 | -- | -- |
| 2005 | -- | -- |
| 2004 | -- | -- |
| 2003 | -- | -- |
| 2002 | -- | -- |
| 2001 | -- | -- |
Find assessor info on the county website
Monthly payment
Est. payment
Payment breakdown
Explore the cost of this home by adjusting the details. Changes won't be saved.Climate risks
Neighborhood: 23188
Nearby schools
Schools provided by the listing agent
- Elementary: J Blaine Blayton Elementary
- Middle: James Blair Middle
- High: Lafayette
Source: REIN Inc.. This data may not be complete. We recommend contacting the local school district to confirm school assignments for this home.
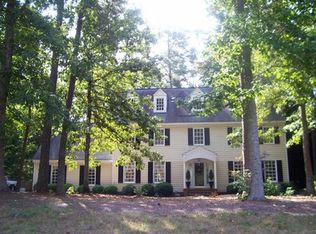
Similar homes
- $565,0003 bd3 ba2.3k sqft107 Kempe Dr, Williamsburg, VA 23188For Sale
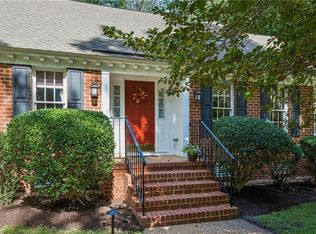 MLS ID #10659775, Shelley Sheehe. REIN Inc.
- $550,0003 bd3 ba2.4k sqft411 Hempstead Rd, Williamsburg, VA 23188For Sale
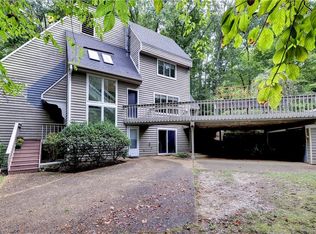 MLS ID #10655051, Toby Jordan. REIN Inc.
- $474,9004 bd3 ba2.4k sqft6 Hempstead Ct, Williamsburg, VA 23188For Sale
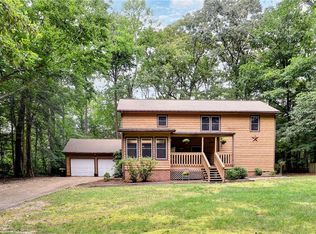 MLS ID #10646638, Peggie Smolko. REIN Inc.
- $525,0004 bd3 ba2.2k sqft112 Puffin Ln, Williamsburg, VA 23188For Sale
 MLS ID #10644791, Lauren Rogers. REIN Inc.
- $550,0004 bd4 ba2.7k sqft6273 N Mayfair Cir, Williamsburg, VA 23188For Sale
 MLS ID #2603414, Ben Munson, eXp Realty, LLC. WMLS
- $479,0003 bd2 ba1.8k sqft6256 Saint Johns Wood, Williamsburg, VA 23188For SaleMLS ID #2603517, Jim Mellen, Revolution Real Estate Services, LLC. WMLS
- $450,0003 bd3 ba2.1k sqft3849 Cluster Way, Williamsburg, VA 23188For SaleMLS ID #2603689, Dan Clark, Douglas Realty LLC. WMLS
