Discover the epitome of modern living at 163 Greenmont Ave, Dracut, MA. This newly constructed single family residence, built in 2026, offers 2016 square feet of meticulously designed living space, presenting an inviting home ready for immediate occupancy. The residence features three well-appointed bedrooms, providing comfortable and private retreats. Complementing these are two full bathrooms and an additional half bathroom, ensuring convenience and functionality for all occupants. An attached two-car garage provides ample space for vehicles and additional storage. The property is set on a generous 20,000 square foot lot, offering significant outdoor potential. This colonial-style home offers a sophisticated and functional environment, poised to elevate your lifestyle.
Pending
$770,000
163 Greenmont Ave, Dracut, MA 01826
3beds
2,016sqft
Single Family Residence
Built in 2026
0.46 Acres Lot
$-- Zestimate®
$382/sqft
$-- HOA
What's special
- 17 days
- 30
- 0
Zillow last checked:
Listing updated:
Listed by:
Dan O'Connell Sr 978-423-2578,
LAER Realty Partners 978-957-1700
Source: MLS PIN,MLS#: 73562655
Facts & features
Interior
Bedrooms & bathrooms
- Bedrooms: 3
- Bathrooms: 3
- Full bathrooms: 2
- 1/2 bathrooms: 1
- Main level bathrooms: 2
Primary bedroom
- Features: Bathroom - Full, Walk-In Closet(s), Closet
- Level: Second
- Area: 168
- Dimensions: 14 x 12
Bedroom 2
- Features: Closet, Flooring - Wall to Wall Carpet
- Level: Second
- Area: 140
- Dimensions: 14 x 10
Bedroom 3
- Features: Closet, Flooring - Wall to Wall Carpet
- Level: Second
- Area: 132
- Dimensions: 12 x 11
Primary bathroom
- Features: Yes
Bathroom 1
- Features: Bathroom - Half, Flooring - Stone/Ceramic Tile
- Level: Main,First
Bathroom 2
- Features: Bathroom - Full, Closet - Linen, Flooring - Stone/Ceramic Tile
- Level: Second
Bathroom 3
- Features: Flooring - Stone/Ceramic Tile
- Level: Main,Second
Dining room
- Level: First
- Area: 182
- Dimensions: 14 x 13
Family room
- Level: First
- Area: 336
- Dimensions: 24 x 14
Kitchen
- Level: First
- Area: 200
- Dimensions: 20 x 10
Living room
- Level: First
- Area: 168
- Dimensions: 14 x 12
Heating
- Forced Air
Cooling
- Central Air
Appliances
- Included: Gas Water Heater, Tankless Water Heater, Range, Dishwasher, Disposal
- Laundry: First Floor
Features
- Flooring: Wood, Tile, Carpet
- Doors: Insulated Doors
- Windows: Insulated Windows
- Basement: Full,Walk-Out Access,Garage Access,Radon Remediation System,Concrete,Unfinished
- Number of fireplaces: 1
Interior area
- Total structure area: 2,016
- Total interior livable area: 2,016 sqft
- Finished area above ground: 2,016
Property
Parking
- Total spaces: 8
- Parking features: Under, Garage Door Opener, Paved Drive, Off Street, Driveway, Paved
- Attached garage spaces: 2
- Uncovered spaces: 6
Accessibility
- Accessibility features: No
Features
- Patio & porch: Deck - Composite
- Exterior features: Deck - Composite
Lot
- Size: 0.46 Acres
- Features: Level
Details
- Zoning: RES
Construction
Type & style
- Home type: SingleFamily
- Architectural style: Colonial
- Property subtype: Single Family Residence
Materials
- Frame
- Foundation: Concrete Perimeter
- Roof: Shingle
Condition
- New construction: Yes
- Year built: 2026
Utilities & green energy
- Electric: Circuit Breakers, 200+ Amp Service
- Sewer: Public Sewer
- Water: Public
Green energy
- Energy efficient items: Thermostat
Community & HOA
Community
- Features: Public Transportation, Shopping, Park, Walk/Jog Trails, Golf, Medical Facility, Laundromat, Conservation Area, House of Worship, Public School, University
HOA
- Has HOA: No
Location
- Region: Dracut
Financial & listing details
- Price per square foot: $382/sqft
- Date on market: 8/13/2026
- Road surface type: Paved
Estimated market value
Not available
Estimated sales range
Not available
Not available
Price history
| Date | Event | Price |
|---|---|---|
| 8/17/2026 | Pending sale | $770,000$382/sqft |
Source: MLS PIN #73562655 Report a problem | ||
Public tax history
Tax history is unavailable.
Monthly payment
Est. payment
Payment breakdown
Explore the cost of this home by adjusting the details. Changes won't be saved.Climate risks
Neighborhood: 01826


Similar homes
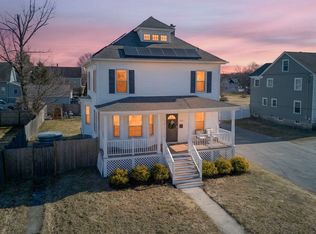
- $680,0003 bd3 ba1.4k sqft155 A St, Dracut, MA 01826For Sale
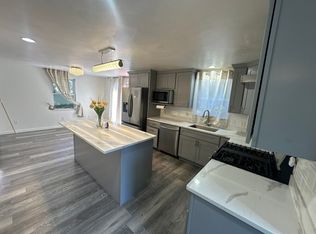 MLS ID #73567646, Lydia Mokoena, TopHills Realty Partners, LLC. MLS PIN
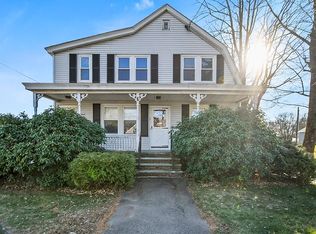
 - $--4 bd3 ba2.3k sqft4 Lemere Dr, Pelham, NH 03076Auction
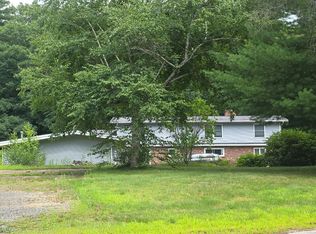 Auction.com 2
 - $--4 bd2 ba1.6k sqft7 Dickson Ave, Tewksbury, MA 01876Auction
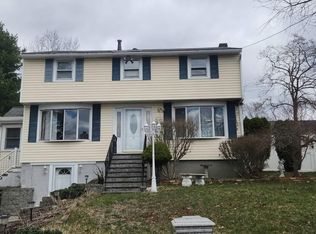 Auction.com 2
 - $750,0003 bd2 ba1.8k sqft4 Amherst St, North Billerica, MA 01862For Sale
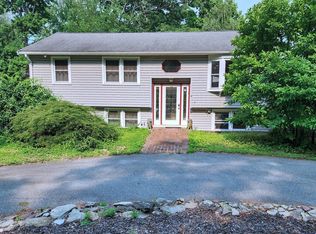 MLS ID #73552468, Boris Yelin, Team Impressa LLC. MLS PIN
