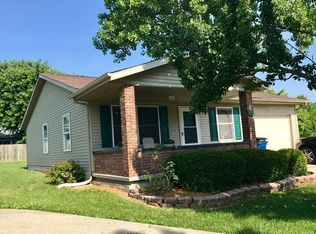
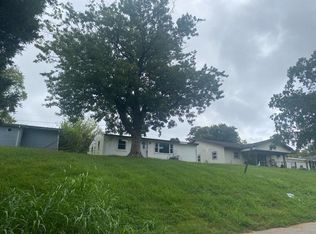
Welcome home to this inviting 3 bedroom ranch situated on a lovely cul-de-sac with minimal traffic. This well-maintained home offers a functional layout and the kitchen offers beautiful oak cabinetry with all kitchen appliances included for an easy move-in experience. The heated attached garage provides year-round comfort and features attic storage for added convenience. Outside, you'll find a large, fully fenced backyard—ideal for pets, outdoor gatherings, gardening, or simply relaxing. Located in a desirable area with easy access to schools, shopping, dining, and major roadways, this home combines comfort, convenience, and value. Immediate possession at closing means you can start enjoying your new home right away!
Active
Price cut: $6K (9/2)
$169,000
163 J Hunter Dr, Bedford, IN 47421
3beds
1,008sqft
Single Family Residence
Built in 1994
0.27 Acres Lot
$182,300 Zestimate®
$--/sqft
$-- HOA
What's special
Heated attached garageAttic storageAll kitchen appliances includedBeautiful oak cabinetryLarge fully fenced backyardFunctional layout
- 53 days
- 641
- 42
Zillow last checked:
Listing updated:
Listed by:
Kasey Igleheart cell:812-698-9297,
Century 21 Classic Realty
Source: IRMLS,MLS#: 202628748
Facts & features
Interior
Bedrooms & bathrooms
- Bedrooms: 3
- Bathrooms: 1
- Full bathrooms: 1
- Main level bedrooms: 3
Bedroom 1
- Level: Main
Bedroom 2
- Level: Main
Kitchen
- Level: Main
Living room
- Level: Main
Heating
- Electric
Cooling
- Central Air
Appliances
- Included: Dishwasher, Microwave, Refrigerator, Electric Range
Features
- Flooring: Carpet, Laminate
- Has basement: No
- Has fireplace: No
Interior area
- Total structure area: 1,008
- Total interior livable area: 1,008 sqft
- Finished area above ground: 1,008
- Finished area below ground: 0
Video & virtual tour
Property
Parking
- Total spaces: 1
- Parking features: Attached
- Attached garage spaces: 1
Features
- Levels: One
- Stories: 1
- Fencing: Wood
Lot
- Size: 0.27 Acres
- Dimensions: 65 x 181
- Features: Cul-De-Sac
Details
- Parcel number: 470622120051.000010
Construction
Type & style
- Home type: SingleFamily
- Property subtype: Single Family Residence
Materials
- Brick, Vinyl Siding
- Foundation: Slab
Condition
- New construction: No
- Year built: 1994
Utilities & green energy
- Sewer: City
- Water: City
Community & HOA
Community
- Subdivision: Other
Location
- Region: Bedford
Financial & listing details
- Tax assessed value: $128,800
- Annual tax amount: $1,159
- Date on market: 7/17/2026
Estimated market value
$182,300
$173,000 - $191,000
$1,365/mo
Price history
| Date | Event | Price |
|---|---|---|
| 9/2/2026 | Price change | $169,000-3.4% |
Source:  IRMLS #202628748 Report a problem IRMLS #202628748 Report a problem | ||
| 8/11/2026 | Price change | $175,000-5.4% |
Source: IRMLS #202628748 Report a problem | ||
| 7/17/2026 | Listed for sale | $185,000+117.6% |
Source: IRMLS #202628748 Report a problem | ||
| 9/5/2017 | Sold | $85,000$84/sqft |
Source: Public Record Report a problem | ||
Public tax history
| Year | Property taxes | Tax assessment |
|---|---|---|
| 2025 | $1,238 +10.1% | $128,800 +4% |
| 2024 | $1,124 +5.9% | $123,800 +10.1% |
| 2023 | $1,061 +11.7% | $112,400 +5.9% |
| 2022 | $950 +9.6% | $106,100 +11.7% |
| 2021 | $867 +3.4% | $95,000 +4.7% |
| 2020 | $839 +8.3% | $90,700 +2.5% |
| 2019 | $774 +1.6% | $88,500 +3.4% |
| 2018 | $762 -55.2% | $85,600 +1.3% |
| 2017 | $1,701 | $84,500 +0.2% |
| 2016 | $1,701 +2.1% | $84,300 +1.9% |
| 2014 | $1,666 -1.7% | $82,700 -1.4% |
| 2013 | $1,694 +144% | $83,900 +0.8% |
| 2012 | $694 +10% | $83,200 +4.4% |
| 2011 | $631 +8.5% | $79,700 +2.8% |
| 2010 | $582 +9.6% | $77,500 +2.1% |
| 2009 | $531 -10% | $75,900 +1.1% |
| 2007 | $589 | $75,100 +3.9% |
| 2006 | -- | $72,300 +4.5% |
| 2005 | -- | $69,200 |
Find assessor info on the county website
Monthly payment
Est. payment
Payment breakdown
Explore the cost of this home by adjusting the details. Changes won't be saved.Climate risks
Neighborhood: 47421
Nearby schools
Schools provided by the listing agent
- Elementary: Parkview
- Middle: Bedford
- High: Bedford-North Lawrence
- District: North Lawrence Community Schools
Source: IRMLS. This data may not be complete. We recommend contacting the local school district to confirm school assignments for this home.
Similar homes
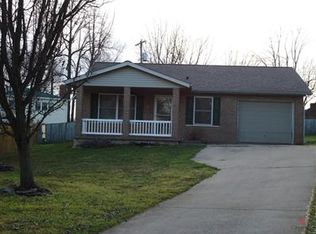
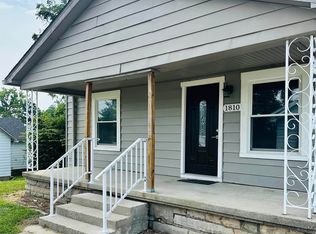
- $159,0003 bd2 ba1.1k sqft1810 28th St, Bedford, IN 47421For Sale
 MLS ID #202632222, Stacy Lafferty, RE/MAX Acclaimed Properties. IRMLS
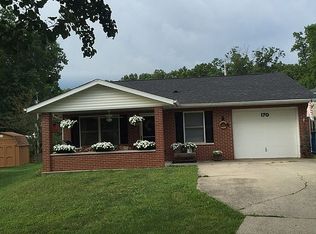
 - $169,9002 bd1 ba1.1k sqft1822 I St, Bedford, IN 47421For Sale
 MLS ID #202635542, Karen A Goodwine, Williams Carpenter Realtors. IRMLS
 - $159,9003 bd1 ba1.3k sqft112 Edgewood Dr, Bedford, IN 47421For Sale
 MLS ID #202632129, VICKY SPEER, LLC, Williams Carpenter Realtors. IRMLS
 - $--3 bd1 ba864 sqft2100 J St, Bedford, IN 47421Auction
 Auction.com 2
