Waterview New Construction in Spyglass Ridge at Prescott Point – Portsmouth, RI Enjoy easy coastal living in this beautifully designed new construction home in sought-after Prescott Point. Offering approx. 2,100 sq. ft., this semi-custom residence features 3 bedrooms, 2.5 baths, and high-end finishes throughout. The sun-filled open-concept main level features a spacious family room with gas fireplace, flowing into the dining area and eat-in kitchen with quartz countertops, center island seating, and mudroom off the two-car garage. A first-floor primary suite offers a well-appointed en-suite bath and walk-in closet, along with a convenient laundry room. Upstairs includes two additional bedrooms, a full bath, and flexible loft space ideal for a family room or office. Enjoy outdoor living from the private deck—perfect for entertaining or relaxing. An unfinished full basement with high ceilings provides excellent potential for future space or storage. Minutes to Newport Harbor, local beaches, and easy access to Providence and Southeastern MA. Located in Portsmouth’s premier 106-acre coastal community with clubhouse and pool, offering bay breezes and beautiful sunsets. Estimated completion: Summer/Fall 2026. Upgrade options available. Ideal for year-round living or a luxury second home.
New construction
$1,100,000
163 Revolution Way, Portsmouth, RI 02871
3beds
2,100sqft
Single Family Residence
Built in 2026
8,398 Square Feet Lot
$1,090,700 Zestimate®
$524/sqft
$252/mo HOA
What's special
Center island seatingConvenient laundry roomHigh-end finishes throughoutFirst-floor primary suiteSun-filled open-concept main levelWalk-in closetWell-appointed en-suite bath
- 5 days |
- 196 |
- 8 |
Zillow last checked:
Listing updated:
Listed by:
Jen Carter 401-837-0554,
Landings Residential
Source: StateWide MLS RI,MLS#: 1417485
Loading...
Facts & features
Interior
Bedrooms & bathrooms
- Bedrooms: 3
- Bathrooms: 3
- Full bathrooms: 2
- 1/2 bathrooms: 1
Primary bedroom
- Level: First
Bathroom
- Level: Second
Bathroom
- Level: First
Other
- Level: Second
Other
- Level: Second
Family room
- Level: Second
Other
- Level: First
Other
- Level: First
Heating
- Natural Gas, Central Air, Forced Air, Gas Connected
Cooling
- Central Air
Appliances
- Included: Gas Water Heater, Dishwasher, Exhaust Fan, Disposal, Microwave, Oven/Range, Refrigerator
Features
- Wall (Cermaic), Wall (Dry Wall), Wall (Plaster), Stairs, Plumbing (Mixed), Insulation (Ceiling), Insulation (Floors), Insulation (Walls)
- Flooring: Ceramic Tile, Hardwood
- Basement: Full,Interior and Exterior,Unfinished
- Number of fireplaces: 1
- Fireplace features: Gas
Interior area
- Total structure area: 2,100
- Total interior livable area: 2,100 sqft
- Finished area above ground: 2,100
- Finished area below ground: 0
Property
Parking
- Total spaces: 4
- Parking features: Attached
- Attached garage spaces: 2
Features
- Patio & porch: Patio
- Has view: Yes
- View description: Water
- Has water view: Yes
- Water view: Water
Lot
- Size: 8,398 Square Feet
Construction
Type & style
- Home type: SingleFamily
- Architectural style: Colonial,Cottage
- Property subtype: Single Family Residence
Materials
- Ceramic, Dry Wall, Plaster, Other Siding
- Foundation: Concrete Perimeter
Condition
- New construction: Yes
- Year built: 2026
Utilities & green energy
- Electric: 220 Volts
- Water: Individual Meter, Municipal, Public
- Utilities for property: Underground Utilities, Sewer Connected, Water Connected
Community & HOA
Community
- Features: Golf, Highway Access, Hospital, Private School, Public School, Railroad, Recreational Facilities, Restaurants, Schools, Near Shopping, Near Swimming, Tennis, Clubhouse
- Subdivision: Prescott Point Spyglass
HOA
- Has HOA: No
- HOA fee: $252 monthly
Location
- Region: Portsmouth
Financial & listing details
- Price per square foot: $524/sqft
- Date on market: 7/9/2026
- Inclusions: Tax amount is not available. House will be under construction and has not been assessed yet.
Estimated market value
$1,090,700
$1.04M - $1.15M
$4,881/mo
Price history
| Date | Event | Price |
|---|---|---|
| 7/9/2026 | Listed for sale | $1,100,000-18.5%$524/sqft |
Source:  StateWide MLS RI #1417485 Report a problem StateWide MLS RI #1417485 Report a problem | ||
| 4/16/2026 | Listing removed | $1,350,000$643/sqft |
Source: StateWide MLS RI #1405732 Report a problem | ||
| 3/3/2026 | Listed for sale | $1,350,000$643/sqft |
Source: StateWide MLS RI #1405732 Report a problem | ||
Public tax history
Tax history is unavailable.
Monthly payment
Est. payment
Payment breakdown
Explore the cost of this home by adjusting the details. Changes won't be saved.Climate risks
Neighborhood: 02871
Nearby schools
GreatSchools rating
- 8/10Portsmouth Middle SchoolGrades: 5-8Distance: 2.3 mi
- 9/10Portsmouth High SchoolGrades: 9-12Distance: 2.1 mi
- 10/10Howard Hathaway SchoolGrades: K-4Distance: 2.5 mi
- $368,9002 bd1 ba896 sqft18 Edda Ave, Portsmouth, RI 02871Off Market
- $770,9003 bd3 ba2.3k sqft125 Ferry Landing Cir, Portsmouth, RI 02871Off Market
- $738,2003 bd3 ba2.3k sqft97 Ferry Landing Cir, Portsmouth, RI 02871Off Market
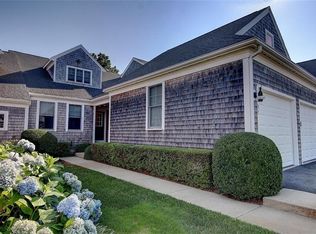
- $756,0002 bd2 ba2.3k sqft59 Ferry Landing Cir, Portsmouth, RI 02871Off Market
- $905,5004 bd2 ba2k sqft115 Colonel Christopher Grn, Portsmouth, RI 02871Off Market
- $886,0003 bd2 ba1.9k sqft101 Colonel Christopher Grn, Portsmouth, RI 02871Off Market
- $882,2003 bd2 ba2.3k sqft282 Riverside Dr. Ship's Brg, Tiverton, RI 02878Off Market
- $396,2003 bd1 ba1.2k sqft29 Edda Ave, Portsmouth, RI 02871Off Market
- $199,9005 bd4 ba3.3k sqftRainbow Hts, Portsmouth, RI 02871Off Market
A local agent can set up tours, give advice and negotiate with sellers.
A local lender can help you make sure your offer is ready when you are.
Similar homes
- $1,049,0003 bd4 ba2.8k sqft55 Sloop Dr, Portsmouth, RI 02871For Sale
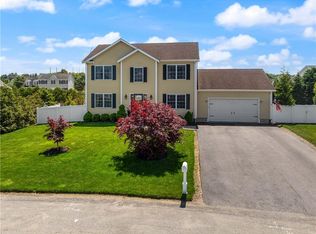
 MLS ID #1417058, Shelley Andrade, Century 21 Topsail Realty. StateWide MLS RI
 - $1,100,0002 bd2 ba1.6k sqft66 Mare Ter, Portsmouth, RI 02871For Sale
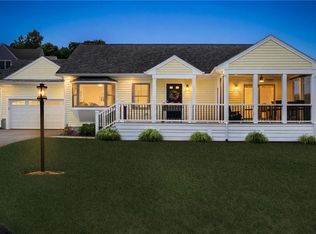 MLS ID #1414540, The Chris Woodard Team, Keller Williams Coastal. StateWide MLS RI
 - $749,0003 bd2 ba2.2k sqft49 Dexter St, Portsmouth, RI 02871For Sale
 MLS ID #1416462, The Willett Team, SERHANT.. StateWide MLS RI
 - $999,0003 bd3 ba1.7k sqft0 Revolution Way, Middletown, RI 02842New Construction
 MLS ID #1417514, Jen Carter, Landings Residential. StateWide MLS RI
 - $924,9004 bd3 ba2.1k sqft9 South Dr, Middletown, RI 02842For SaleMLS ID #1417027, David Travers, Keller Williams Coastal. StateWide MLS RI
- $897,0002 bd3 ba2.4k sqftFerry Landing, Portsmouth, RI 02871For SaleMLS ID #1416669, Evelyn Sullivan, Keller Williams Coastal. StateWide MLS RI
- $997,5003 bd4 ba3k sqft32 James Francis Ter, Middletown, RI 02842For SaleMLS ID #1415384, The Donovan Group, Homes By Connect. StateWide MLS RI
- $699,0002 bd2 ba1.1k sqft29 Aquidneck Ave, Portsmouth, RI 02871For SaleMLS ID #1417311, Ryan Fonseca, Century 21 Topsail Realty. StateWide MLS RI
- $1,200,0003 bd3 ba2.1k sqft22 Farnsworth Ave, Tiverton, RI 02878For SaleMLS ID #1414936, Jenn Pereira, The Mello Group, Inc.. StateWide MLS RI
- $1,030,0004 bd3 ba3k sqft43 Bluegrass Dr, Middletown, RI 02842For SaleMLS ID #1412701, Christine MacDonald, Coldwell Banker Realty. StateWide MLS RI
- $1,145,0003 bd3 ba2.5k sqft98 George St, Barrington, RI 02806For SaleMLS ID #1416837, A Bruneau Team, Compass. StateWide MLS RI
- $795,0003 bd1 ba1.5k sqft47 Cedar Ave, Portsmouth, RI 02871For SaleMLS ID #1404588, Devin Sheehan, SERHANT.. StateWide MLS RI
- $1,075,0002 bd3 ba2.1k sqft17 Red Feather Trl N, South Kingstown, RI 02879For SaleMLS ID #1416673, Justin Gallant, J.E. Group Properties. StateWide MLS RI
- $1,250,0003 bd4 ba2.5k sqft11 King Philip Ave, Bristol, RI 02809For SaleMLS ID #1415551, Lynn Creighton, Hogan Associates Christie's. StateWide MLS RI
- $1,150,0004 bd2 ba2.2k sqft21 Russell Ave, Newport, RI 02840For SaleMLS ID #1415026, Tyler Bernadyn, RE/MAX Results. StateWide MLS RI
- $1,195,0004 bd3 ba1.3k sqft57 Callender Ave, Newport, RI 02840For SaleMLS ID #1416343, Jonathan Minerick, homecoin.com. StateWide MLS RI
- $899,0003 bd4 ba2.1k sqft42 Aubin St, Seekonk, MA 02771For SaleMLS ID #1417366, Tom Little, Gustave White Sotheby's Realty. StateWide MLS RI
- $999,9994 bd3 ba3.1k sqft680 Fletcher Rd, North Kingstown, RI 02852For SaleMLS ID #1414769, Ann McCrory, RI Real Estate Services. StateWide MLS RI
- $849,9003 bd4 ba2.9k sqft42 Lewis St, Tiverton, RI 02878For SaleMLS ID #1414532, Marlene Harrington, Hogan Associates Christie's. StateWide MLS RI
- $985,0003 bd2 ba1.7k sqft35 Wild Cherry Dr, Little Compton, RI 02837For SaleMLS ID #1410148, Renee WELCHMAN, Compass. StateWide MLS RI
