Some homes fit the budget. Others feel like a compromise. This one doesn't. Offering four bedrooms, a move-in-ready interior, and a backyard with room to enjoy, this home delivers the kind of everyday livability that's becoming harder to find at this price. Fresh paint, updated flooring, and a beautifully remodeled bathroom create a welcoming first impression, while the spacious living room and generously sized kitchen make daily life comfortable and practical. Two main-floor bedrooms provide flexibility for guests, children, or a home office, while the oversized upstairs bedroom creates the perfect private retreat, bonus room, or primary suite. Step outside to a deep fenced backyard with space for pets, summer gatherings, gardening, or simply relaxing outdoors. Instead of spending your weekends tackling major projects, you'll have the opportunity to settle in and make the home your own over time. If you've been waiting for a home that offers more space, more flexibility, and exceptional value without sacrificing comfort, this is one you'll want to see.
For sale
$149,900
163 Ward St, Marine City, MI 48039
4beds
1,008sqft
:
Get pre-qualifiedN/A
Single Family Residence
Built in 1940
5,662 Square Feet Lot
$150,400 Zestimate®
$149/sqft
$-- HOA
What's special
Deep fenced backyardUpdated flooringFresh paintBeautifully remodeled bathroomOversized upstairs bedroomMove-in-ready interiorGenerously sized kitchen
- 9 days |
- 1,055 |
- 126 |
Zillow last checked:
Listing updated:
Listed by:
Julian Llera 586-855-0612,
Realty Executives Home Towne Shelby 586-726-4600
Source: MiRealSource,MLS#: 50215100 Originating MLS: MiRealSource
Originating MLS: MiRealSourceFacts & features
Interior
Bedrooms & bathrooms
- Bedrooms: 4
- Bathrooms: 1
- Full bathrooms: 1
Rooms
- Room types: Entry, Bedroom, Laundry, Bathroom
Bedroom 1
- Level: Entry
- Area: 120
- Dimensions: 12 x 10
Bedroom 2
- Level: Entry
- Area: 90
- Dimensions: 10 x 9
Bedroom 3
- Level: Upper
- Area: 90
- Dimensions: 10 x 9
Bedroom 4
- Level: Upper
- Area: 90
- Dimensions: 10 x 9
Bathroom 1
- Level: Entry
- Area: 49
- Dimensions: 7 x 7
Kitchen
- Level: First
- Area: 190
- Dimensions: 19 x 10
Living room
- Level: First
- Area: 150
- Dimensions: 15 x 10
Heating
- Forced Air, Natural Gas
Cooling
- Ceiling Fan(s)
Appliances
- Included: Range/Oven, Refrigerator, Gas Water Heater
- Laundry: First Floor Laundry, Entry
Features
- Eat-in Kitchen
- Basement: Crawl Space
- Has fireplace: No
Interior area
- Total structure area: 1,008
- Total interior livable area: 1,008 sqft
- Finished area above ground: 1,008
- Finished area below ground: 0
Property
Parking
- Total spaces: 1.5
- Parking features: Garage, Detached, Electric in Garage
- Garage spaces: 1.5
Features
- Levels: One and One Half
- Stories: 1.5
- Patio & porch: Porch
- Fencing: Fenced
- Frontage type: Road
- Frontage length: 40
Lot
- Size: 5,662 Square Feet
- Dimensions: 40 x 140
Details
- Parcel number: 023000039000
- Zoning description: Residential
- Special conditions: Private
Construction
Type & style
- Home type: SingleFamily
- Architectural style: Bungalow
- Property subtype: Single Family Residence
Materials
- Brick, Vinyl Siding
Condition
- Year built: 1940
Utilities & green energy
- Sewer: Public Sanitary
- Water: Public
Community & HOA
Community
- Subdivision: Cottrells Sub
HOA
- Has HOA: No
Location
- Region: Marine City
Financial & listing details
- Price per square foot: $149/sqft
- Tax assessed value: $156,600
- Annual tax amount: $2,112
- Date on market: 7/16/2026
- Cumulative days on market: 9 days
- Listing agreement: Exclusive Right To Sell
- Listing terms: Cash,Conventional,FHA,VA Loan
- Road surface type: Paved
Estimated market value
$150,400
$143,000 - $158,000
$1,534/mo
Price history
| Date | Event | Price |
|---|---|---|
| 7/16/2026 | Listed for sale | $149,900+66.7%$149/sqft |
Source:  MiRealSource #50215100 Report a problem MiRealSource #50215100 Report a problem | ||
| 5/17/2019 | Sold | $89,900$89/sqft |
Source: Agent Provided Report a problem | ||
| 4/11/2019 | Pending sale | $89,900$89/sqft |
Source: KW Platinum #219029240 Report a problem | ||
| 4/10/2019 | Listed for sale | $89,900+45%$89/sqft |
Source: KW Platinum #219029240 Report a problem | ||
| 3/12/2014 | Sold | $62,000+125.5%$62/sqft |
Source: MiRealSource #31177429 Report a problem | ||
| 3/8/2012 | Sold | $27,500+8%$27/sqft |
Source: MiRealSource #31078197 Report a problem | ||
| 6/24/2011 | Sold | $25,465$25/sqft |
Source: Public Record Report a problem | ||
Public tax history
| Year | Property taxes | Tax assessment |
|---|---|---|
| 2025 | $2,012 +5.1% | $78,300 +8.4% |
| 2024 | $1,914 +1.8% | $72,200 +15.7% |
| 2023 | $1,880 +4.7% | $62,400 +17.5% |
| 2022 | $1,796 | $53,100 +11.6% |
| 2021 | -- | $47,600 +16.7% |
| 2020 | -- | $40,800 +4.6% |
| 2019 | $1,301 | $39,000 +1% |
| 2018 | -- | $38,600 +10.6% |
| 2017 | $1,351 +3.9% | $34,900 |
| 2016 | $1,300 | $34,900 +22.9% |
| 2015 | $1,300 | $28,400 +34.6% |
| 2014 | -- | $21,100 +5% |
| 2013 | -- | $20,100 -14.8% |
| 2012 | -- | $23,600 -17.2% |
| 2011 | -- | $28,500 |
| 2010 | -- | $28,500 -28.7% |
| 2009 | -- | $40,000 -16.5% |
| 2008 | -- | $47,900 +1.8% |
| 2007 | -- | $47,032 +322.4% |
| 2006 | -- | $11,135 -70.9% |
| 2002 | -- | $38,211 -0.4% |
| 2001 | -- | $38,370 +12.3% |
| 2000 | -- | $34,158 |
Find assessor info on the county website
Monthly payment
Est. payment
Payment breakdown
Explore the cost of this home by adjusting the details. Changes won't be saved.Climate risks
Neighborhood: 48039
Nearby schools
GreatSchools rating
- 7/10Belle River Elementary SchoolGrades: K-5Distance: 0.8 mi
- 5/10Marine City Middle SchoolGrades: 6-8Distance: 0.4 mi
- 7/10Marine City High SchoolGrades: 9-12Distance: 0.4 mi
Schools provided by the listing agent
- District: East China School District
Source: MiRealSource. This data may not be complete. We recommend contacting the local school district to confirm school assignments for this home.
- $196,1003 bd2 ba1k sqft121 Ward St, Marine City, MI 48039Off Market
- $167,2003 bd1 ba980 sqft171 Ward St, Marine City, MI 48039Off Market

- $131,300-- bd1 ba730 sqft115 Ward St, Marine City, MI 48039Off Market
- $158,9002 bd1 ba722 sqft109 Ward St, Marine City, MI 48039Off Market
- $156,1003 bd1 ba975 sqft160 Ward St, Marine City, MI 48039Off Market
- $174,0002 bd1 ba1k sqft178 Ward St, Marine City, MI 48039Off Market
- $176,9002 bd1 ba900 sqft142 Ward St, Marine City, MI 48039Off Market
- $250,000-- bd1 ba1.4k sqft307 Ward St, Marine City, MI 48039Off Market
A local agent can set up tours, give advice and negotiate with sellers.
Similar homes
- $--3 bd2 ba1.3k sqft165 Bruce St, Marine City, MI 48039Auction
 Auction.com 2
 - $--3 bd1 ba960 sqft327 Bowery St, Marine City, MI 48039Auction
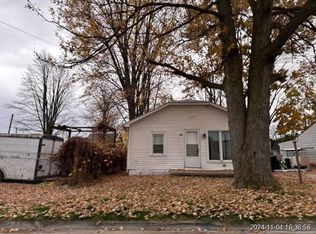 Xome
Xome - $180,0003 bd2 ba1k sqft312 Bruce St, Marine City, MI 48039For Sale
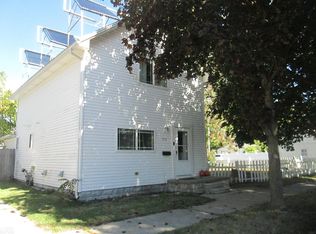
 MLS ID #50191404, Jennifer Johnston, J. A. Bachler Realtor. MiRealSource
 - $199,9003 bd1 ba1.1k sqft321 Delina St, Marine City, MI 48039For Sale
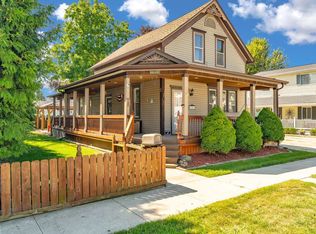 MLS ID #50214467, Trent Attebury, J. A. Bachler Realtor. MiRealSource
 - $--3 bd1 ba1.1k sqft534 Howard St, Algonac, MI 48001AuctionAuction.com 2
- $179,9003 bd1 ba1.1k sqft520 Sheldon St, Algonac, MI 48001For SaleMLS ID #50215792, Laura Janski, RE/MAX Advisors. MiRealSource
- $135,0004 bd1 ba1.3k sqft177 William St, Harsens Island, MI 48028For SaleMLS ID #50214521, Pamela Ceder, Sine & Monaghan Realtors LLC Algonac. MiRealSource
- $154,9002 bd1 ba1.1k sqft5418 Dove Rd, Kimball, MI 48074For SaleMLS ID #50214062, Shelley M Watters, Sine & Monaghan Realtors LLC St Clair. MiRealSource
- $--2 bd1 ba1k sqft224 S 10th St, Saint Clair, MI 48079AuctionXome
- $120,0003 bd1 ba1.1k sqft2808 Goulden St, Port Huron, MI 48060For Sale
 MLS ID #20261057147, Ryan C Bostwick, Epique Realty. Realcomp II
 - $139,9003 bd1 ba936 sqft1511 Minnie St, Port Huron, MI 48060For SaleMLS ID #50216016, Renee Keller, Realty Executives Home Towne Port Huron. MiRealSource
- $155,0003 bd1 ba1.3k sqft717 Griswold St, Port Huron, MI 48060For SaleMLS ID #20261056797, Anna Holland, Showtime Realty. Realcomp II
- $189,9002 bd1 ba1k sqft612 Vine St, Saint Clair, MI 48079For SaleMLS ID #20261054079, Jessica Belanger Marine, RE/MAX Noire. Realcomp II
- $189,9002 bd1 ba816 sqft1823 Washington St, Algonac, MI 48001For SaleMLS ID #20261057050, Melissa A Socha, Modern Way Realty LLC. Realcomp II
- $195,0004 bd2 ba1.4k sqft1639 Lapeer Ave, Port Huron, MI 48060For SaleMLS ID #20261051470, Jeff Kakos, Hanging Gardens Real Estate LLC. Realcomp II
- $175,0003 bd1 ba1.2k sqft729 Smith St, Algonac, MI 48001For SaleMLS ID #50214543, Susan Singer, Sine & Monaghan Realtors LLC St Clair. MiRealSource
- $129,9003 bd1 ba1.1k sqft2535 Locust St, Port Huron, MI 48060For SaleMLS ID #20261057008, Kelly Larsh, Key Realty - Monroe. Realcomp II
- $165,0002 bd1 ba1.1k sqft2417 Division St, Port Huron, MI 48060For SaleMLS ID #50215624, Kimberley Sanchez, EXP Realty LLC. MiRealSource
- $--3 bd1 ba1.2k sqft3862 Knapp Ave, Port Huron, MI 48060AuctionAuction.com 1
- $205,5003 bd2 ba1.4k sqft9642 Meadowbrook St, Clay, MI 48001For SaleMLS ID #50216123, Lucy A Burby, RE/MAX First. MiRealSource
